Property photo 1
Property photo 2
Property photo 3
Property photo 4
Property photo 5
4 Beds
4 Baths
2,772 sqft

$449,000

15493 June Grass Lane, Eden Prairie MN, 55347

Price per sqft$161.98
Built in2008
Property size2,772 sqft
Property typeResidential
Courtesy of Mitchell Realty LLC, Derek Eley Listing Contact:

Overview

Active

Listed Sep 4, 2026

Updated 7 days ago

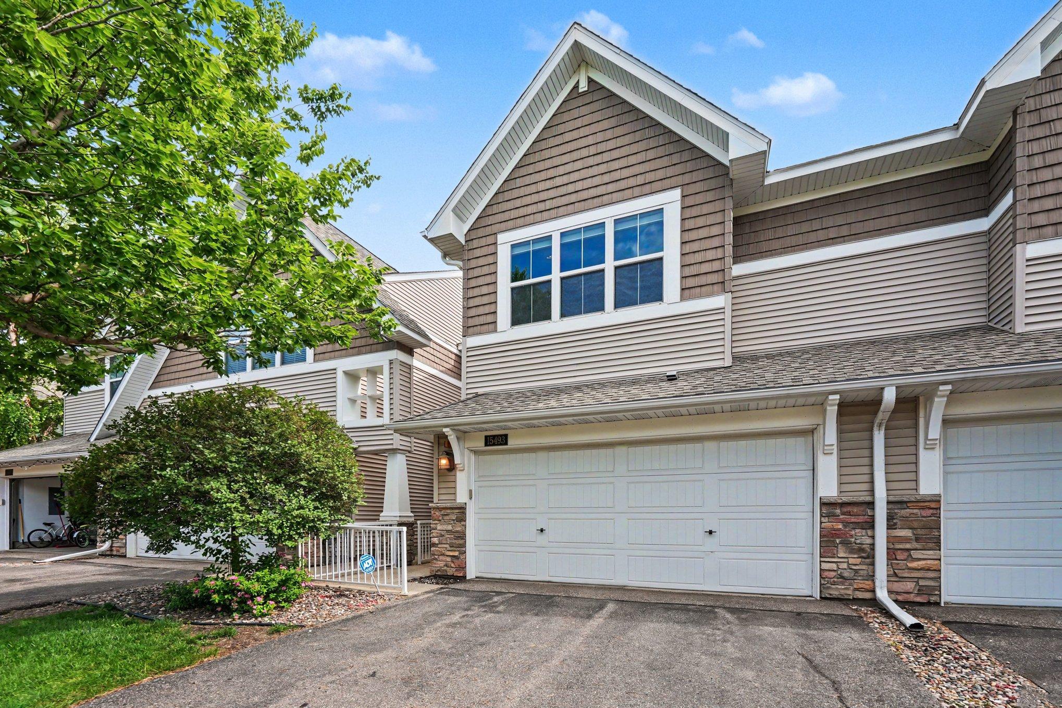
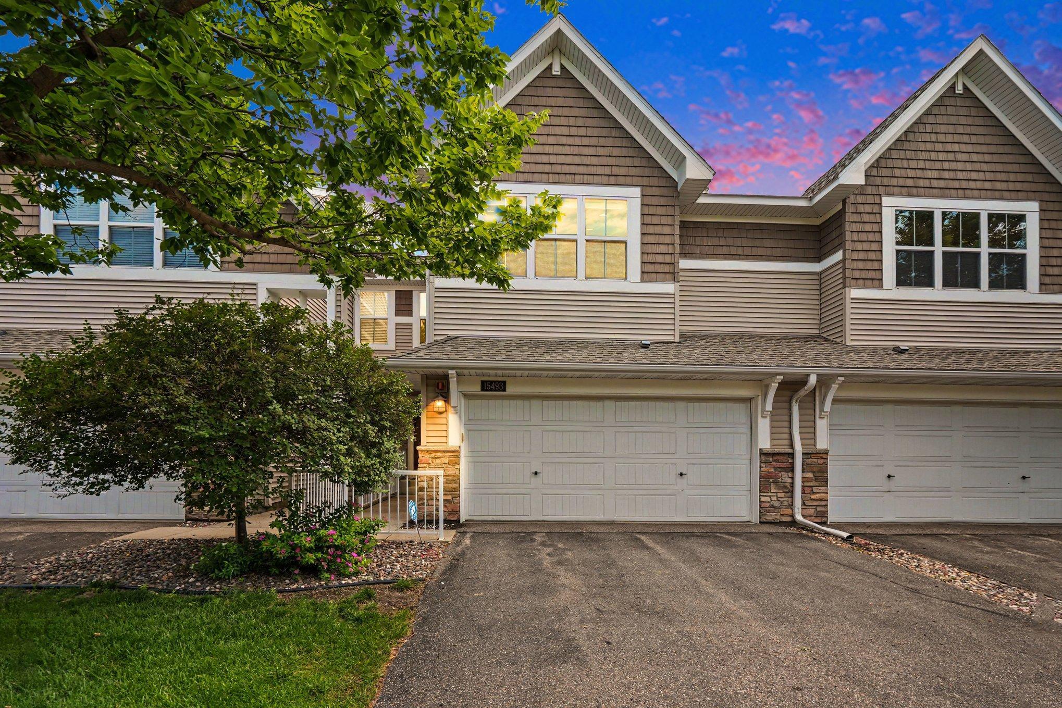
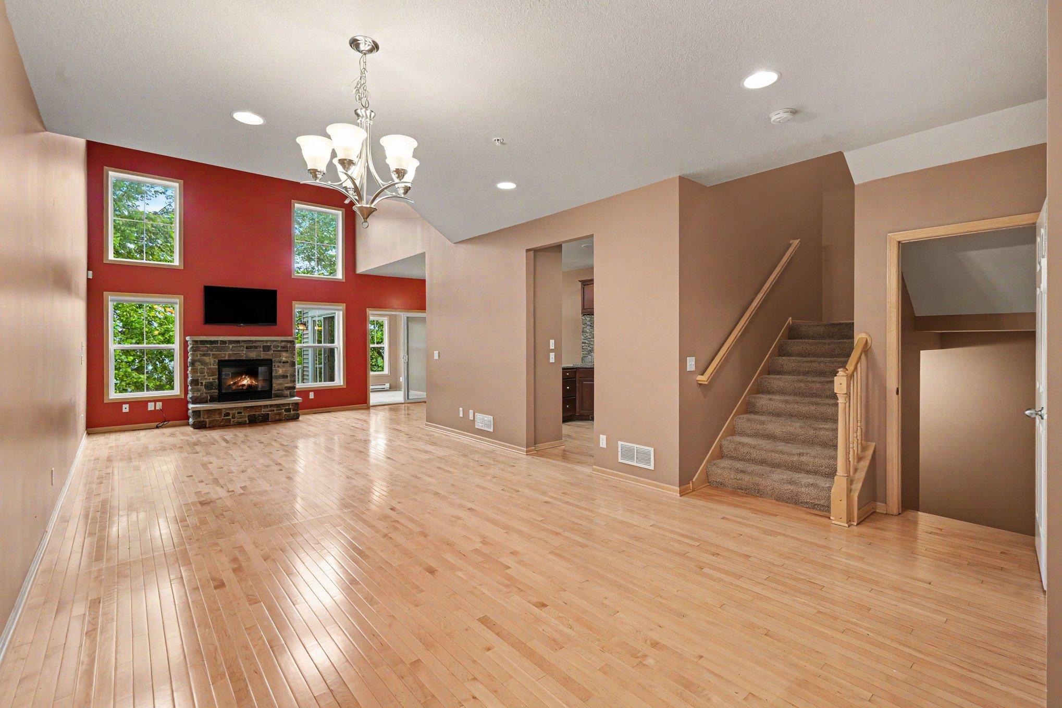
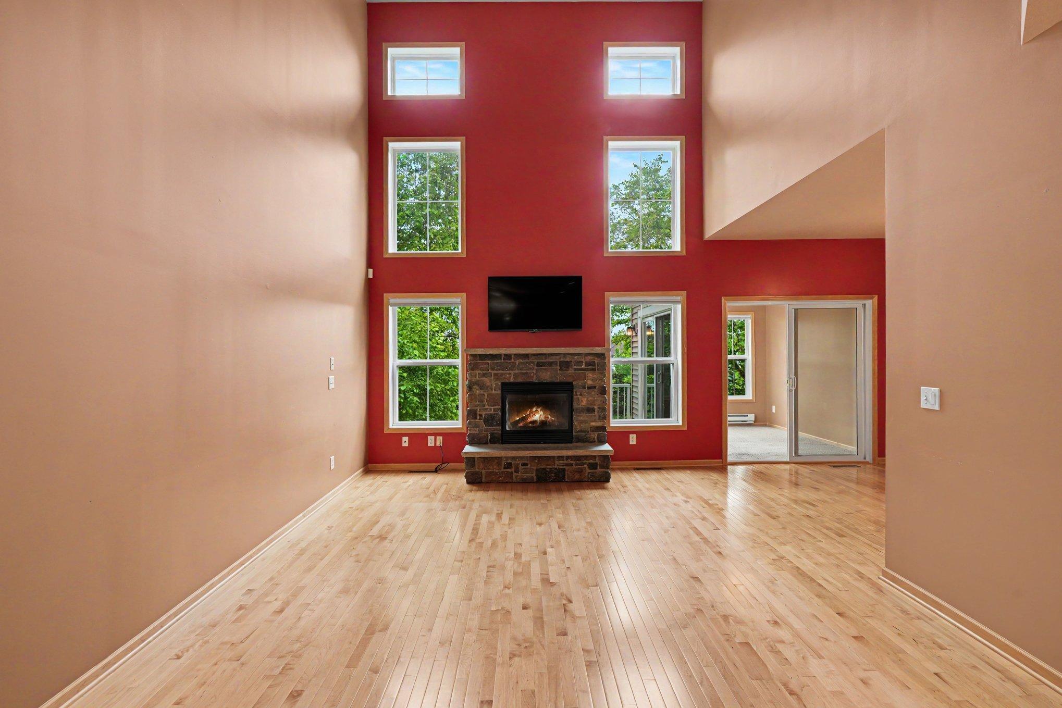
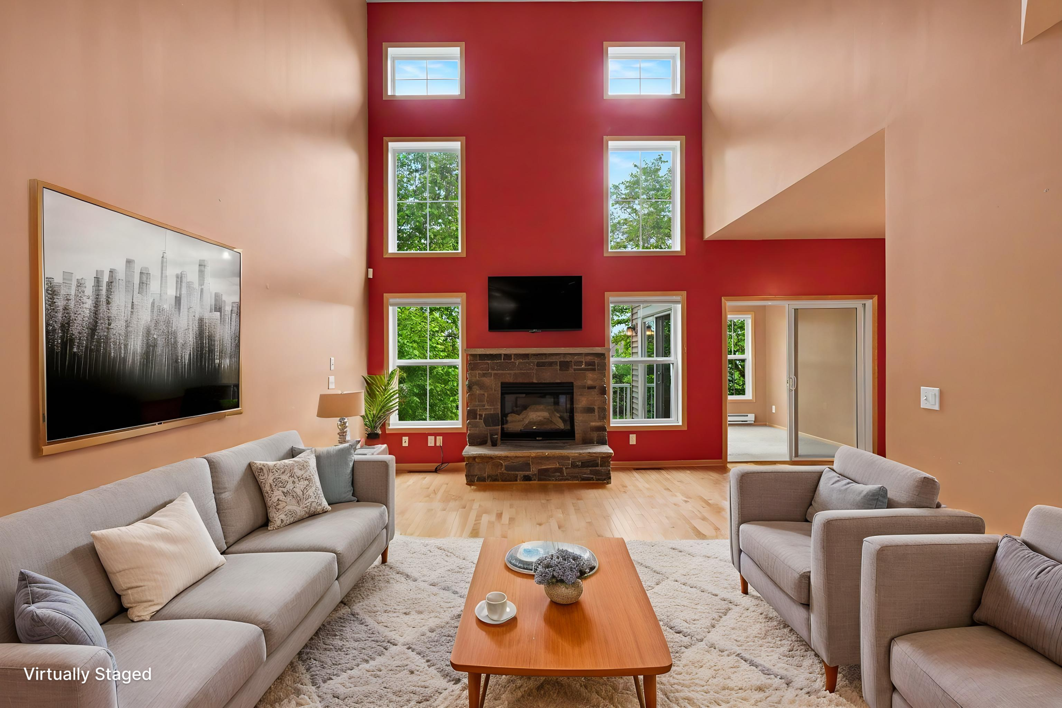
Welcome to this stunning 4-bedroom, 4-bathroom townhome in sought-after Hennepin Village of Eden Prairie. Backing to beautiful prairie meadow views, this move-in-ready home offers three finished levels, premium builder upgrades, and a desirable walkout lower level. The impressive two-story Great Room features soaring 18-foot ceilings, a dramatic wall of windows, maple hardwood floors, and an upgraded gas fireplace with custom surround. The spacious kitchen is equipped with quartz countertops, stainless steel appliances, a gas range, breakfast bar, wall pantry, and adjoining dining area and sunroom addition, perfect for entertaining or everyday living. The upper level includes three bedrooms, a convenient laundry room, and a spacious primary suite with a walk-in closet and private bath featuring a soaking tub and separate shower. Additional upgrades include Hunter Douglas window treatments, ceramic tile flooring, metal stair railings, central vacuum, and a builder-installed technology package with ceiling speakers, 7-speaker surround sound, security system wiring, and data/phone/coax connections in every bedroom. The walkout lower level offers a large family room, fourth bedroom, full bathroom, and ample storage space with a utility sink. Enjoy neighborhood amenities including a community pool, clubhouse, playground, and gazebo, all within the highly rated Eden Prairie School District and just minutes from shopping, dining, parks, and Prairie Bluff Conservation Area.

$2,987/mo

Est. mortgage payment based on a $449,000 home price.

All estimates are provided by Luxury Presence for informational purposes only. Actual amounts may vary.

Additional information

MLS® ID
7139306

Interior Features

Bedrooms
4
Bathrooms
4
Fireplace
Yes
Cooling
Yes
Heating
Yes
Basement
Yes

Exterior Features

Lot Size
0.05 Acres

Other Property Details

Taxes
$5,112
Tax Frequency
Annually
Association Fee Frequency
Monthly
Garage
Yes
MLS provider logo

Listings courtesy of Northstar MLS as distributed by MLS GRID

All information deemed reliable but not guaranteed and should be independently verified. All properties are subject to prior sale, change or withdrawal. Neither listing broker(s) nor Lauren A. Janoski shall be responsible for any typographical errors, misinformation, misprints and shall be held totally harmless. Properties displayed may be listed or sold by various participants in the MLS.

Based on information submitted to the MLS GRID as of 4:29 AM UTC on 9/15/2026. All data is obtained from various sources and may not have been verified by broker or MLS GRID. Supplied Open House Information is subject to change without notice. All information should be independently reviewed and verified for accuracy. Properties may or may not be listed by the office/agent presenting the information.

©2026 Northstar MLS . All rights reserved.

DMCA Notice

Powered by Luxury Presence