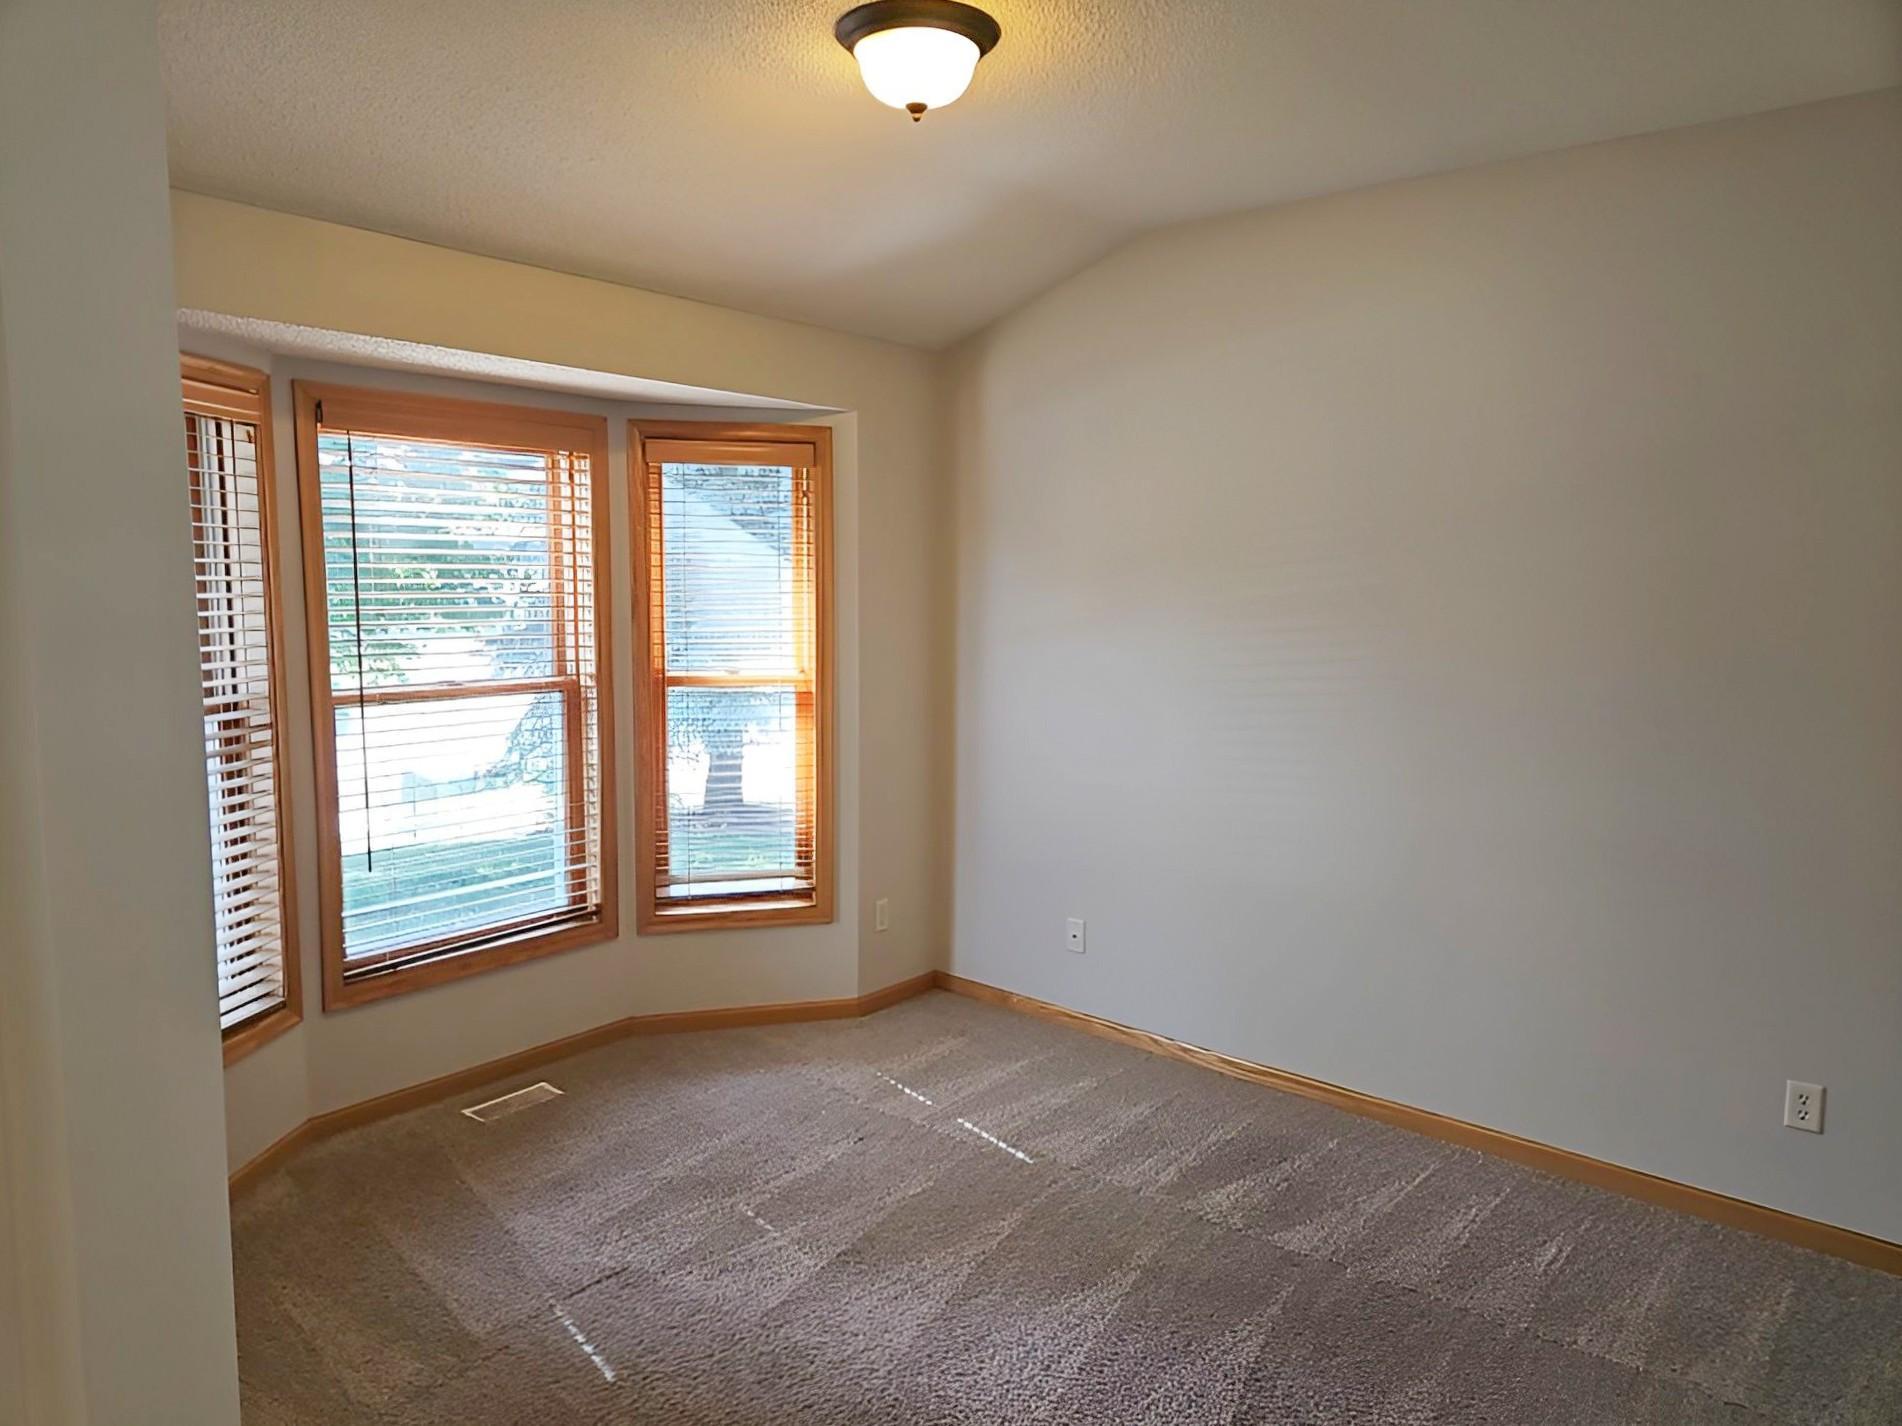
Property photo 1
Property photo 2
Property photo 3
Property photo 4
Property photo 5
4 Beds
4 Baths
3,239 sqft

$529,000

2661 116th Avenue NE, Blaine MN, 55449

Price per sqft$163.32
Built in2003
Property size3,239 sqft
Property typeResidential
Courtesy of Realty Executives Top Results, Scott Rodman Listing Contact:

Overview

Active

Listed Sep 16, 2026

Updated 9 min ago

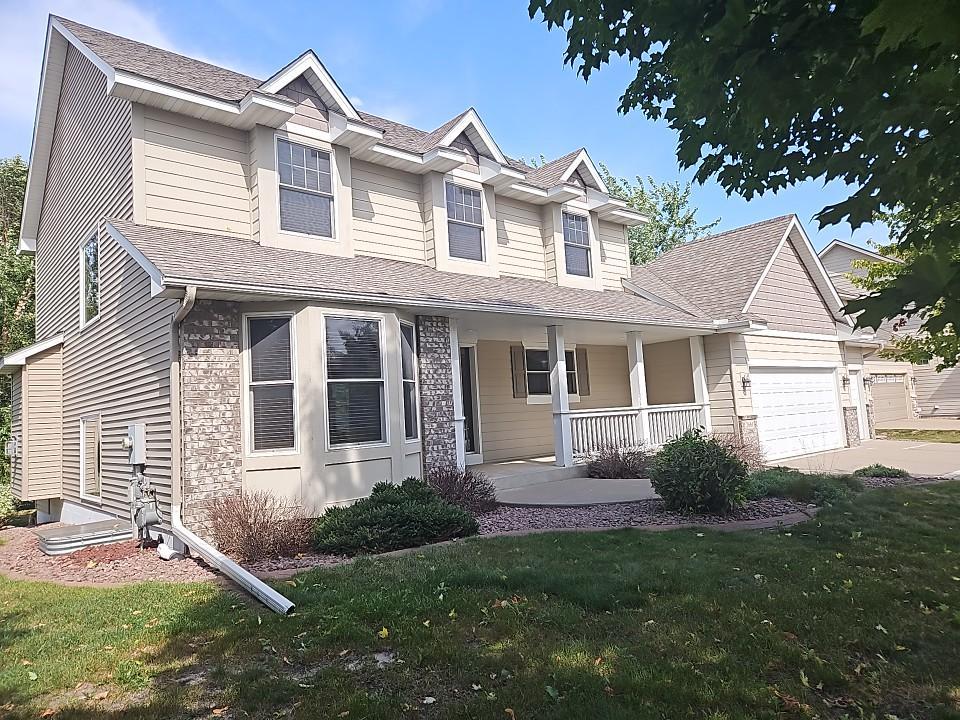
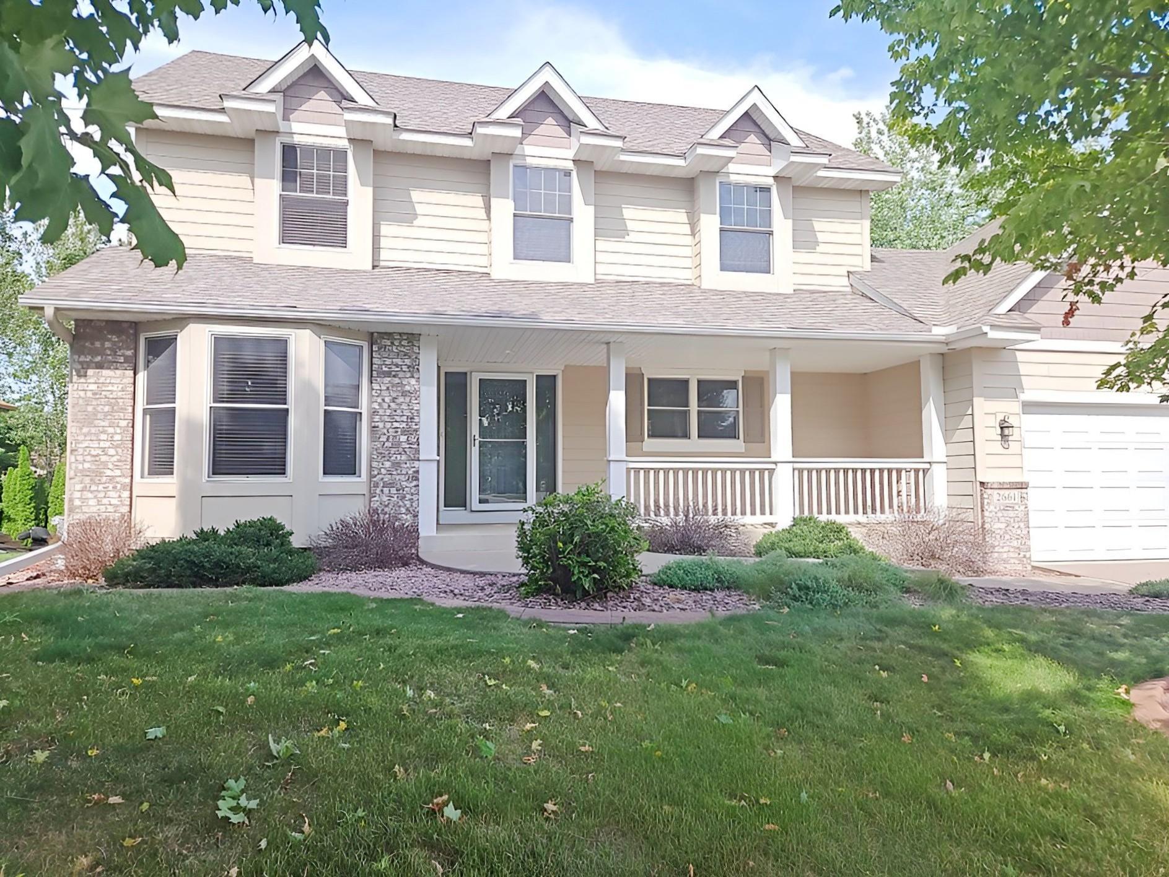
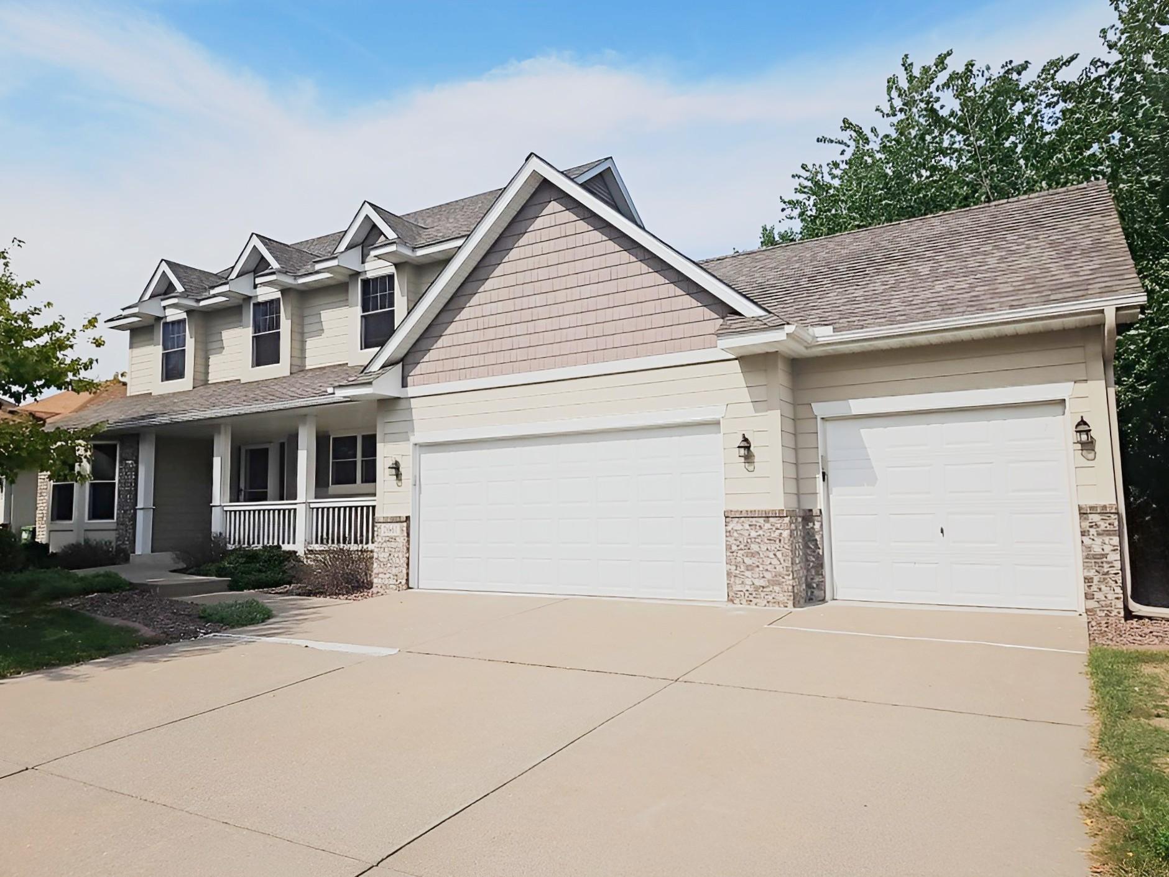
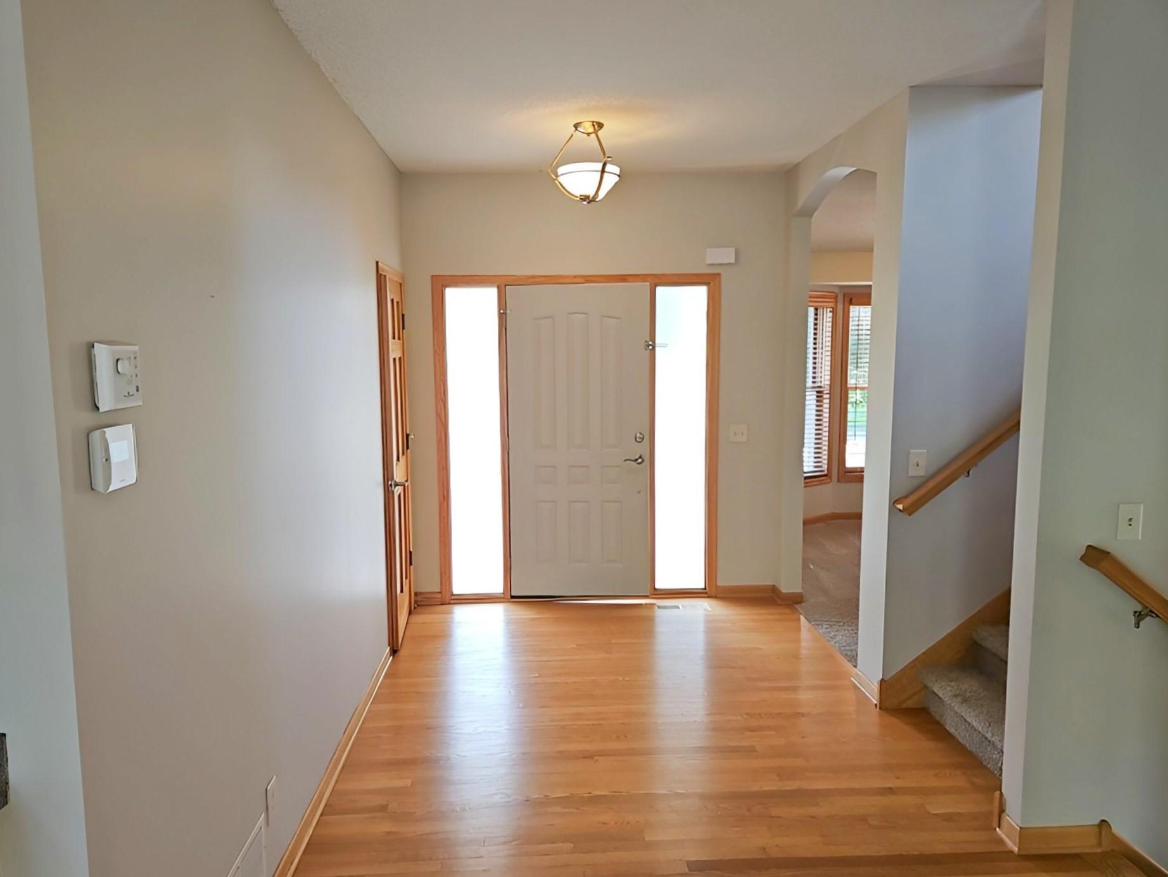
Here is an opportunity to own this 4-bedroom, 3-bathroom two story home in Blaine featuring an open floor plan that connects the main areas, with hardwood floors throughout and abundant light from large windows. The flowing layout creates comfortable spaces for both daily routines and entertaining. The kitchen anchors the interior with granite countertops and stainless steel appliances that handle everything from weeknight dinners to weekend gatherings. A kitchen island provides workspace and becomes the gathering spot for meal preparation or morning coffee conversations. A pantry cabinet keeps essentials organized and accessible. The gas fireplace warms the great room on cool evenings, creating a focal point for relaxation. Central air conditioning maintains comfort throughout the property in every season. A dedicated laundry room keeps household tasks separate from the main areas, adding convenience to daily routines. Windows frame views of the pond beyond, connecting the interior to the peaceful outdoor setting. The deck extends your space outdoors, offering the perfect spot to enjoy those pond views with morning coffee or evening relaxation. A heated garage provides year-round protection for vehicles and adds practical value. The bedrooms are positioned throughout the property, each receiving plenty of light and offering comfortable proportions. Bathrooms are conveniently placed to serve all areas, with practical layouts designed for everyday use.

$3,519/mo

Est. mortgage payment based on a $529,000 home price.

All estimates are provided by Luxury Presence for informational purposes only. Actual amounts may vary.

Additional information

MLS® ID
7141606

Interior Features

Bedrooms
4
Bathrooms
4
Fireplace
Yes
Cooling
Yes
Heating
Yes
Basement
Yes

Exterior Features

Lot Size
0.39 Acres

Other Property Details

Taxes
$6,449
Tax Frequency
Annually
Garage
Yes
MLS provider logo

Listings courtesy of Northstar MLS as distributed by MLS GRID

All information deemed reliable but not guaranteed and should be independently verified. All properties are subject to prior sale, change or withdrawal. Neither listing broker(s) nor Lauren A. Janoski shall be responsible for any typographical errors, misinformation, misprints and shall be held totally harmless. Properties displayed may be listed or sold by various participants in the MLS.

Based on information submitted to the MLS GRID as of 6:36 PM UTC on 9/18/2026. All data is obtained from various sources and may not have been verified by broker or MLS GRID. Supplied Open House Information is subject to change without notice. All information should be independently reviewed and verified for accuracy. Properties may or may not be listed by the office/agent presenting the information.

©2026 Northstar MLS . All rights reserved.

DMCA Notice

Powered by Luxury Presence