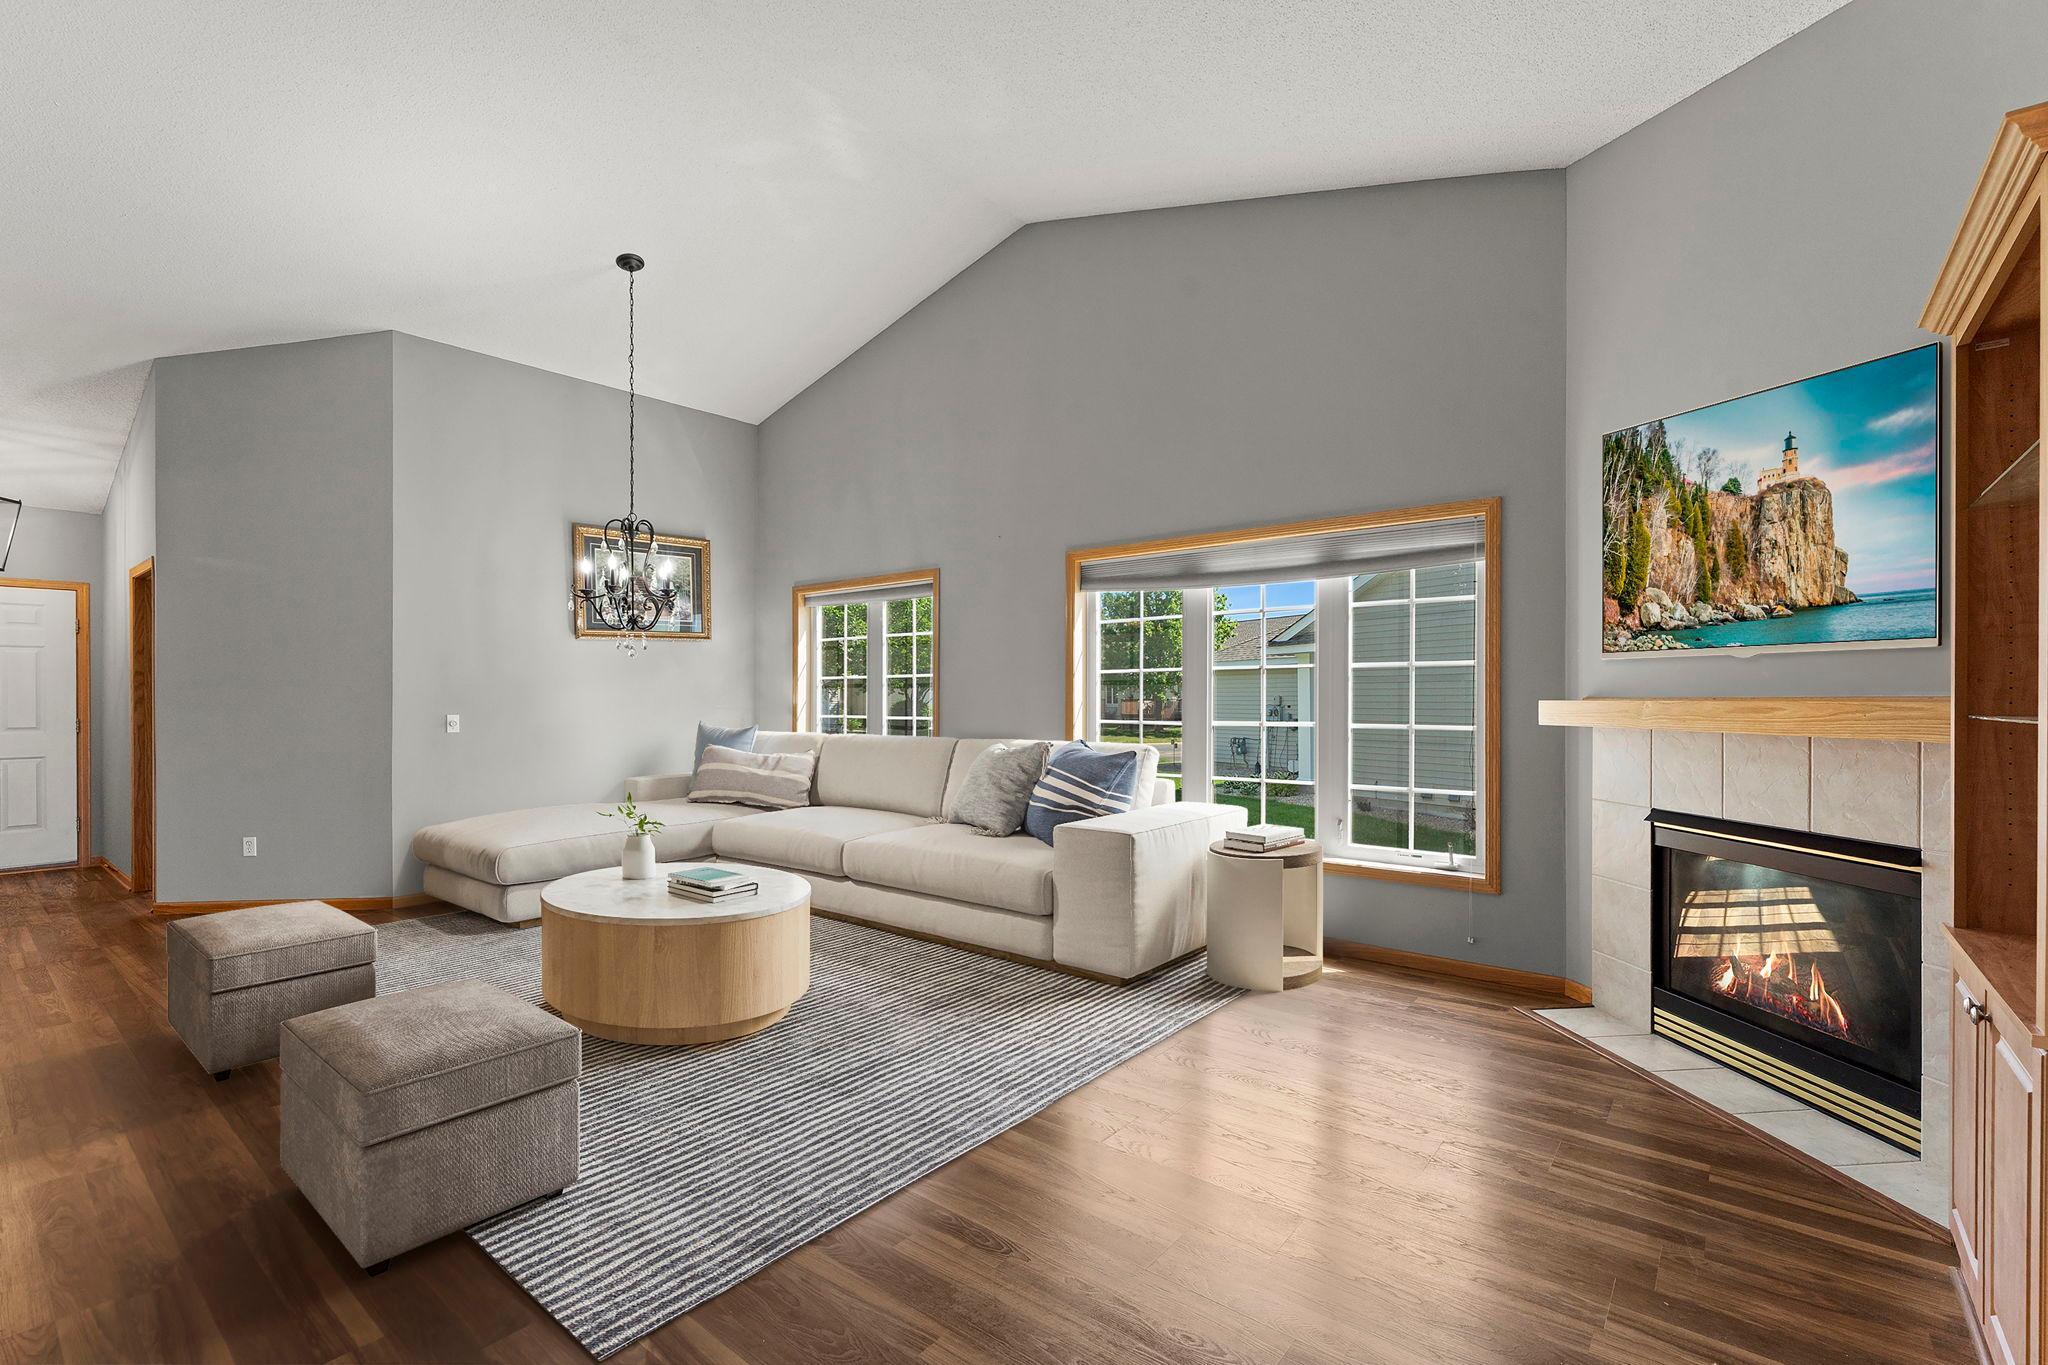
Property photo 1
Property photo 2
Property photo 3
Property photo 4
Property photo 5
3 Beds
3 Baths
2,537 sqft

$397,000

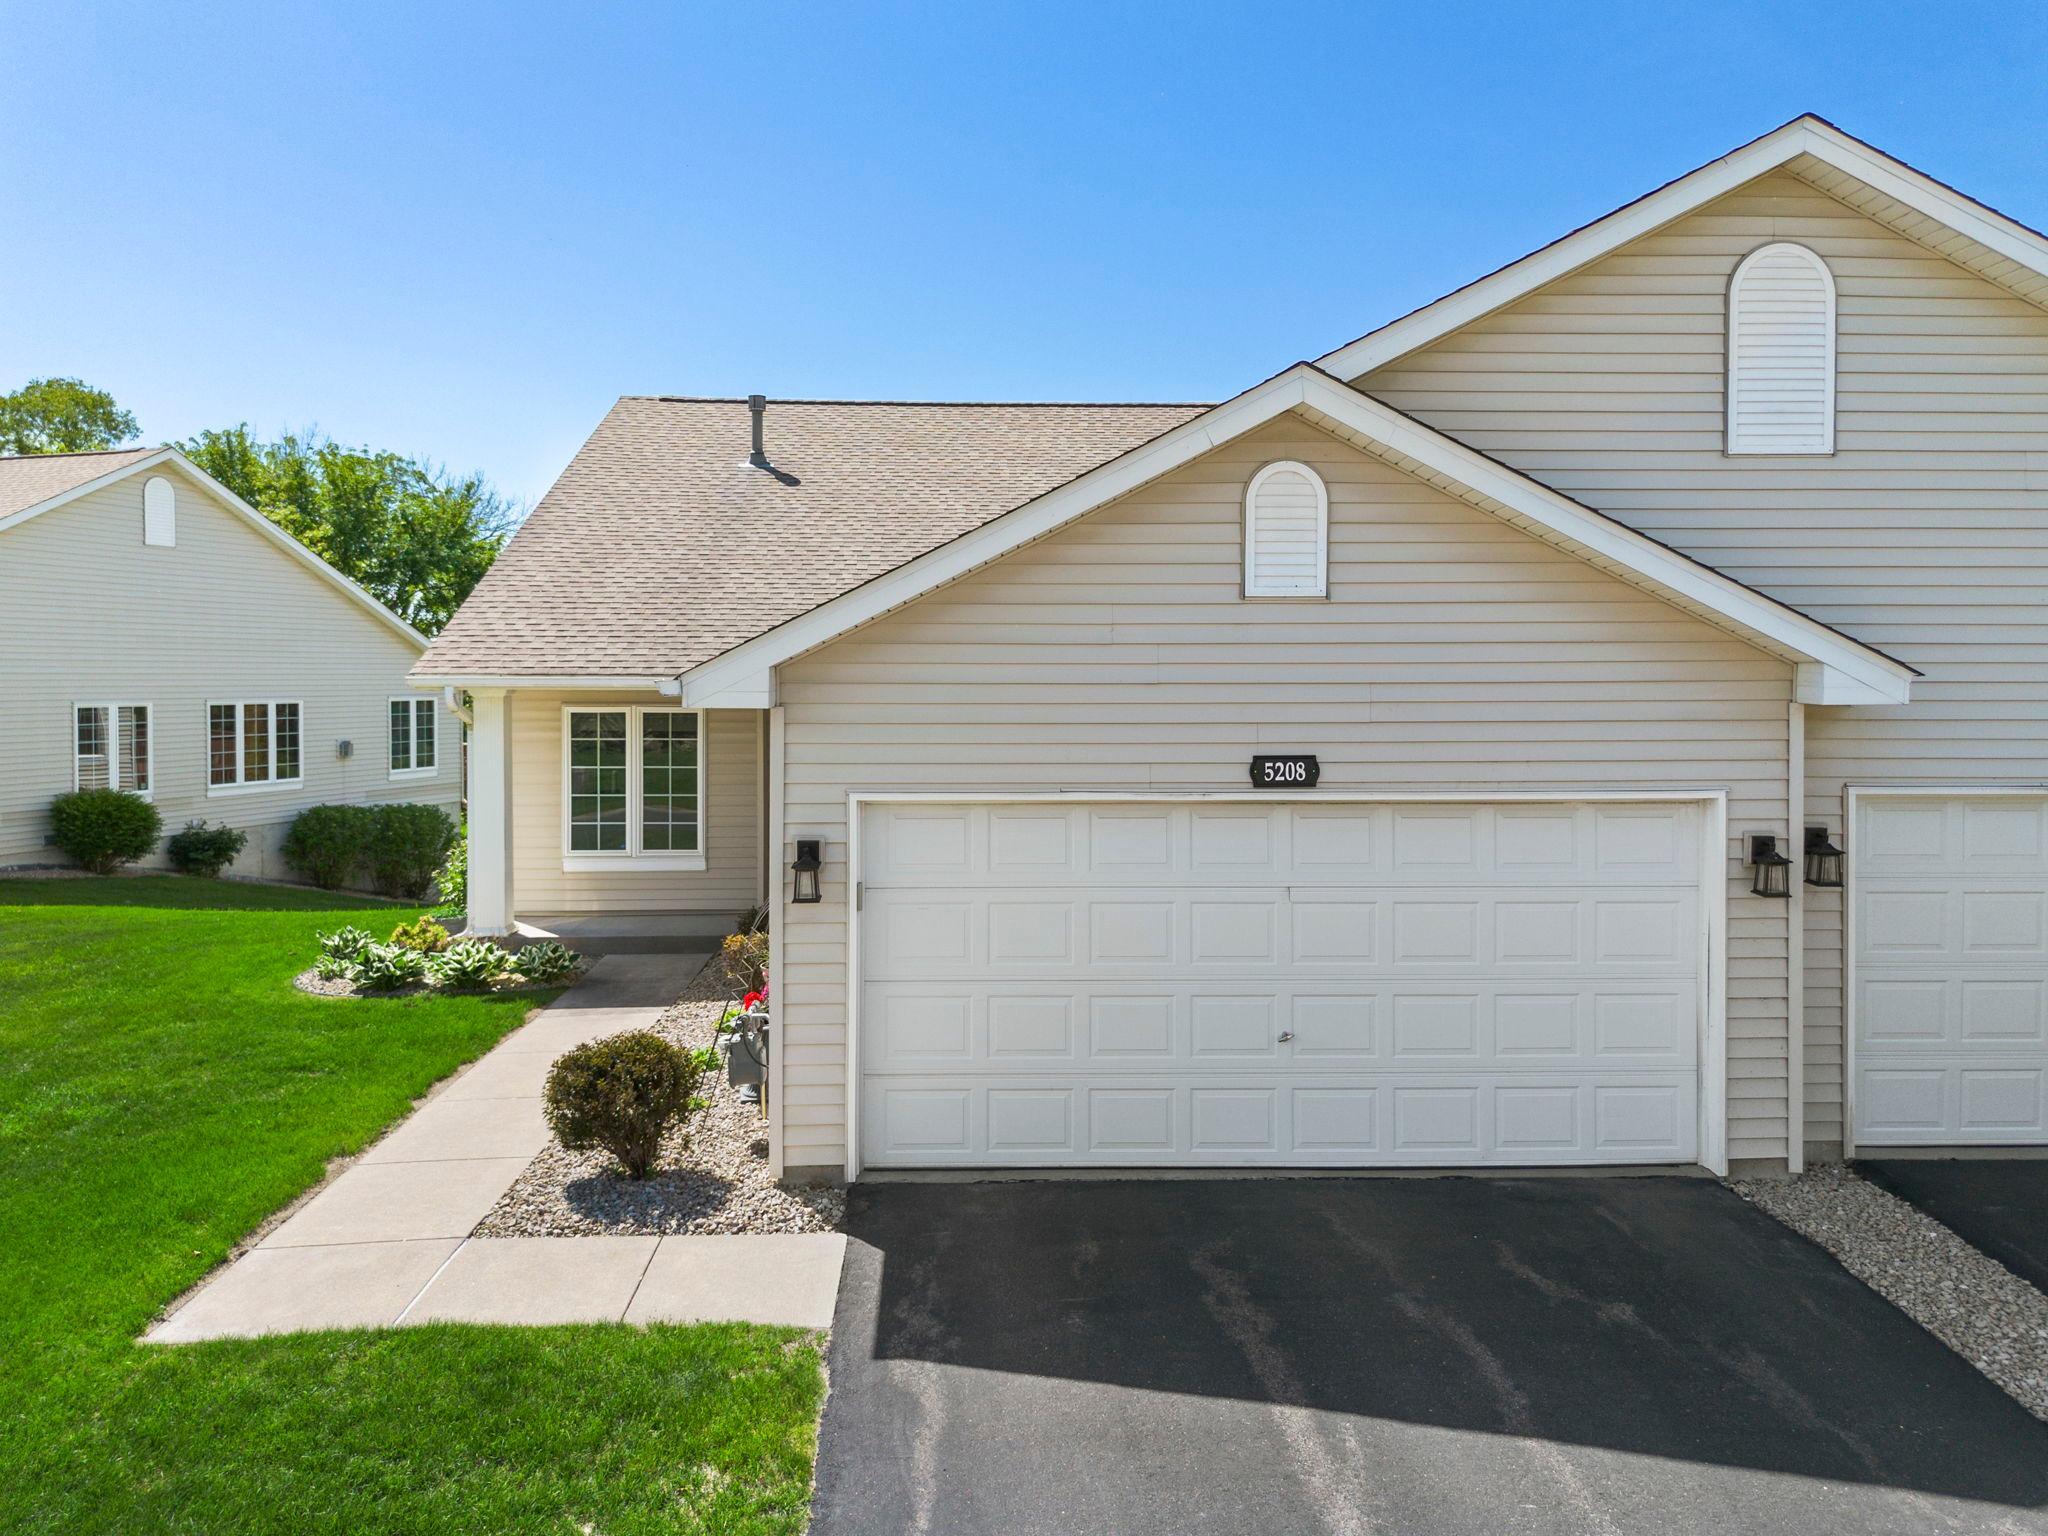
5208 Deerfield Lane SE, Prior Lake MN, 55372

Price per sqft$156.48
Built in2002
Property size2,537 sqft
Property typeResidential
Courtesy of Keller Williams Preferred Rlty, The Huerkamp Home Group Listing Contact:

Overview

Active

Subject To Statutory Rescission

Listed May 29, 2026

Updated 6h ago

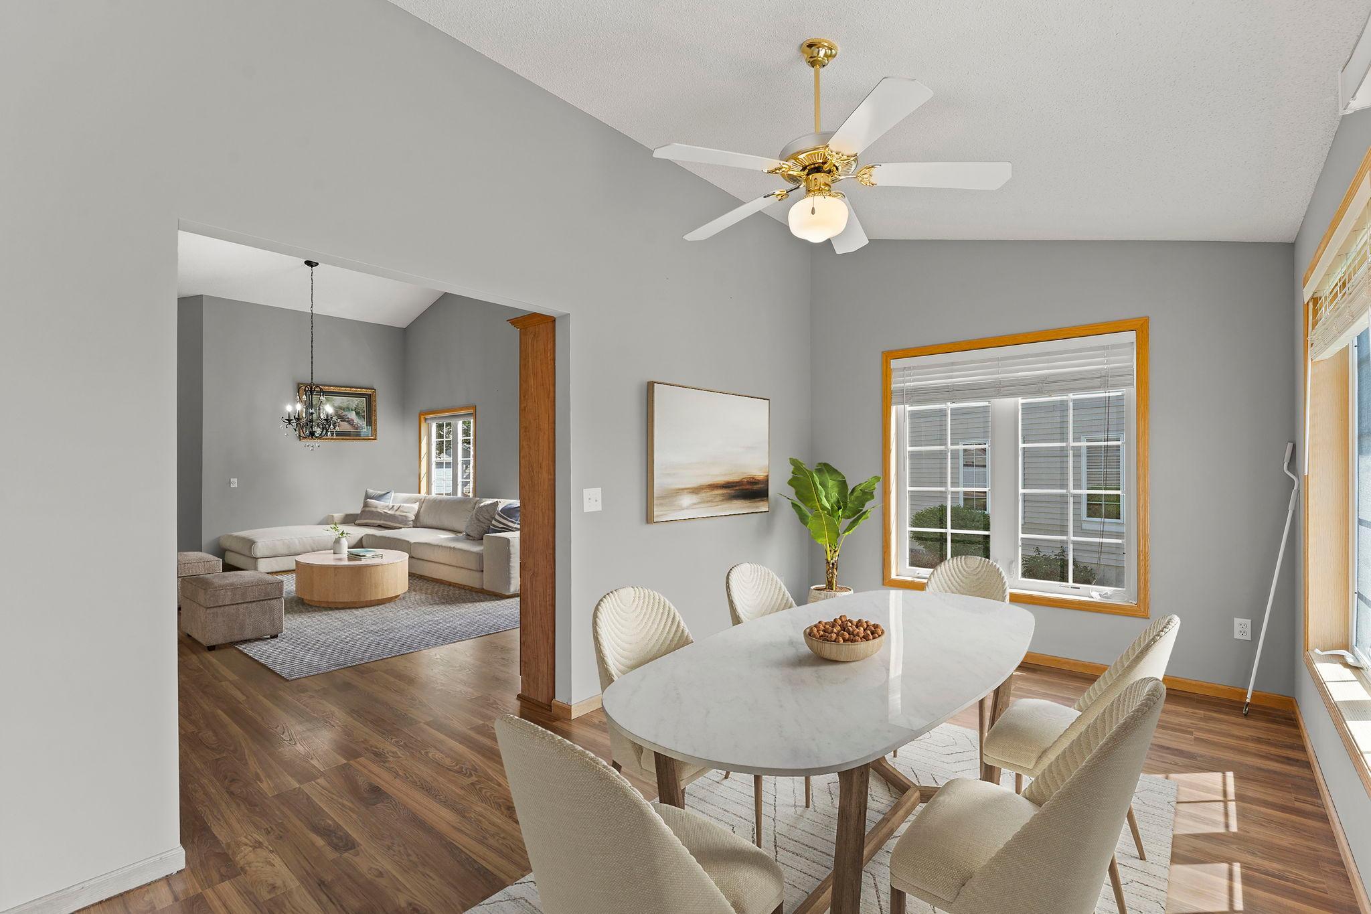
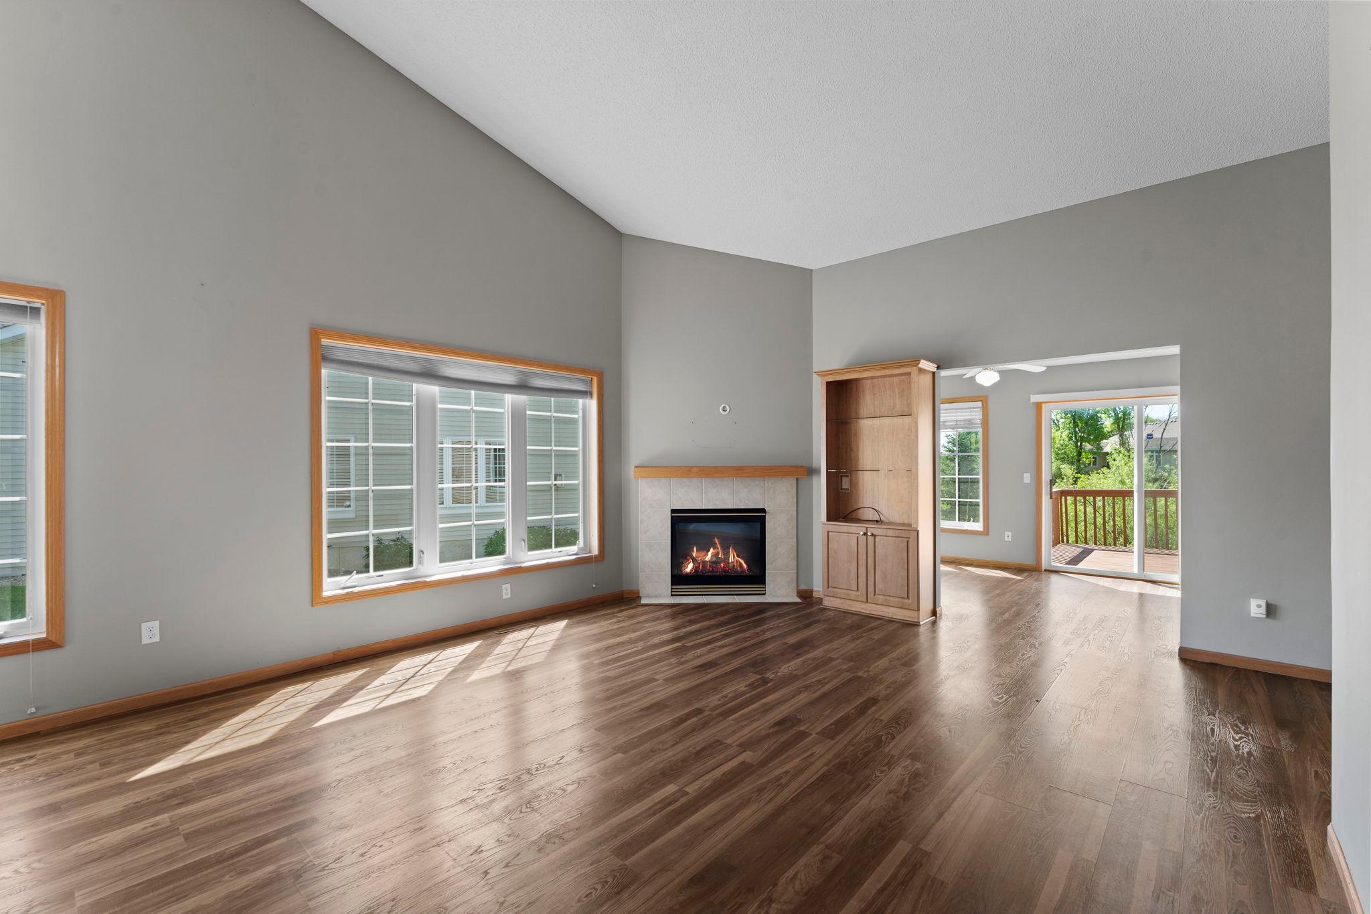
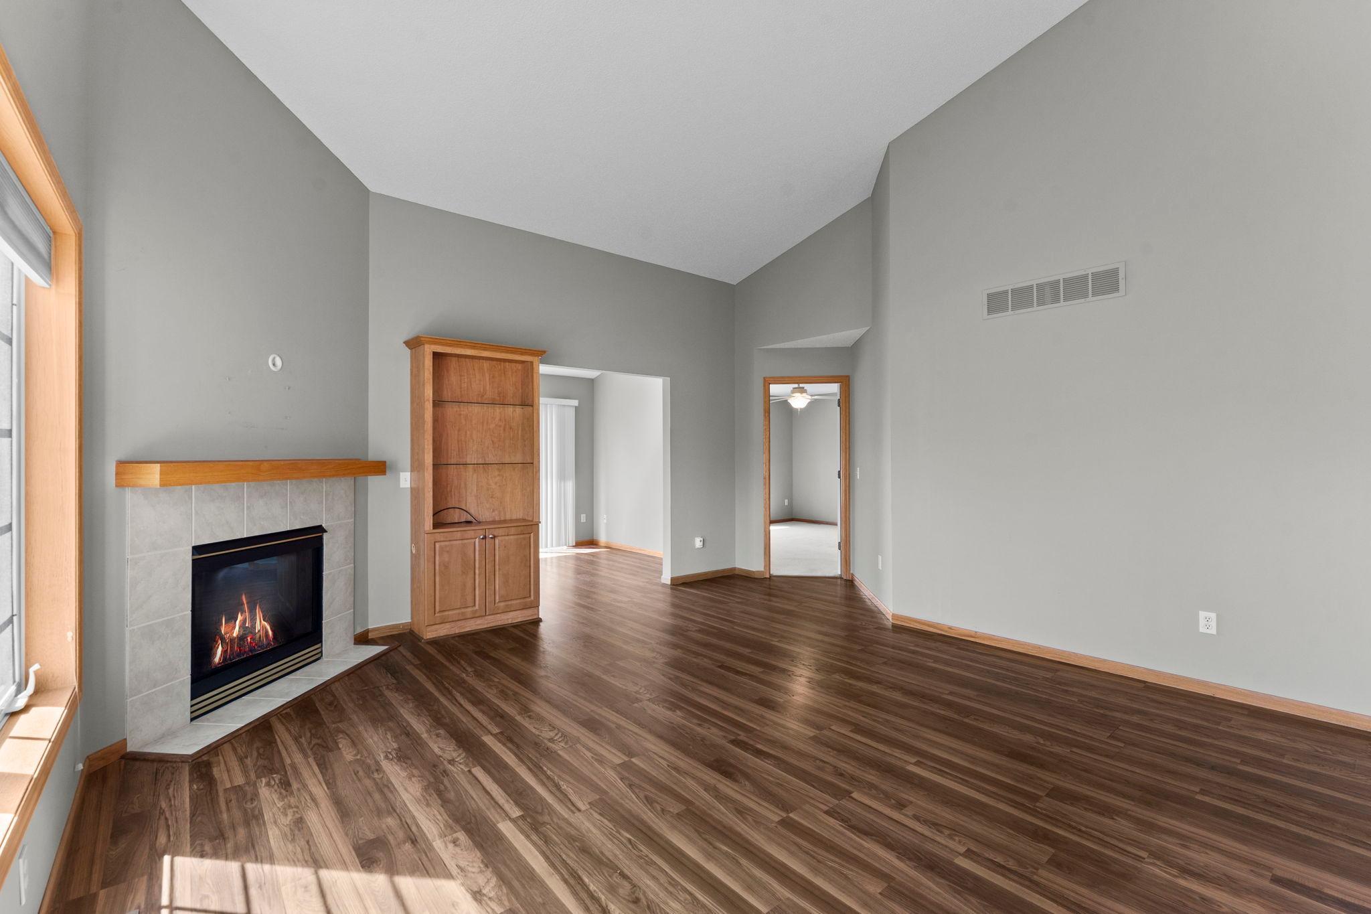
Escape the ordinary and discover a private retreat where serene wetland views and refined comfort come together in this exceptional Prior Lake townhome. Nestled on a quiet cul-de-sac, this beautifully maintained residence welcomes you with soaring vaulted ceilings, rich wood flooring, oversized windows, and an inviting open-concept design filled with natural light. The main level is designed for effortless living, featuring a cozy gas fireplace, spacious living and dining areas, and a beautifully updated kitchen with crisp white cabinetry, granite countertops, stainless steel appliances, and abundant workspace. The adjoining sunroom opens to a private deck overlooking peaceful natural surroundings—an ideal setting for morning coffee or quiet evenings outdoors. The main-level primary suite offers a walk-in closet and private bath, while an additional bedroom and full bathroom provide flexibility for guests, a home office, or everyday convenience. The finished walk-out lower level expands the living experience with a generous family room, custom built-ins, an additional bedroom, full bathroom, and ample storage. Every bedroom features a walk-in closet, adding exceptional functionality throughout. Recent mechanical updates provide added peace of mind with a new furnace and A/C installed in 2025 and a new water heater in 2020. Also a new range was just insatlled. Surrounded by tranquil views and thoughtfully designed spaces, this Prior Lake gem offers the perfect balance of privacy, comfort, and modern convenience.

$2,641/mo

Est. mortgage payment based on a $397,000 home price.

All estimates are provided by Luxury Presence for informational purposes only. Actual amounts may vary.

Additional information

MLS® ID
7057651

Interior Features

Bedrooms
3
Bathrooms
3
Fireplace
Yes
Cooling
Yes
Heating
Yes
Basement
Yes

Exterior Features

Lot Size
0.08 Acres

Other Property Details

Taxes
$3,425
Tax Frequency
Annually
Association Fee Frequency
Monthly
Garage
Yes
MLS provider logo

Listings courtesy of Northstar MLS as distributed by MLS GRID

All information deemed reliable but not guaranteed and should be independently verified. All properties are subject to prior sale, change or withdrawal. Neither listing broker(s) nor Lauren A. Janoski shall be responsible for any typographical errors, misinformation, misprints and shall be held totally harmless. Properties displayed may be listed or sold by various participants in the MLS.

Based on information submitted to the MLS GRID as of 2:13 PM UTC on 9/16/2026. All data is obtained from various sources and may not have been verified by broker or MLS GRID. Supplied Open House Information is subject to change without notice. All information should be independently reviewed and verified for accuracy. Properties may or may not be listed by the office/agent presenting the information.

©2026 Northstar MLS . All rights reserved.

DMCA Notice

Powered by Luxury Presence