Property photo 1
Property photo 2
Property photo 3
Property photo 4
Property photo 5
4 Beds
3 Baths
2,849 sqft

$750,000

3474 Norsted Avenue S, Afton MN, 55001

Price per sqft$263.25
Built in1973
Property size2,849 sqft
Property typeResidential
Courtesy of eXp Realty, Anne E. Anderson Listing Contact:

Overview

Coming soon

Listed Sep 19, 2026

Updated 4h ago

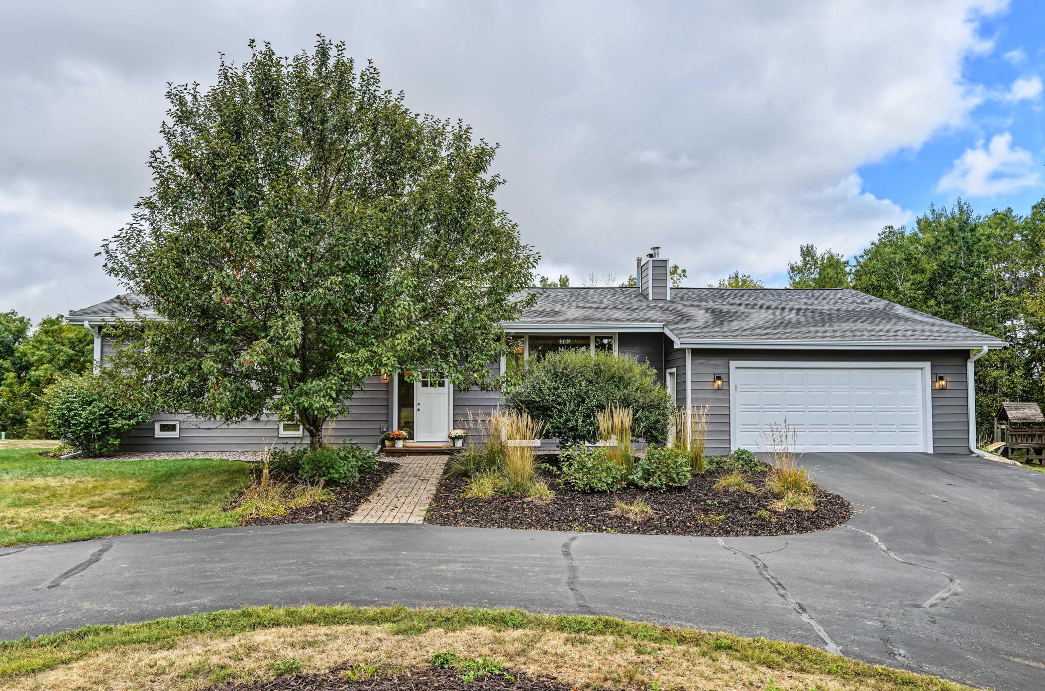
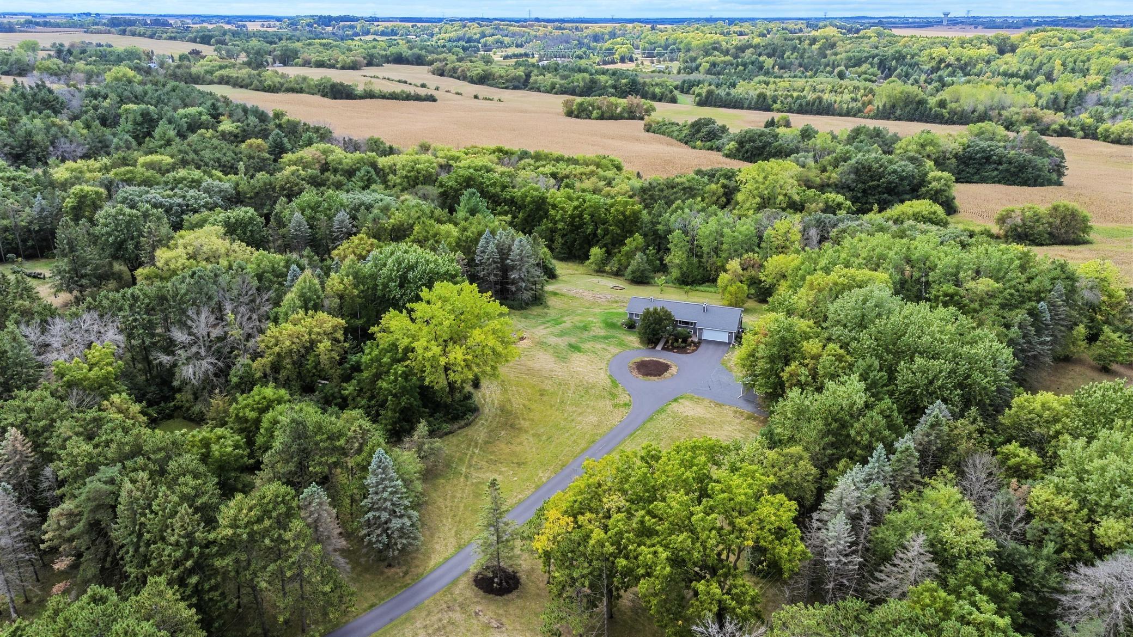
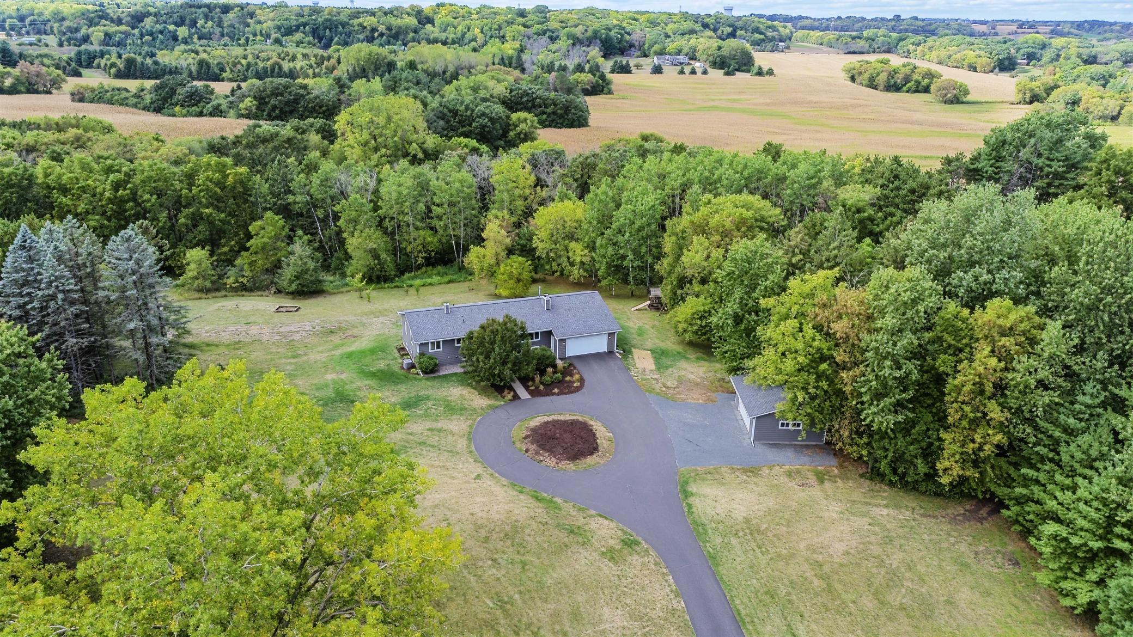
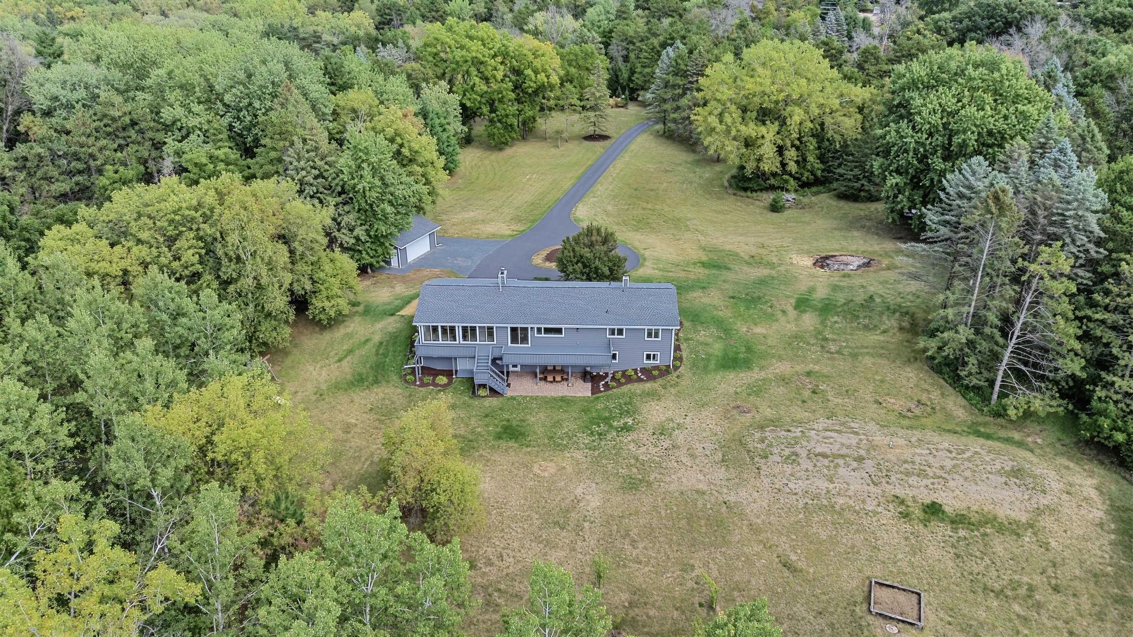
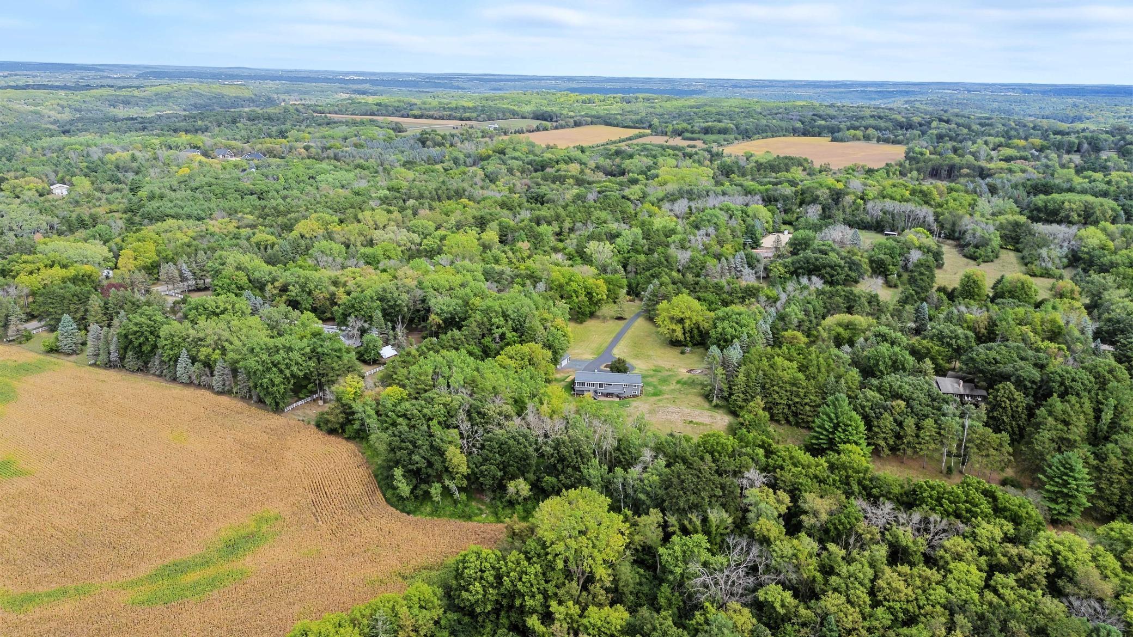
The work has already been done for you here at this home set on almost 5 private acres in the Stillwater School District! New siding, roofing, and gutters on both house and detached garage leave the exterior settled for years, freeing you to wander among the apple trees, follow the mowed path along the property's edge, or stargaze far from the city lights. Mature trees frame the entrance and perimeter, while open lawn invites play, gardening, winter light, and glorious sunrises and sunsets.The interior is far from your typical split entry. A spacious foyer leads to an open upper level brimming with natural light. The kitchen, refreshed within five years, pairs new cabinetry, quartz counters, and stainless appliances with a large island left free of sink and range, with room for baking, projects, and breakfast bar seating. The living room centers on a floor-to-ceiling stone gas fireplace, the dining area opens to a deck across the full back of the home, and a sunroom with its own gas stove welcomes chilly days. New flooring and iron railings top it off, and the whole space feels warm yet modern, almost Scandinavian.Three bedrooms sit on this level, including a private primary suite with ¾ bath, plus another full bath. Below, the walkout lower level has a family room with a full brick wall featuring the wood-burning fireplace, a fourth bedroom with new carpet, a newly updated ¾ bath, a wet bar, and storage that doubles as a storm shelter. Two garages, one with epoxy floors, and a circular drive complete the picture, with the cities an easy drive away. This is the country setting you've been waiting for, without the stress of planning updates.

$4,990/mo

Est. mortgage payment based on a $750,000 home price.

All estimates are provided by Luxury Presence for informational purposes only. Actual amounts may vary.

Additional information

MLS® ID
7098951

Interior Features

Bedrooms
4
Bathrooms
3
Fireplace
Yes
Cooling
Yes
Heating
Yes
Basement
Yes

Exterior Features

Lot Size
4.75 Acres

Other Property Details

Taxes
$6,218
Tax Frequency
Annually
Garage
Yes
MLS provider logo

Listings courtesy of Northstar MLS as distributed by MLS GRID

All information deemed reliable but not guaranteed and should be independently verified. All properties are subject to prior sale, change or withdrawal. Neither listing broker(s) nor Lauren A. Janoski shall be responsible for any typographical errors, misinformation, misprints and shall be held totally harmless. Properties displayed may be listed or sold by various participants in the MLS.

Based on information submitted to the MLS GRID as of 8:09 PM UTC on 9/22/2026. All data is obtained from various sources and may not have been verified by broker or MLS GRID. Supplied Open House Information is subject to change without notice. All information should be independently reviewed and verified for accuracy. Properties may or may not be listed by the office/agent presenting the information.

©2026 Northstar MLS . All rights reserved.

DMCA Notice

Powered by Luxury Presence