Property photo 1
Property photo 2
Property photo 3
Property photo 4
Property photo 5
4 Beds
3 Baths
2,673 sqft

$650,000

12309 Lever Street NE, Blaine MN, 55449

Price per sqft$243.17
Built in2016
Property size2,673 sqft
Property typeResidential
Courtesy of RE/MAX Results, Brent Peterson Listing Contact:

Overview

Active

Listed Sep 8, 2026

Updated 46 min ago

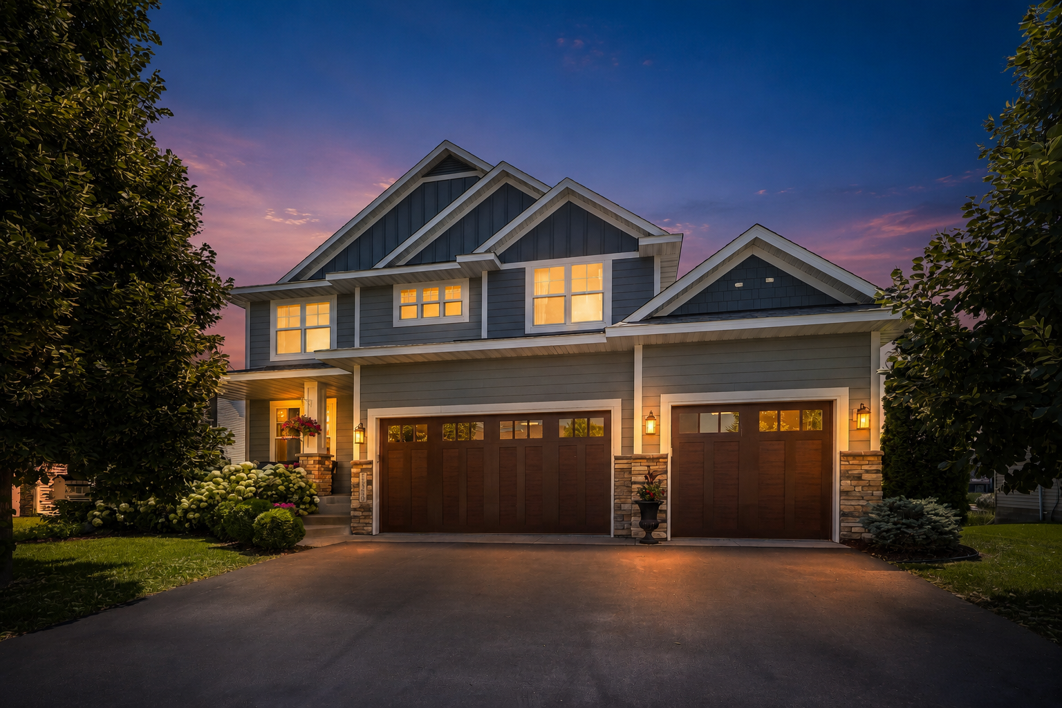
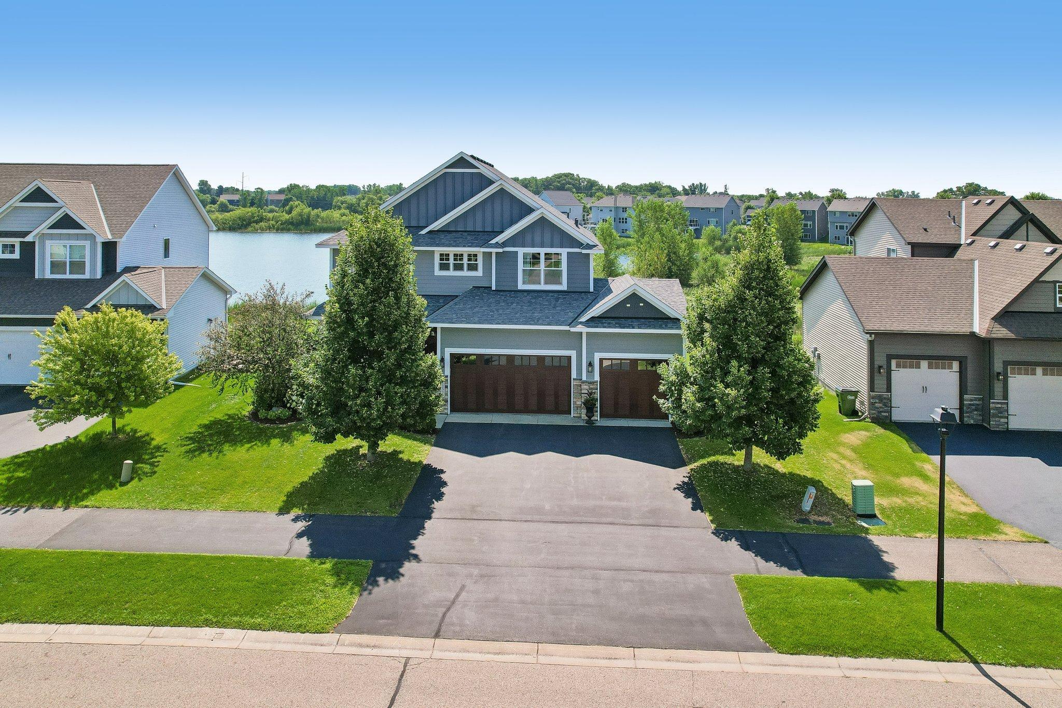
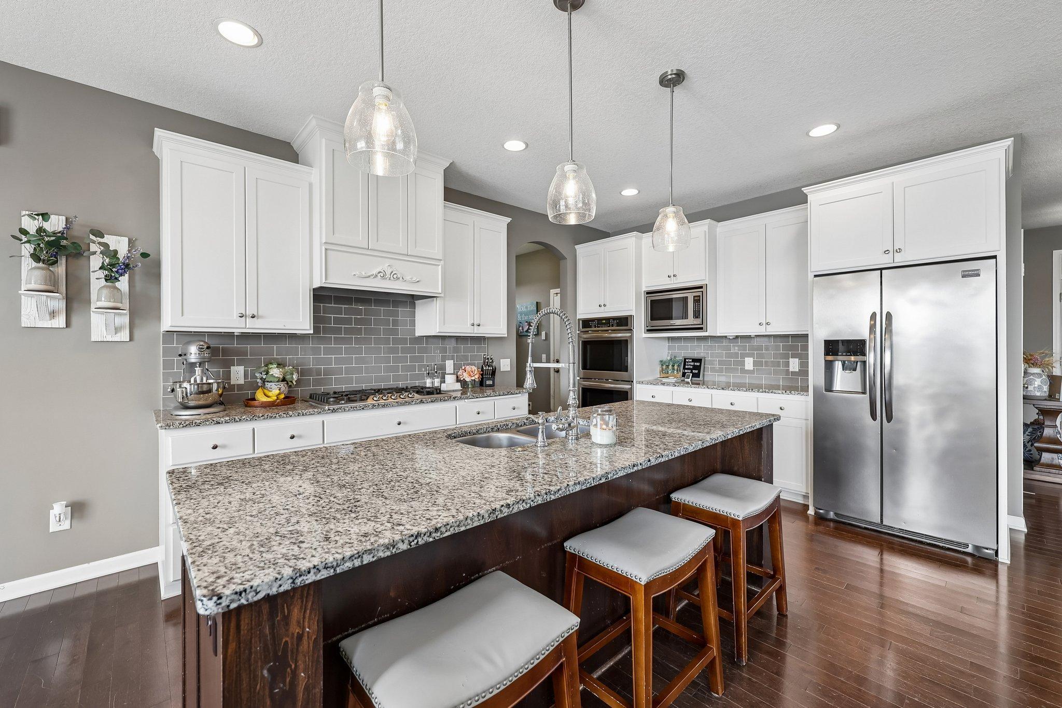
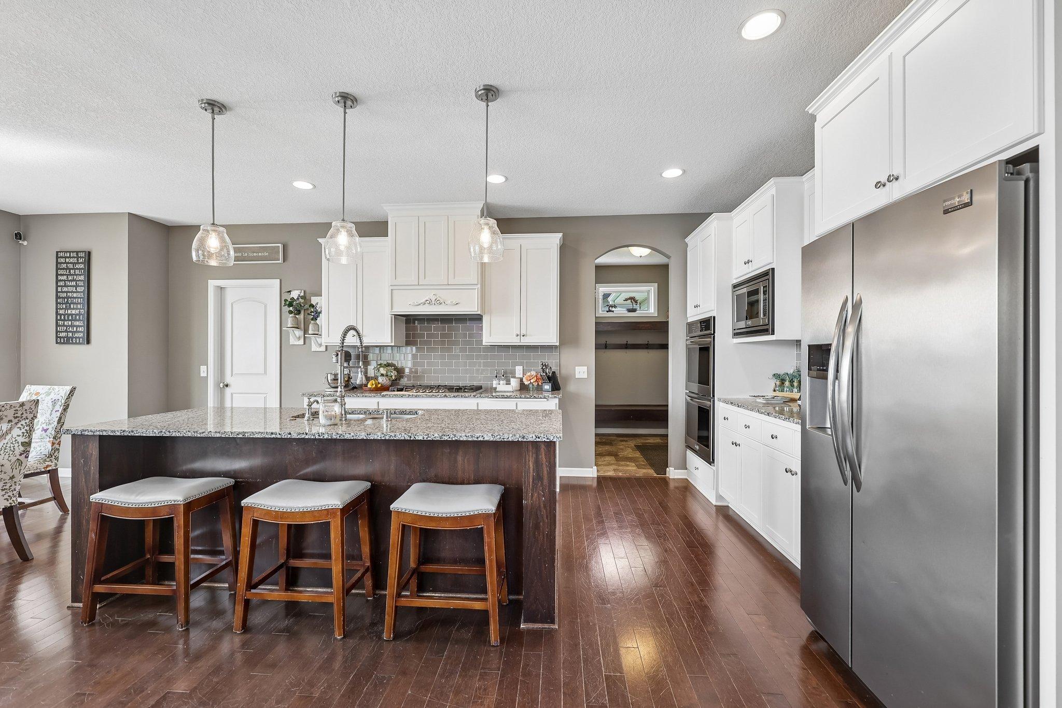
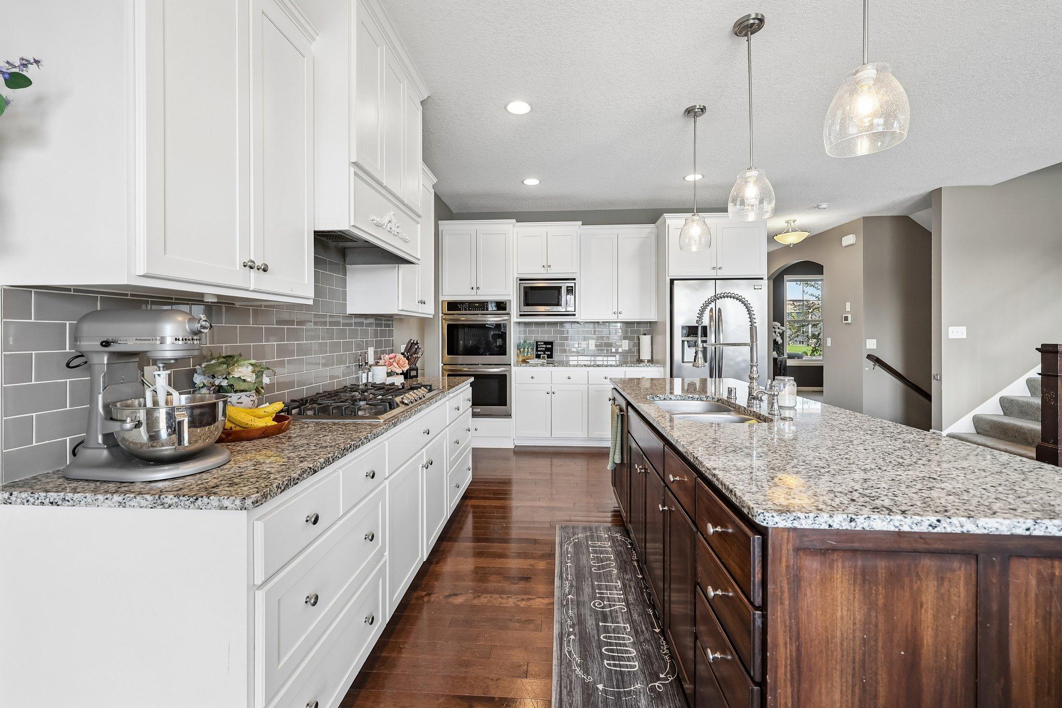
Welcome to the Ridgeview Model by Simmer Brothers, a trusted builder with over 35 years of experience and a AAA rating. This exceptional built home is set on a beautiful walkout pond lot and features Andersen windows, James Hardie siding, and poured concrete foundation walls, all within walking distance of the new Lexington Athletic Complex and located in the highly sought-after, award-winning Anoka-Hennepin School District. The gourmet kitchen showcases enameled cabinetry, an oversized 8-foot granite island, birch hardwood floors, and an impressive 8-foot-deep walk-in pantry. The main level offers a private office/den, spacious family room with fireplace, and an open-concept design perfect for everyday living and entertaining. Upstairs you'll find 4 bedrooms, a versatile loft, and convenient upper-level laundry. The luxurious primary suite features a tiled walk-in shower and tile flooring. Recent updates include fresh paint and brand-new carpet throughout. Step outside to enjoy the expansive maintenance-free Trex deck overlooking the water, plus a stunning custom paver patio complete with a built-in gas fireplace, hot tub hookup, and hammock area creating the ultimate outdoor retreat. The backyard opens to a scenic pond that feels like your own private lake, offering excellent fishing right from your backyard. Cast a line after work, relax by the water, and enjoy the peaceful views and abundant wildlife year-round. A rare opportunity to own a quality-built home that combines luxury, location, and an incredible outdoor lifestyle.

$4,324/mo

Est. mortgage payment based on a $650,000 home price.

All estimates are provided by Luxury Presence for informational purposes only. Actual amounts may vary.

Additional information

MLS® ID
7140795

Interior Features

Bedrooms
4
Bathrooms
3
Fireplace
Yes
Cooling
Yes
Heating
Yes
Basement
Yes

Exterior Features

Lot Size
0.34 Acres

Other Property Details

Taxes
$5,977
Tax Frequency
Annually
Association Fee Frequency
Yearly
Garage
Yes
View
Yes
Waterfront
Yes
MLS provider logo

Listings courtesy of Northstar MLS as distributed by MLS GRID

All information deemed reliable but not guaranteed and should be independently verified. All properties are subject to prior sale, change or withdrawal. Neither listing broker(s) nor Lauren A. Janoski shall be responsible for any typographical errors, misinformation, misprints and shall be held totally harmless. Properties displayed may be listed or sold by various participants in the MLS.

Based on information submitted to the MLS GRID as of 9:12 PM UTC on 9/22/2026. All data is obtained from various sources and may not have been verified by broker or MLS GRID. Supplied Open House Information is subject to change without notice. All information should be independently reviewed and verified for accuracy. Properties may or may not be listed by the office/agent presenting the information.

©2026 Northstar MLS . All rights reserved.

DMCA Notice

Powered by Luxury Presence