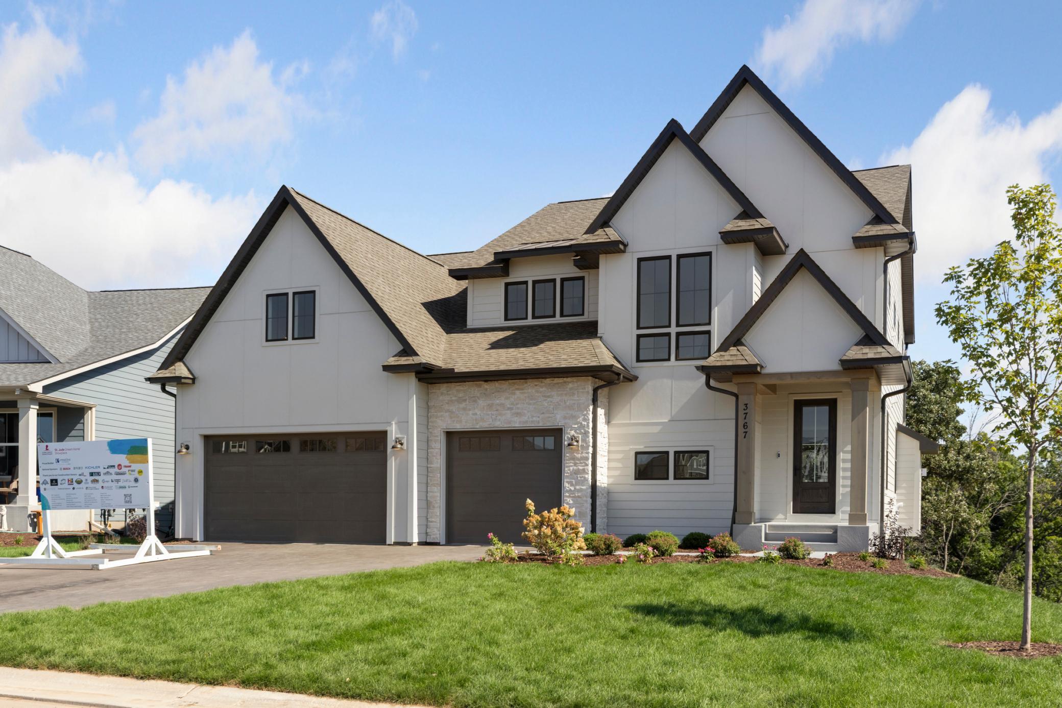
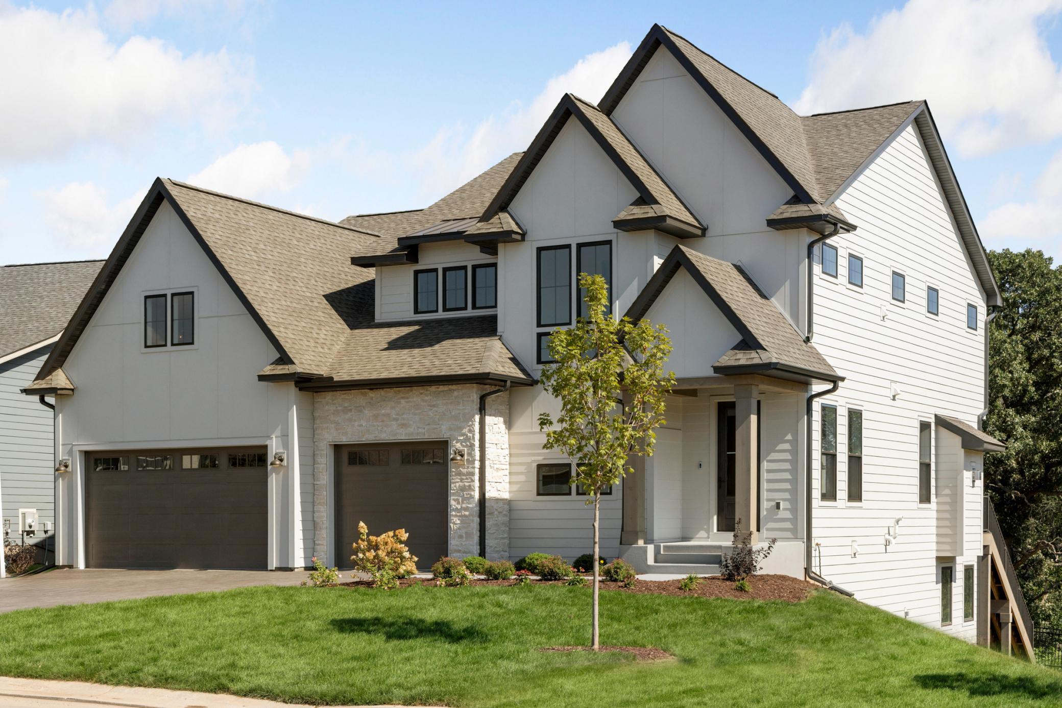
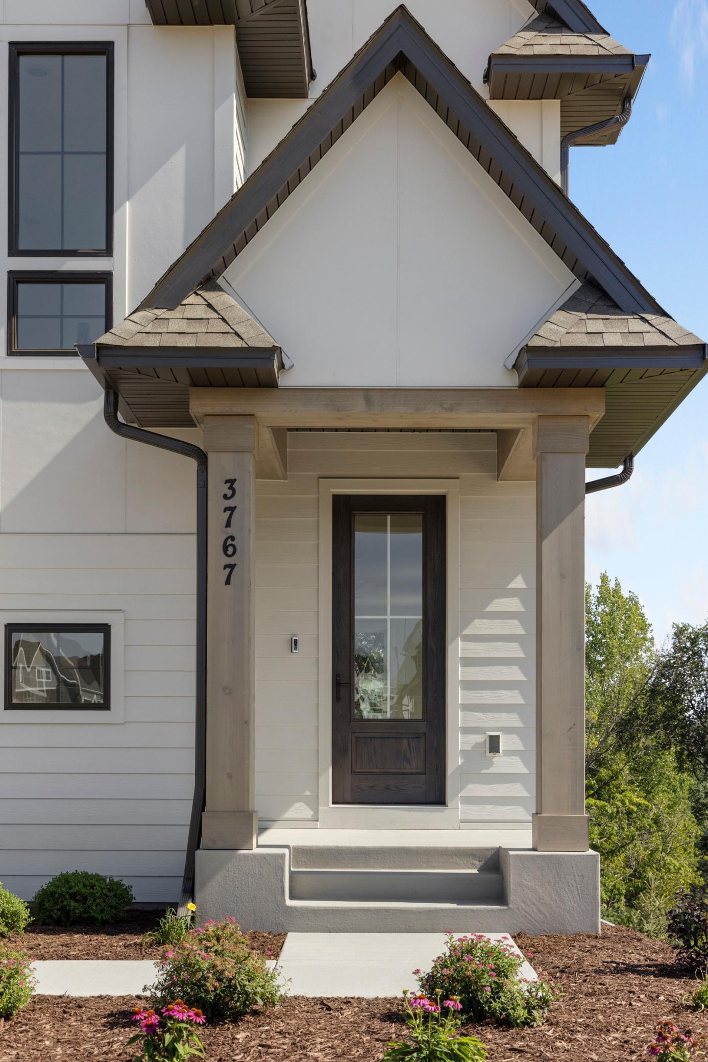
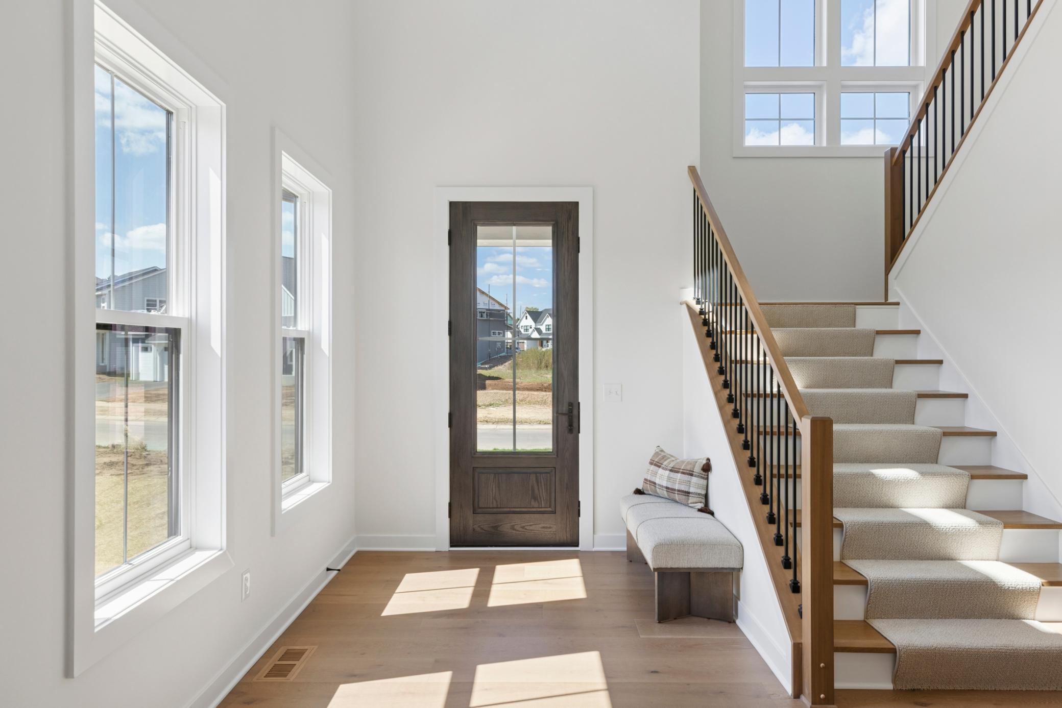
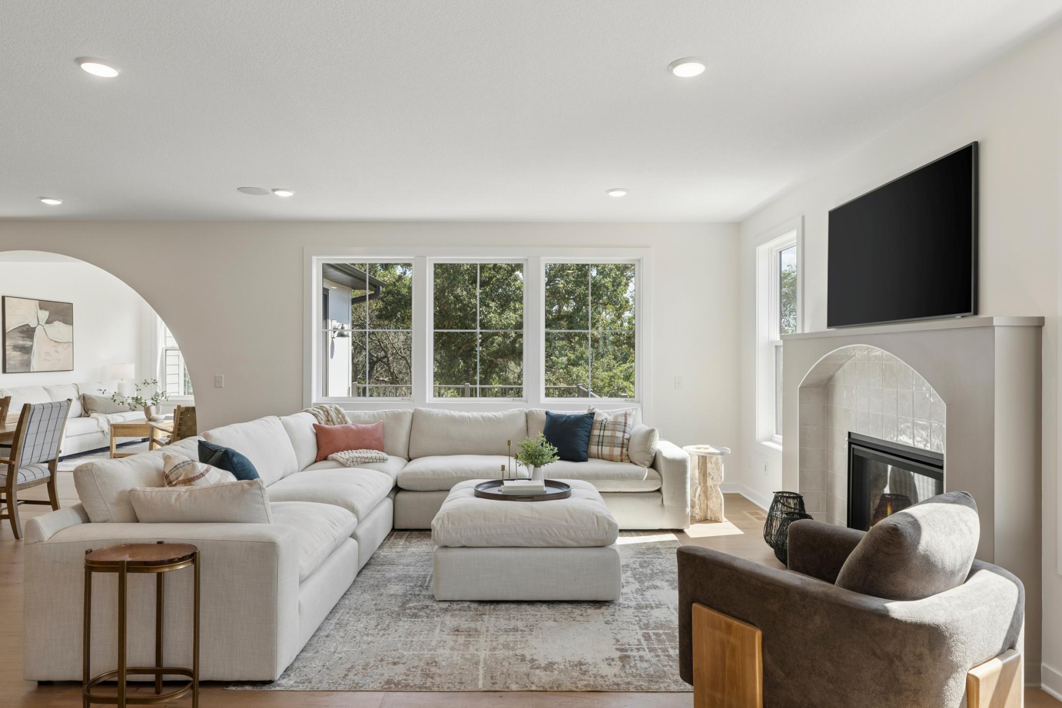
Property photo 1
Property photo 2
Property photo 3
Property photo 4
Property photo 5
5 Beds
7 Baths
5,864 sqft

$1,500,000

3767 Knightsbridge Lane N, Lake Elmo MN, 55042

Price per sqft$255.80
Built in2026
Property size5,864 sqft
Property typeResidential
Courtesy of New Home Star, Joni Corrigan Listing Contact:

Overview

Active

Listed Sep 2, 2026

Updated 2 weeks ago

Welcome to the spectacular 2026 St. Jude Dream Home® Showplace, built by Creative Homes in Lake Elmo’s North Star community. This one-of-a-kind Middleton showcases 5 bedrooms, 7 bathrooms and 5,864 finished square feet across three beautifully finished levels. A grand two-story foyer creates an impressive entrance, while striking arches, curated finishes and distinctive architectural details create memorable moments throughout the home. The impressive kitchen is complemented by a fully equipped prep kitchen and opens to inviting gathering spaces and a sun-filled four-season room surrounded by a private, wooded backdrop that feels tucked into the treetops. A private main-level suite offers a beautiful retreat for guests, while upstairs an expansive bonus room creates another inviting space to gather, relax or play. The owner’s suite brings an unexpected touch of everyday luxury with a beautifully finished custom closet featuring its own built-in coffee maker. The lower level was created for elevated entertaining, pairing a beautifully appointed full bar with a built-in full-size wine refrigerator, golf simulator and generous gathering spaces. From the grand entrance and signature arches to the layered design details, exceptional entertaining spaces and private treetop setting, this home is meant to be experienced. Built in partnership with St. Jude Children’s Research Hospital, this extraordinary home showcases exceptional craftsmanship, inspired design and the generosity of an incredible community.

$9,980/mo

Est. mortgage payment based on a $1,500,000 home price.

All estimates are provided by Luxury Presence for informational purposes only. Actual amounts may vary.

Additional information

MLS® ID
7138065

Interior Features

Bedrooms
5
Bathrooms
7
Fireplace
Yes
Cooling
Yes
Heating
Yes
Basement
Yes

Exterior Features

Lot Size
0.21 Acres

Other Property Details

Taxes
$130
Tax Frequency
Annually
Association Fee Frequency
Monthly
Garage
Yes
View
Yes
New Construction
Yes
MLS provider logo

Listings courtesy of Northstar MLS as distributed by MLS GRID

All information deemed reliable but not guaranteed and should be independently verified. All properties are subject to prior sale, change or withdrawal. Neither listing broker(s) nor Lauren A. Janoski shall be responsible for any typographical errors, misinformation, misprints and shall be held totally harmless. Properties displayed may be listed or sold by various participants in the MLS.

Based on information submitted to the MLS GRID as of 4:51 AM UTC on 9/5/2026. All data is obtained from various sources and may not have been verified by broker or MLS GRID. Supplied Open House Information is subject to change without notice. All information should be independently reviewed and verified for accuracy. Properties may or may not be listed by the office/agent presenting the information.

©2026 Northstar MLS . All rights reserved.

DMCA Notice

Powered by Luxury Presence