Property photo 1
Property photo 2
Property photo 3
Property photo 4
Property photo 5
2 Beds
2 Baths
1,500 sqft

$299,000

4902 Bayswater Road, Minnetonka MN, 55345

Price per sqft$199.33
Built in1990
Property size1,500 sqft
Property typeResidential
Courtesy of Keller Williams Realty Integrity, Alyssa Swenson Listing Contact:

Overview

Active

Listed Sep 8, 2026

Updated 6h ago

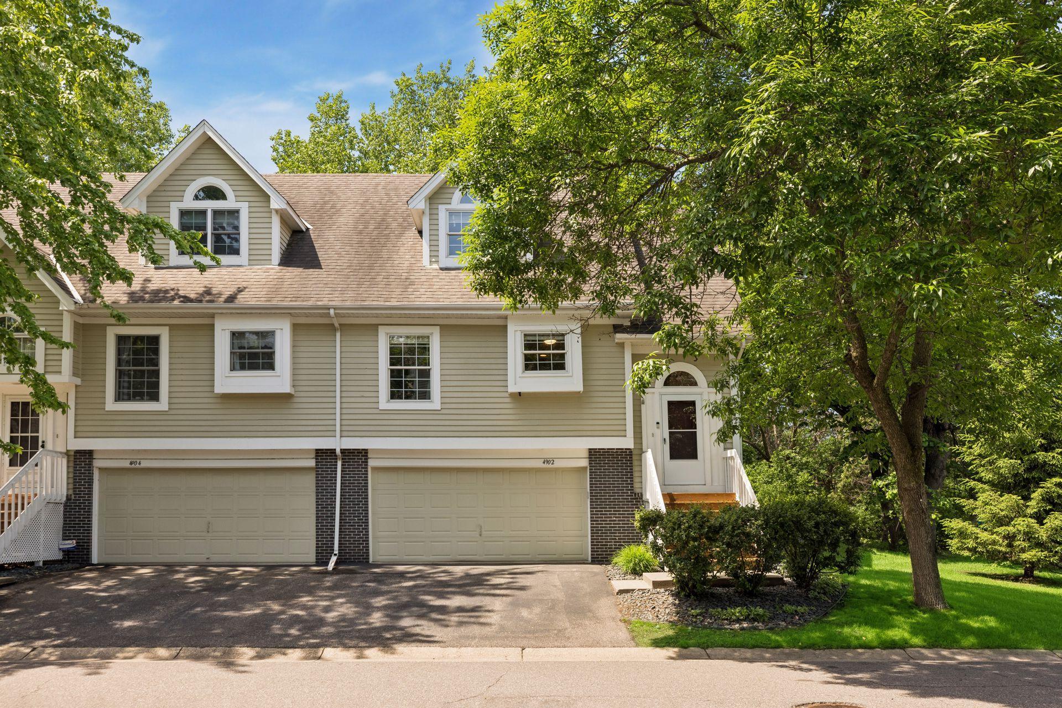
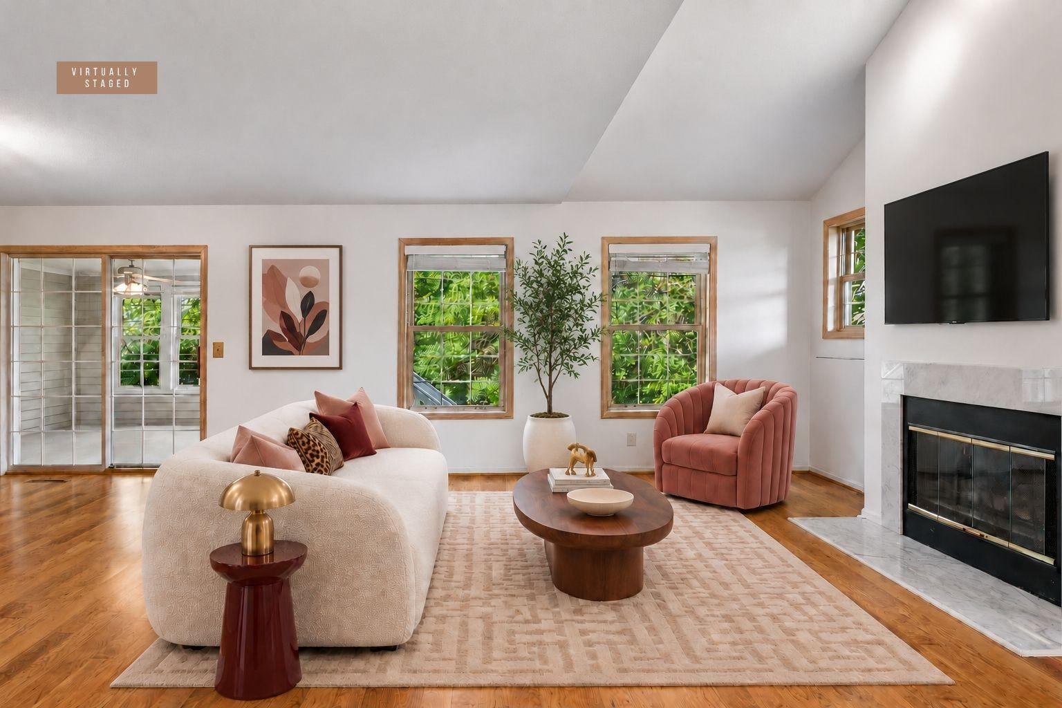
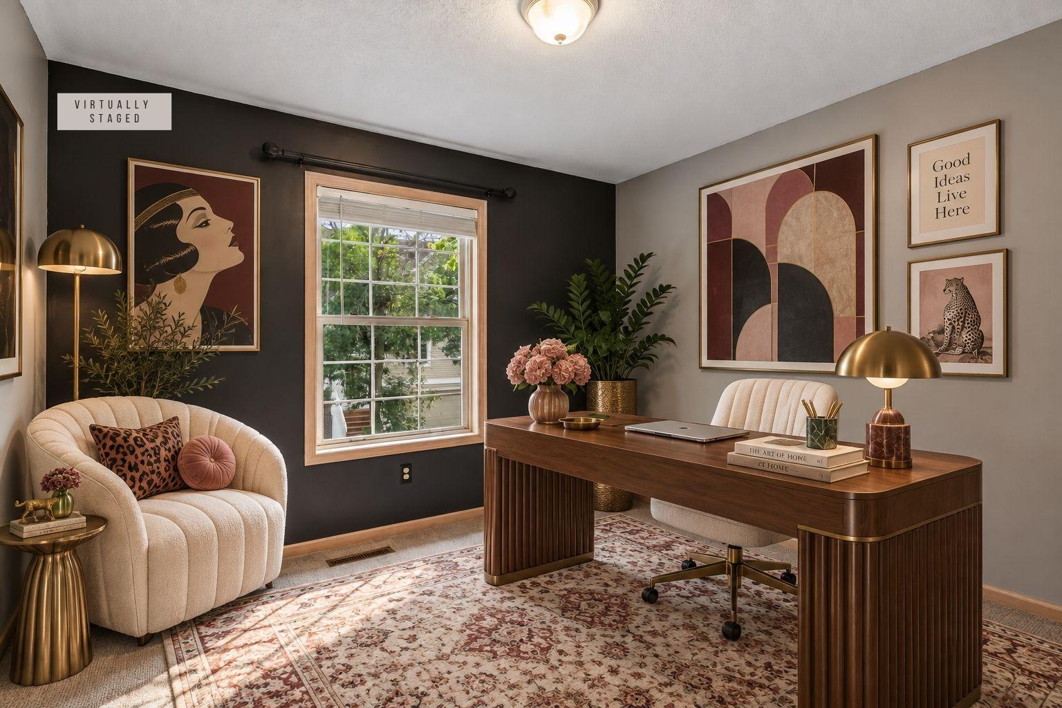
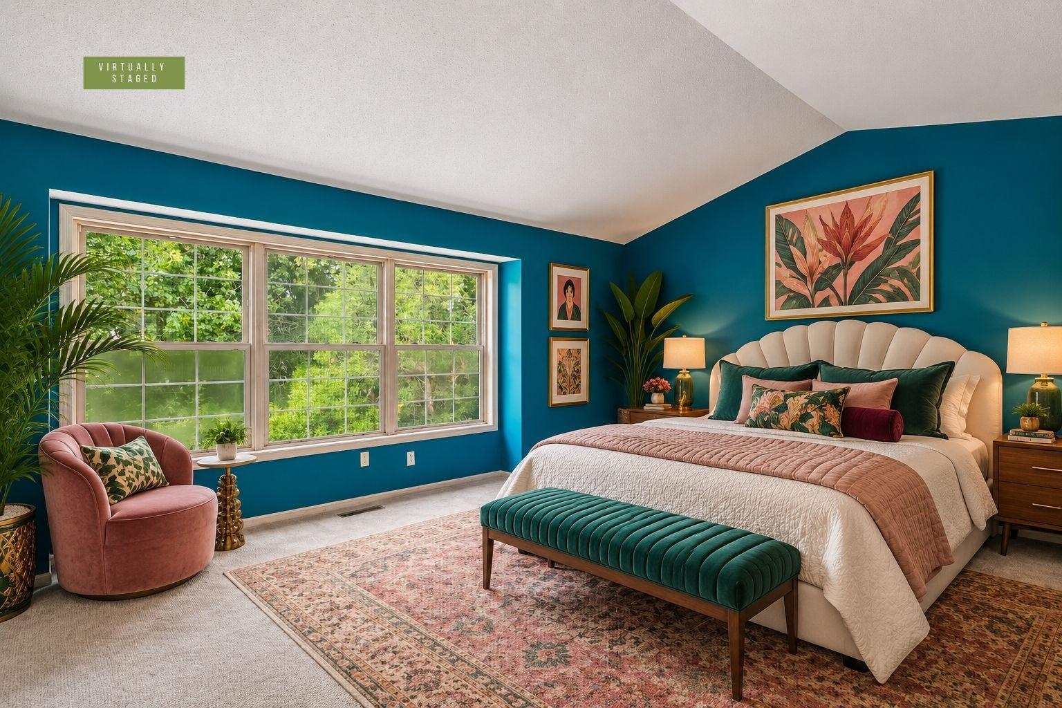
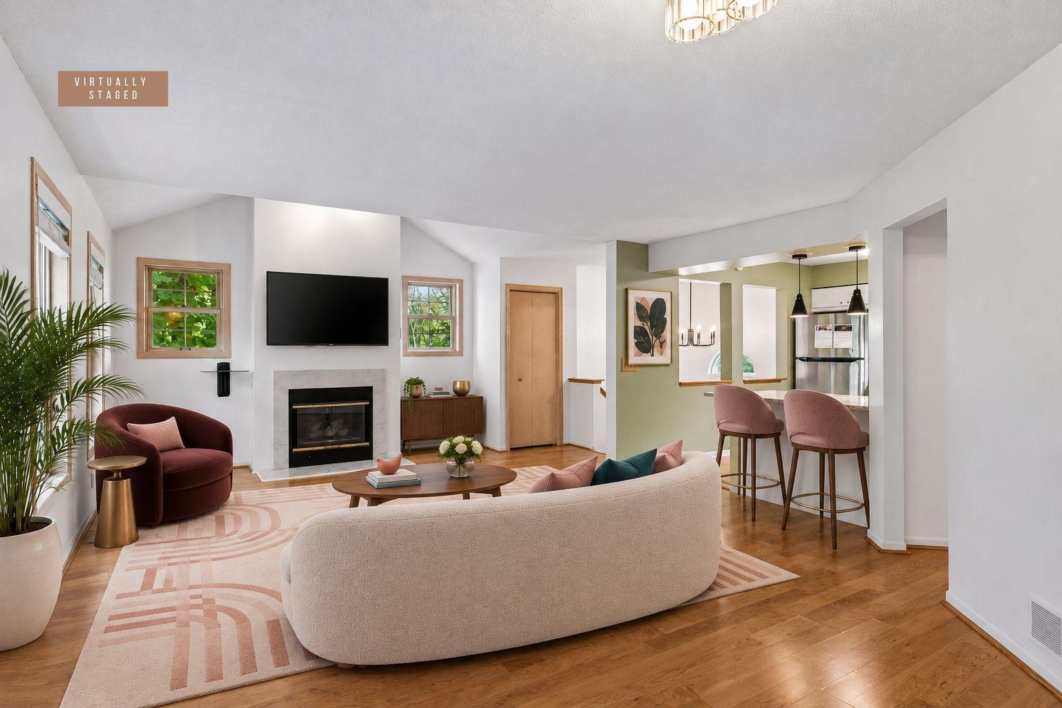
Minnetonka end unit townhome with a layout perfectly suited for low-maintenance living, privacy and comfort. Inside, the kitchen offers updated white cabinetry, granite countertops, a tile backsplash, and a breakfast bar, creating a bright and open space for cooking and gathering. The living room features warm laminate wood floors, a gas fireplace, and enough room for both living room and dining room furniture, making it a comfortable space for everyday living or entertaining. The main-level 3/4 bath and spare bedroom add flexibility — ideal for guests, a home office, or additional living space, depending on your needs. The three-season porch is a standout feature: walls of windows, leafy green views, and abundant natural light make it a versatile space for morning coffee, reading, or working from home — plus a wooded backyard that feels secluded. Outside, a nearby walking path leads directly to a dog park, community garden, and Purgatory Park — 155 acres of trails and green space, the largest community park in Minnetonka. Oversized, attached 2-car garage + extra storage space. The entire upper level is dedicated to the primary suite, with a spacious bedroom, vaulted ceilings, large windows, two closets (including a generous walk-in), and a private ensuite bath. The ensuite features dual sinks, a soaker tub, a separate walk-in shower, and natural light from an arched window. Additional updates include a brand-new furnace and AC (2025), various new light fixtures, and fresh carpet on the lower-level stairs. HOA dues cover internet, cable, trash, recycling, exterior maintenance, lawn care, and snow removal. This move-in ready, low-maintenance home is just minutes from parks, trails, shopping, dining, and Minnetonka schools. Pet-friendly association! *Check out the supplements for more details, plus a personal letter from the seller.*

$1,989/mo

Est. mortgage payment based on a $299,000 home price.

All estimates are provided by Luxury Presence for informational purposes only. Actual amounts may vary.

Additional information

MLS® ID
7140684

Interior Features

Bedrooms
2
Bathrooms
2
Fireplace
Yes
Cooling
Yes
Heating
Yes
Basement
Yes

Exterior Features

Lot Size
0.04 Acres

Other Property Details

Taxes
$4,094
Tax Frequency
Annually
Association Fee Frequency
Monthly
Garage
Yes
MLS provider logo

Listings courtesy of Northstar MLS as distributed by MLS GRID

All information deemed reliable but not guaranteed and should be independently verified. All properties are subject to prior sale, change or withdrawal. Neither listing broker(s) nor Lauren A. Janoski shall be responsible for any typographical errors, misinformation, misprints and shall be held totally harmless. Properties displayed may be listed or sold by various participants in the MLS.

Based on information submitted to the MLS GRID as of 3:04 AM UTC on 9/16/2026. All data is obtained from various sources and may not have been verified by broker or MLS GRID. Supplied Open House Information is subject to change without notice. All information should be independently reviewed and verified for accuracy. Properties may or may not be listed by the office/agent presenting the information.

©2026 Northstar MLS . All rights reserved.

DMCA Notice

Powered by Luxury Presence