Property photo 1
Property photo 2
Property photo 3
Property photo 4
Property photo 5
4 Beds
3 Baths
3,664 sqft

$639,900

10740 230th Street N, Scandia MN, 55073

Price per sqft$174.65
Built in1986
Property size3,664 sqft
Property typeResidential
Courtesy of Coldwell Banker Realty, Ludmila Eremeyeva Listing Contact:

Overview

Active

Listed Aug 25, 2026

Updated 3 weeks ago

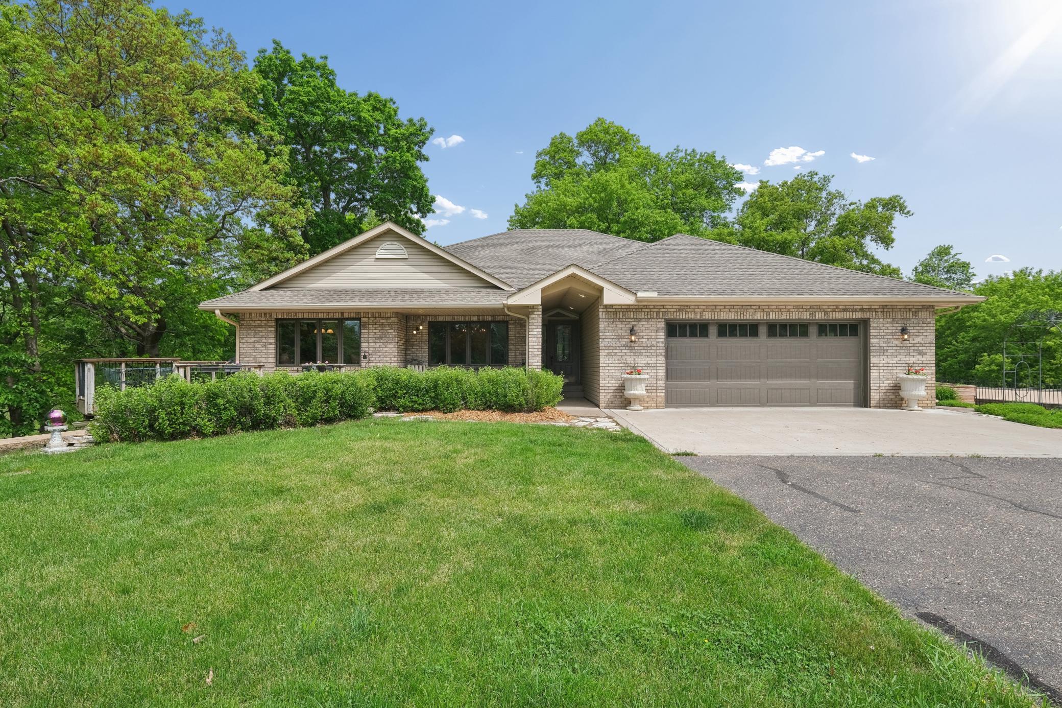
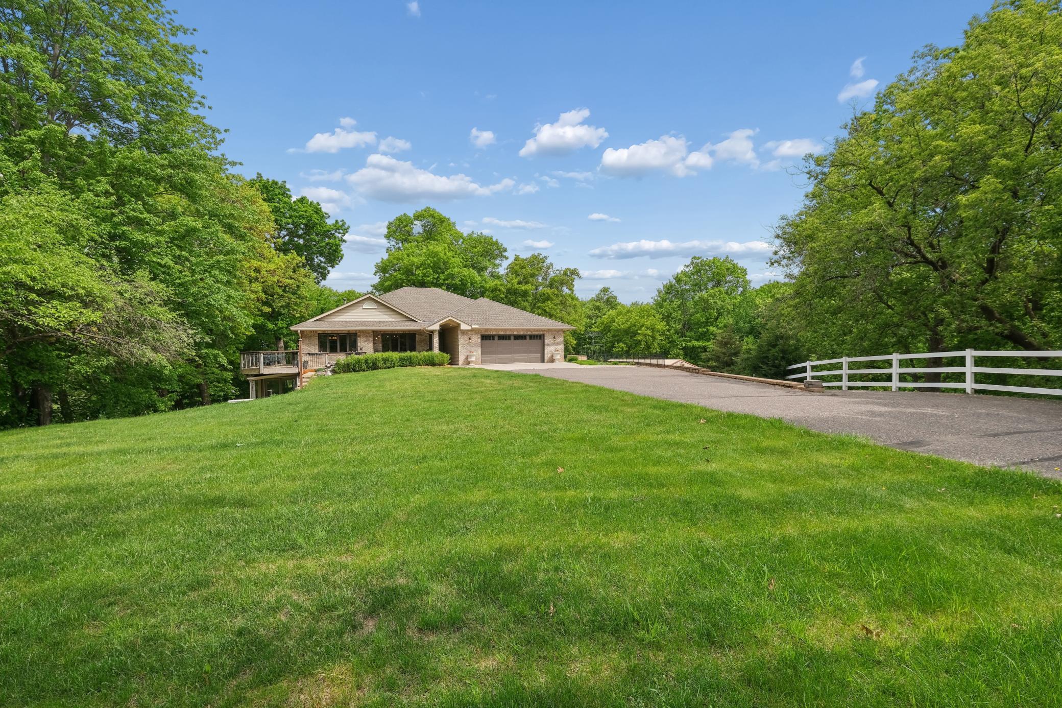
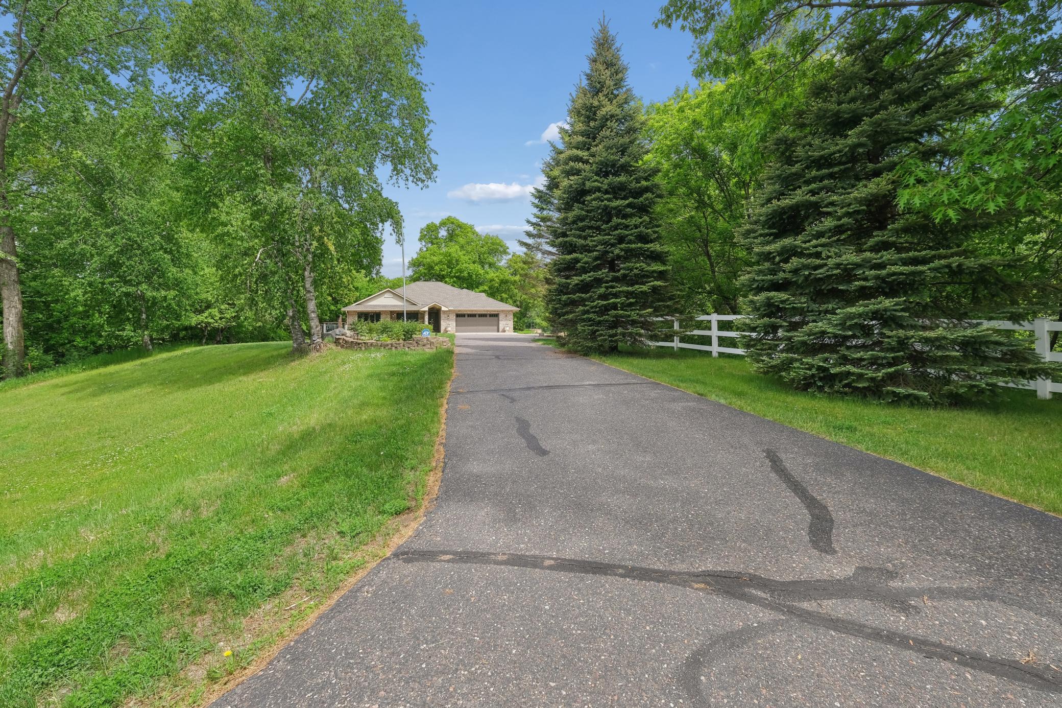
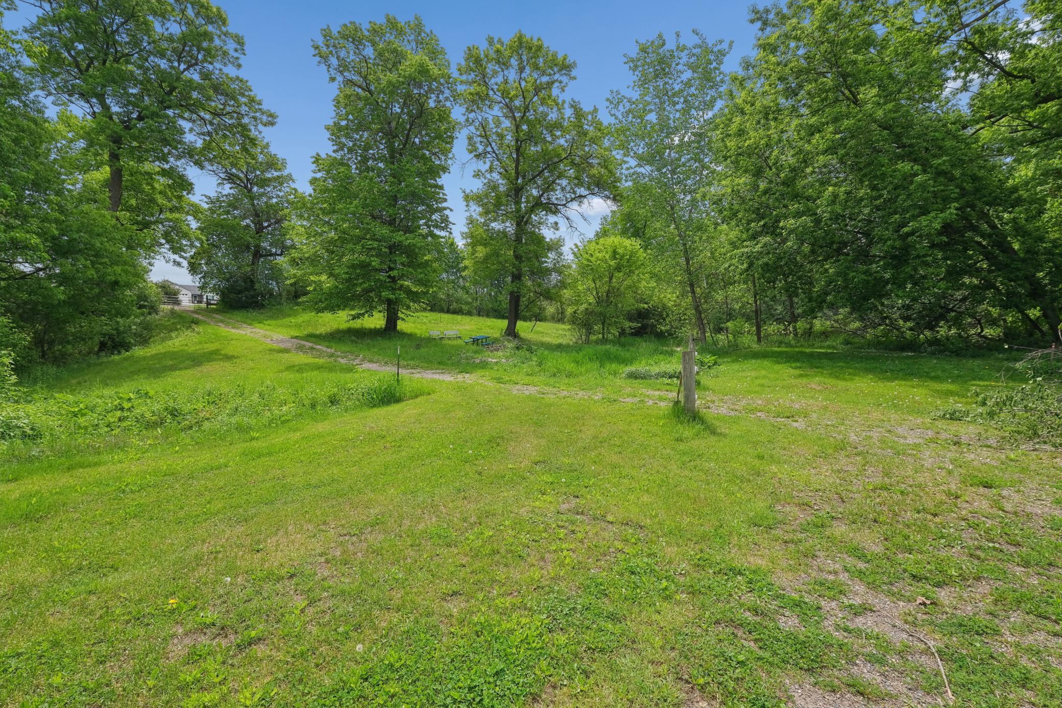
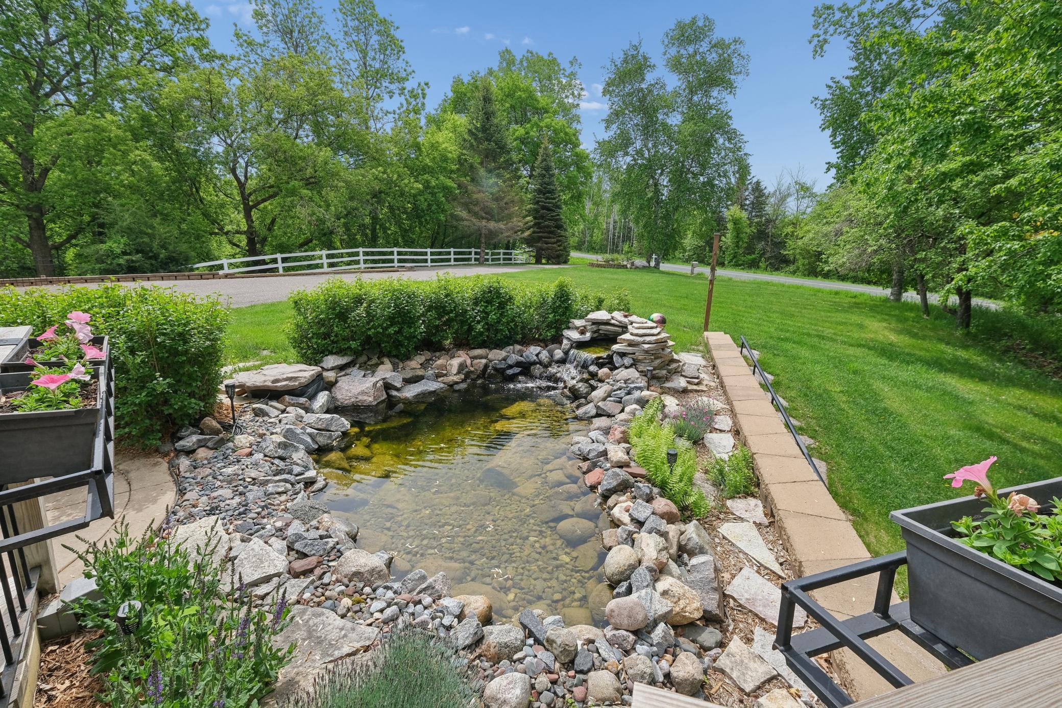
Discover the beauty and tranquility of this exceptional one-level living estate, nestled on a 6.7-acre wooded lot with breathtaking panoramic views and abundant wildlife. This rambler provides complete privacy and serenity while remaining conveniently close to main roads, parks, trails, lakes, and just 40 minutes from the Twin Cities. A great setup for a hobby farm, offering a 30x40 pole barn with an 8x10 horse stall, two pastures, and access to over 40 acres of off-road riding trails. Beautifully custom-designed home with extensive high-quality upgrades completed within the past 10 years. Major improvements include new septic system (August 2026), additions to the garage, entry hall, living room, and office; new retaining walls, reconstructed back exterior stairs, and a remodeled primary suite and kitchen with newer stainless-steel appliances and patio door. Updated 200-amp electrical service, newer roof, ice-dam heat tape system, attic structural enhancements, high-efficiency A/C (2018), fresh-air ventilation, and web-based climate control. Furnace and Water Heater(2014). Additional features include a 16-kw whole-house generator, rebuilt pond waterfall system, decorative front concrete patio with drainage, and a four-season porch. The main level offers a spacious formal dining room, living room with gas fireplace, and an eat-in kitchen with expansive windows overlooking the stone waterfall and pond, plus walkout to the wrap-around deck. The primary bedroom features hardwood floors, a fireplace sitting area, private patio, walk-in closet, and luxury bath with jetted tub, separate shower, and double-sink vanity. A second bedroom/office with a new carpet, full bath, and main-floor laundry complete the level. The walkout lower level includes a family room, two bedrooms with new carpet, 3/4 bath, laundry, and a second kitchen-ideal for guests or a separate living space. Exceptional comfort, efficiency, and thoughtful upgrades throughout. An opportunity you won't want to pass up!

$4,257/mo

Est. mortgage payment based on a $639,900 home price.

All estimates are provided by Luxury Presence for informational purposes only. Actual amounts may vary.

Additional information

MLS® ID
7132943

Interior Features

Bedrooms
4
Bathrooms
3
Fireplace
Yes
Cooling
Yes
Heating
Yes
Basement
Yes

Exterior Features

Lot Size
6.75 Acres

Other Property Details

Taxes
$5,819
Tax Frequency
Annually
Garage
Yes
MLS provider logo

Listings courtesy of Northstar MLS as distributed by MLS GRID

All information deemed reliable but not guaranteed and should be independently verified. All properties are subject to prior sale, change or withdrawal. Neither listing broker(s) nor Lauren A. Janoski shall be responsible for any typographical errors, misinformation, misprints and shall be held totally harmless. Properties displayed may be listed or sold by various participants in the MLS.

Based on information submitted to the MLS GRID as of 3:43 AM UTC on 8/27/2026. All data is obtained from various sources and may not have been verified by broker or MLS GRID. Supplied Open House Information is subject to change without notice. All information should be independently reviewed and verified for accuracy. Properties may or may not be listed by the office/agent presenting the information.

©2026 Northstar MLS . All rights reserved.

DMCA Notice

Powered by Luxury Presence