Property photo 1
Property photo 2
Property photo 3
Property photo 4
Property photo 5
4 Beds
4 Baths
3,380 sqft

$745,000

4181 Prairie View Trail, Medina MN, 55340

Price per sqft$220.41
Built in2015
Property size3,380 sqft
Property typeResidential
Courtesy of Edina Realty, Inc., Megan McNeil Listing Contact:

Overview

Active

Listed Sep 15, 2026

Updated 5h ago

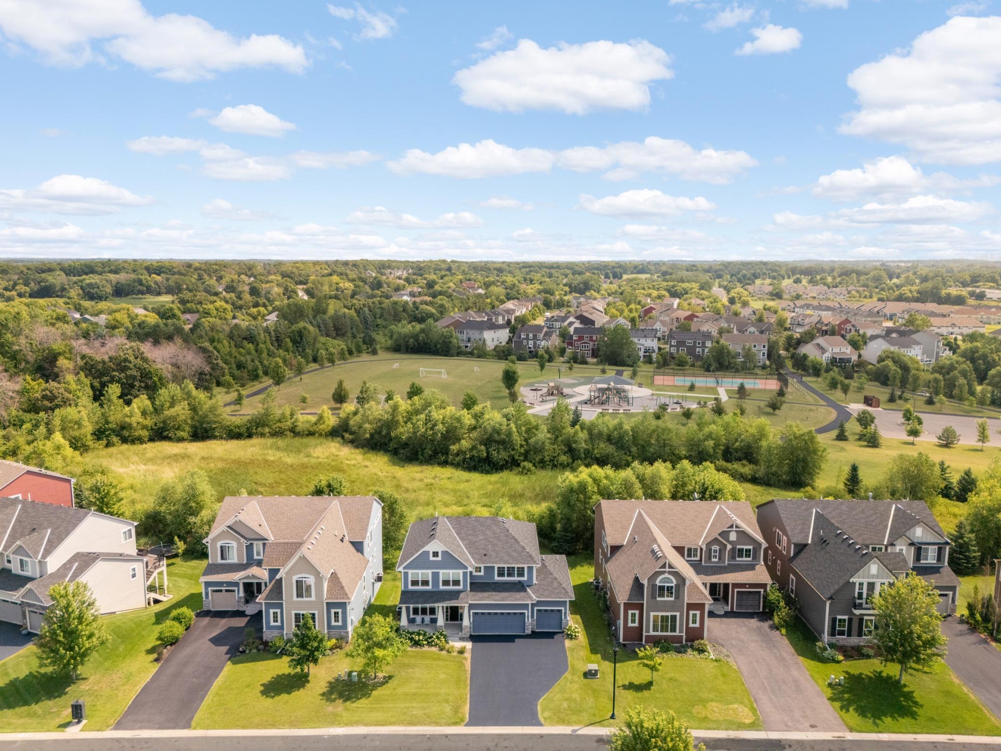
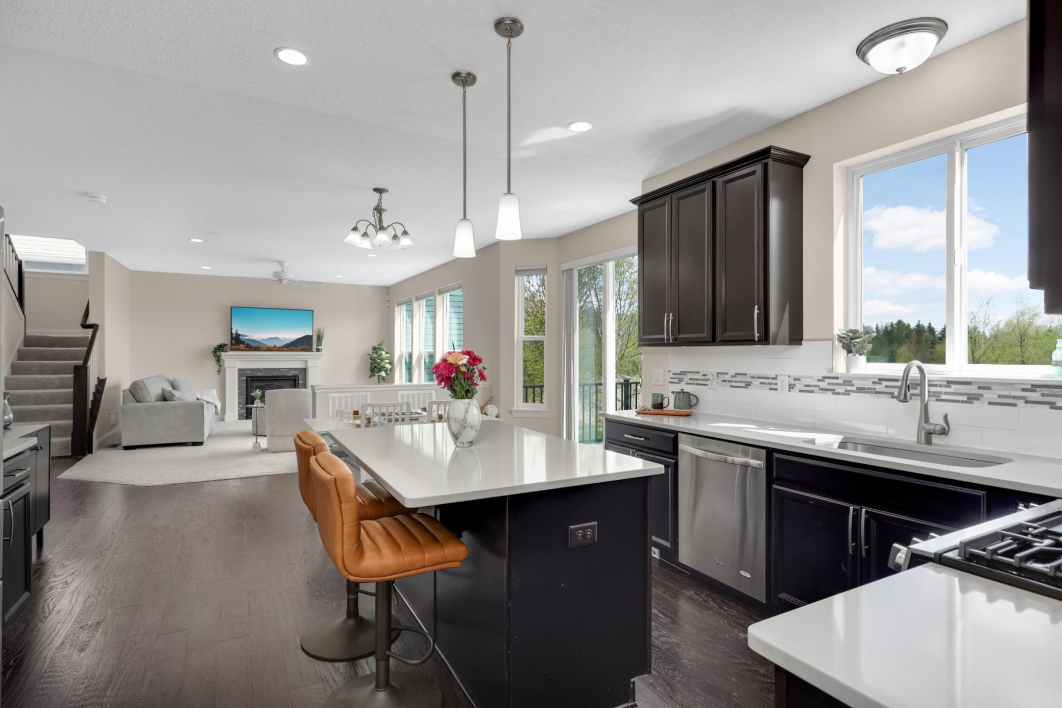
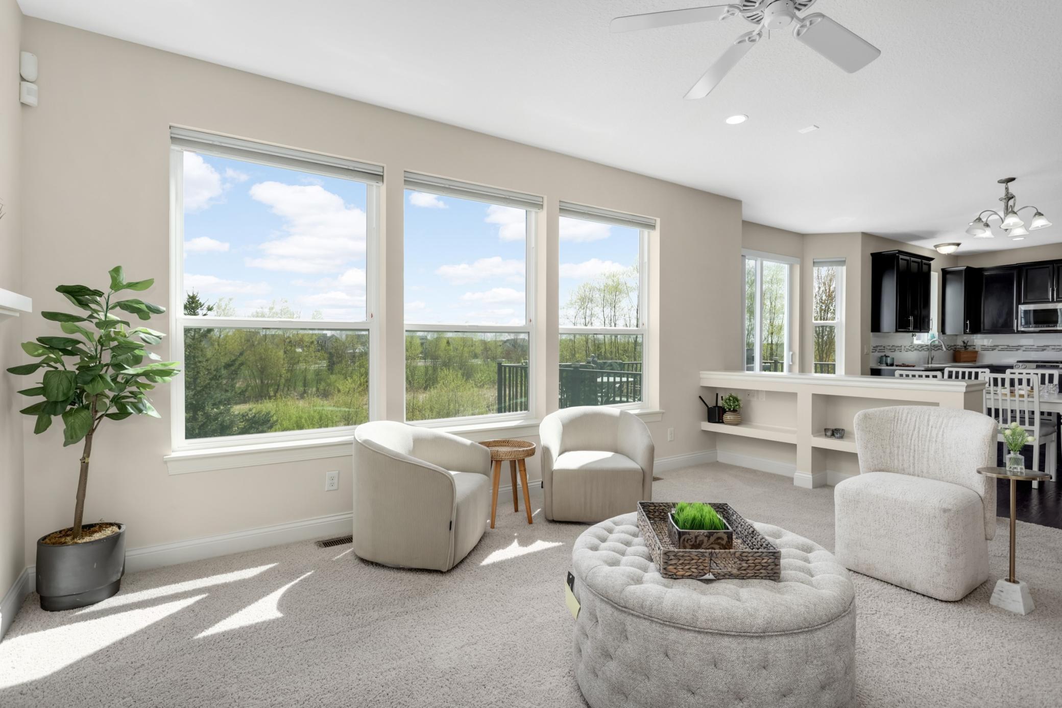
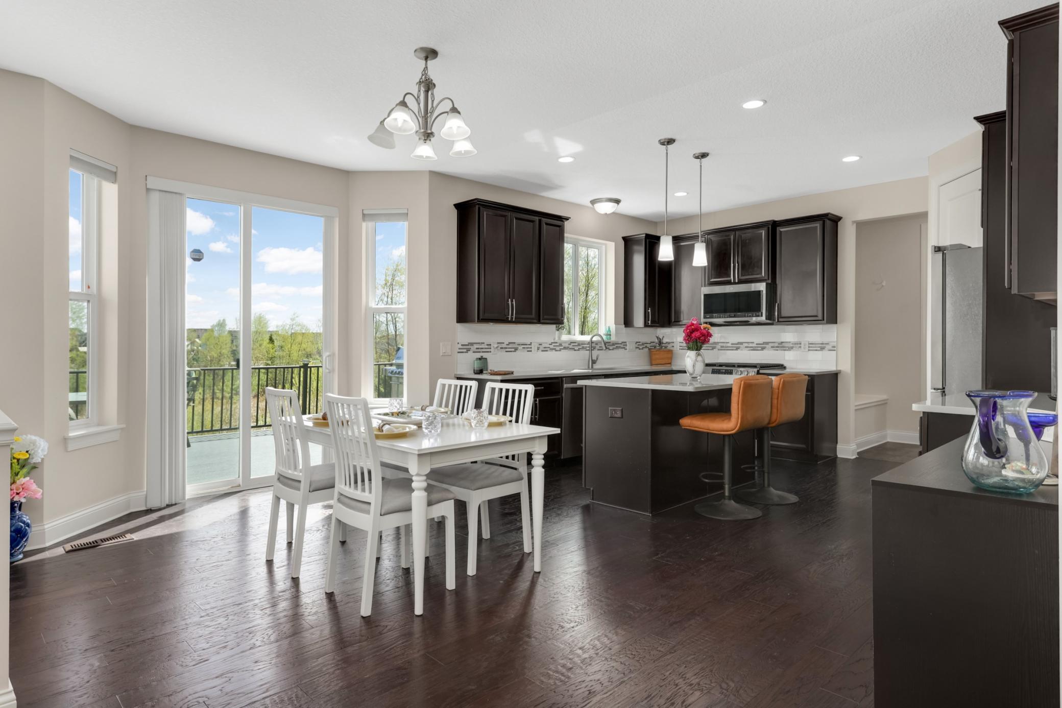
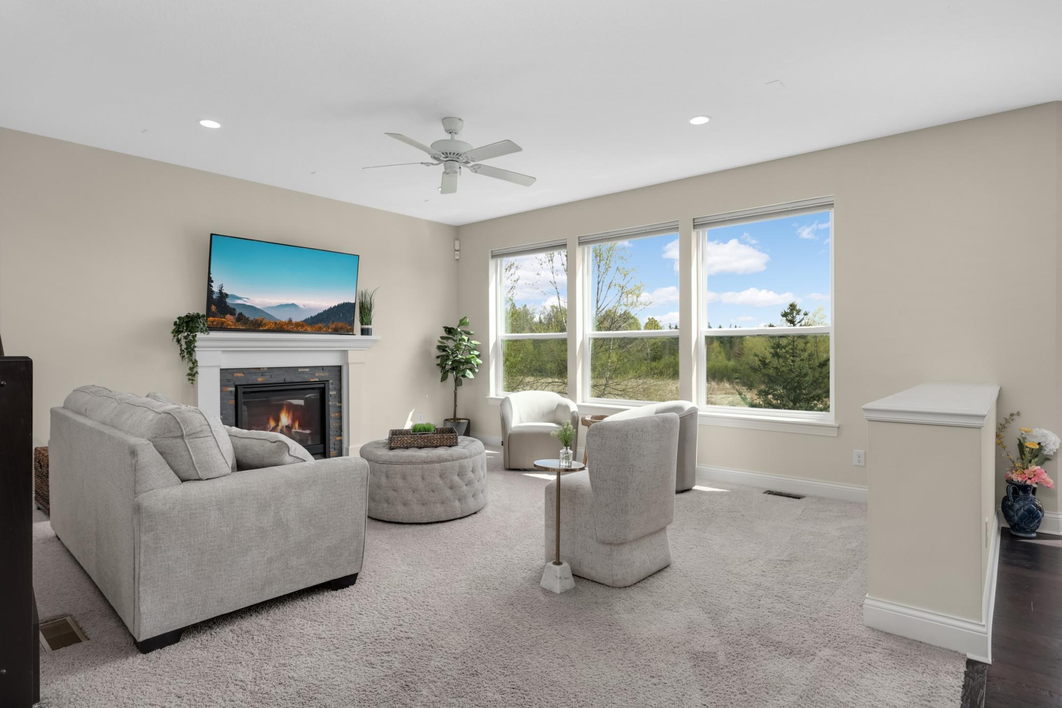
Motivated sellers are offering a contribution toward a buyer’s allowable closing costs, including an interest-rate buy-down. This Mattamy-built home is set on a premium homesite overlooking protected wetlands and parkland, offering the privacy, views, and setting that are increasingly hard to find in Medina. Located in the Wayzata School District, this home combines flexible living spaces, beautiful surroundings, and thoughtful updates. Designed with flexibility in mind, the open-concept main level features a spacious kitchen and bayed dinette overlooking the backyard, plus an office/flex room with an adjacent ¾ bath, ideal for working from home, guests, or additional living space. Step outside to the maintenance-free composite deck (2022) and take in peaceful sunsets and protected nature views with no future development directly behind. Upstairs, you’ll find spacious bedrooms, including a private primary suite with a tray-vault ceiling and walk-in closet. A generous loft provides another flexible living area and could easily be converted into an additional bedroom. New main-level carpet is installed! The finished lower level is made for entertaining, featuring a dedicated home theater with projector, built-in speakers, and a specialty projection screen wall, along with additional space for relaxing and gathering. A professionally sealed driveway adds to the home’s fresh curb appeal. Enjoy nearby parks, trails, golf, shopping, dining, and convenient access to Highway 55. Beautiful views, flexible living spaces, fresh updates, and an exceptional Fields of Medina setting make this home one you won’t want to miss.

$4,957/mo

Est. mortgage payment based on a $745,000 home price.

All estimates are provided by Luxury Presence for informational purposes only. Actual amounts may vary.

Additional information

MLS® ID
7145023

Interior Features

Bedrooms
4
Bathrooms
4
Fireplace
Yes
Cooling
Yes
Heating
Yes
Basement
Yes

Exterior Features

Lot Size
0.18 Acres

Other Property Details

Taxes
$7,552
Tax Frequency
Annually
Association Fee Frequency
Yearly
Garage
Yes
MLS provider logo

Listings courtesy of Northstar MLS as distributed by MLS GRID

All information deemed reliable but not guaranteed and should be independently verified. All properties are subject to prior sale, change or withdrawal. Neither listing broker(s) nor Lauren A. Janoski shall be responsible for any typographical errors, misinformation, misprints and shall be held totally harmless. Properties displayed may be listed or sold by various participants in the MLS.

Based on information submitted to the MLS GRID as of 3:04 AM UTC on 9/16/2026. All data is obtained from various sources and may not have been verified by broker or MLS GRID. Supplied Open House Information is subject to change without notice. All information should be independently reviewed and verified for accuracy. Properties may or may not be listed by the office/agent presenting the information.

©2026 Northstar MLS . All rights reserved.

DMCA Notice

Powered by Luxury Presence