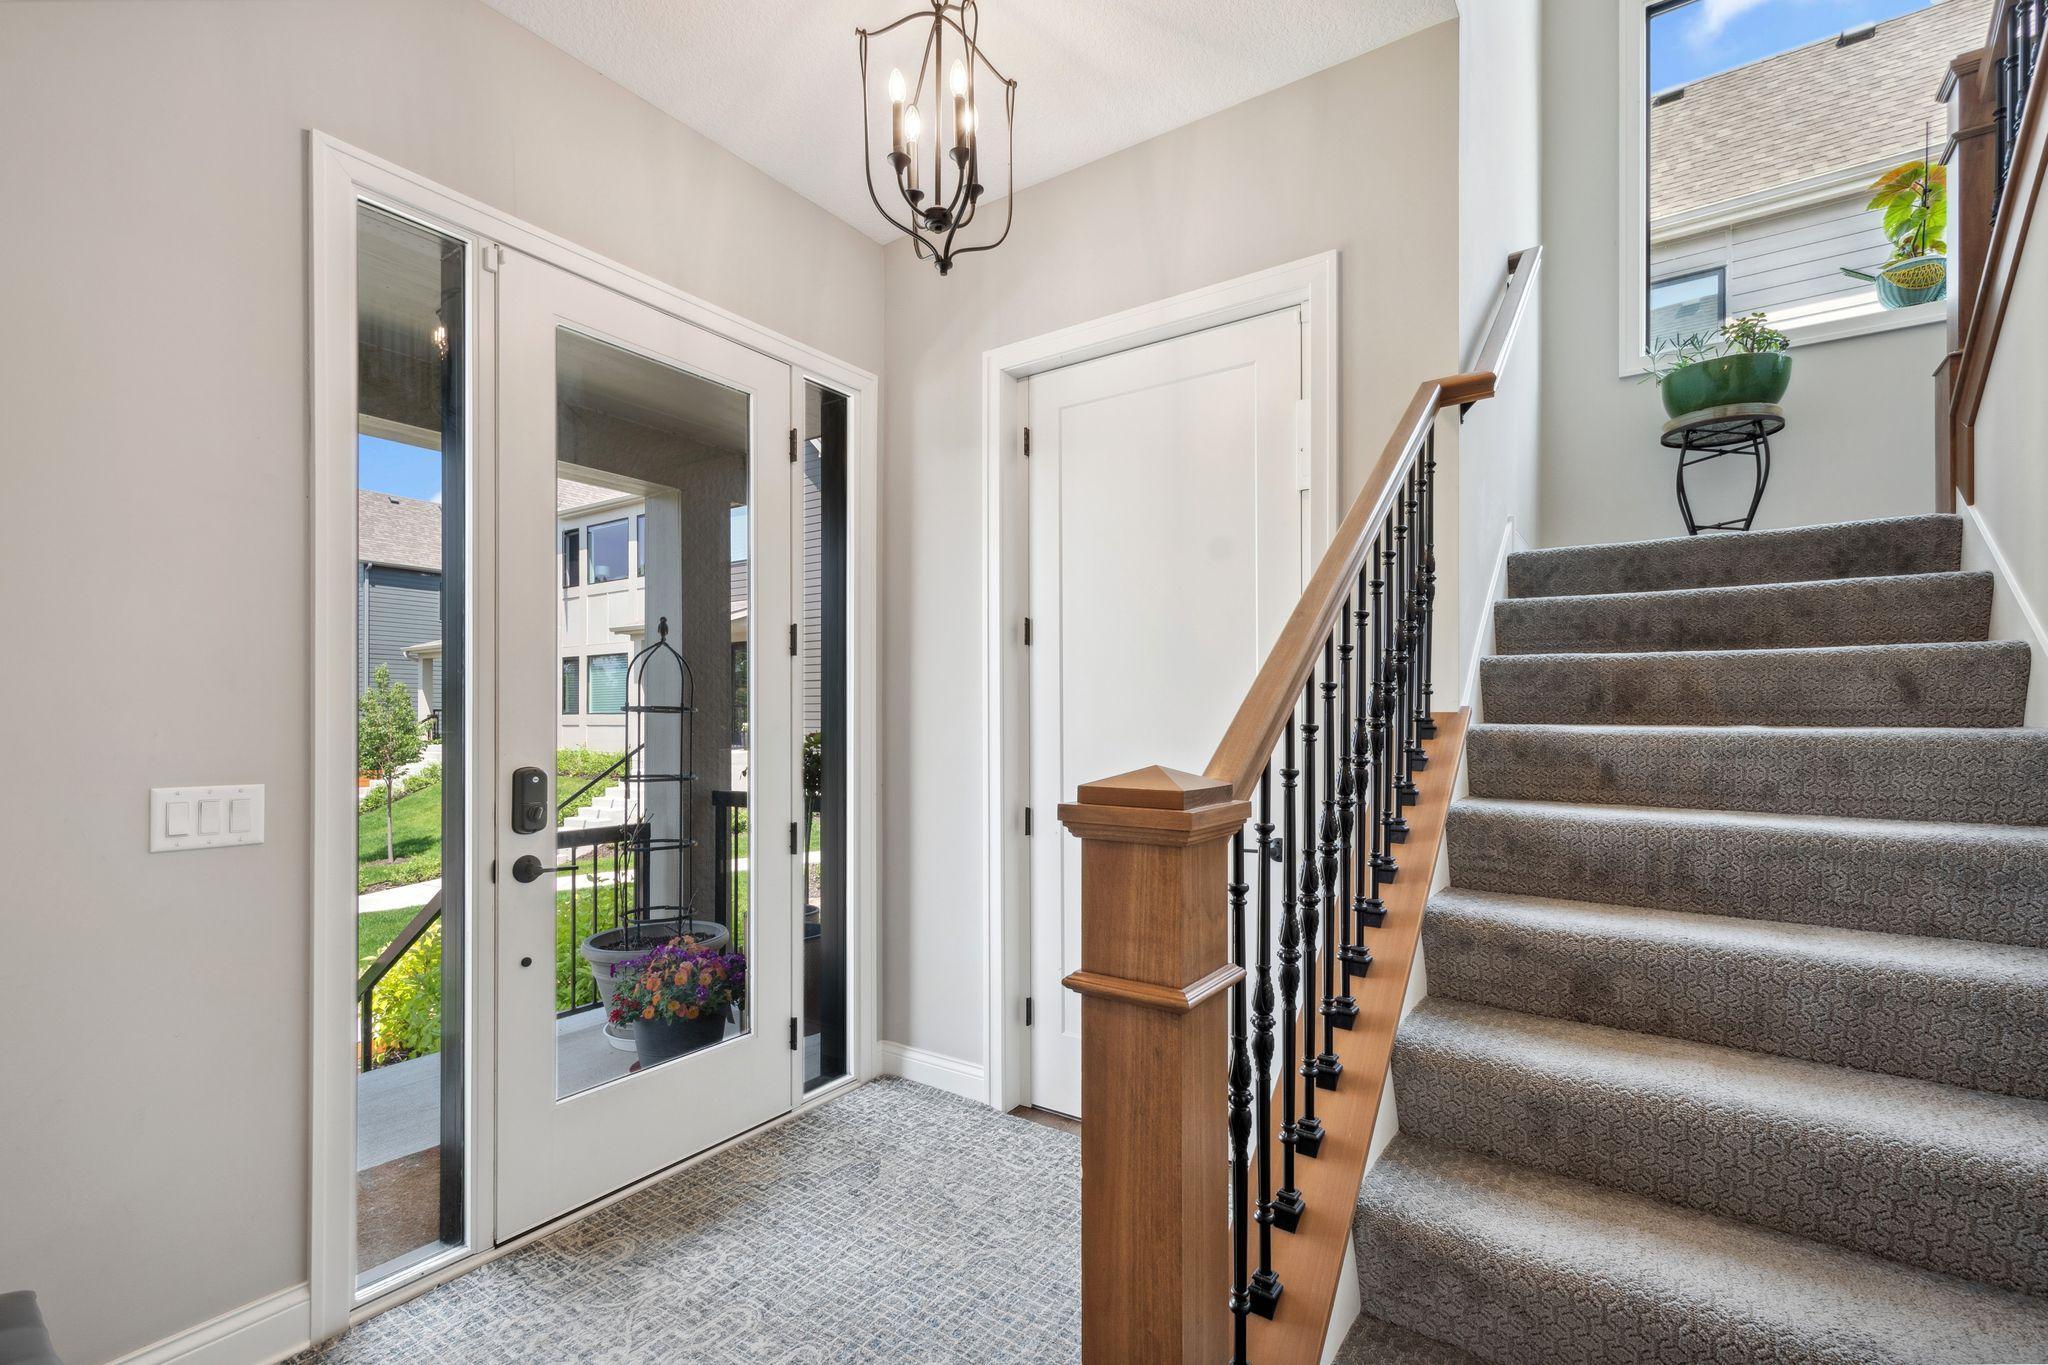
Property photo 1
Property photo 2
Property photo 3
Property photo 4
Property photo 5
3 Beds
4 Baths
3,774 sqft

$1,495,000

4855 Linden Cove Lane, Savage MN, 55378

Price per sqft$396.13
Built in2022
Property size3,774 sqft
Property typeResidential
Courtesy of Gatehouse Properties LTD, Helen Chu Hamman Listing Contact:

Overview

Active

Listed Aug 21, 2026

Updated 1h ago

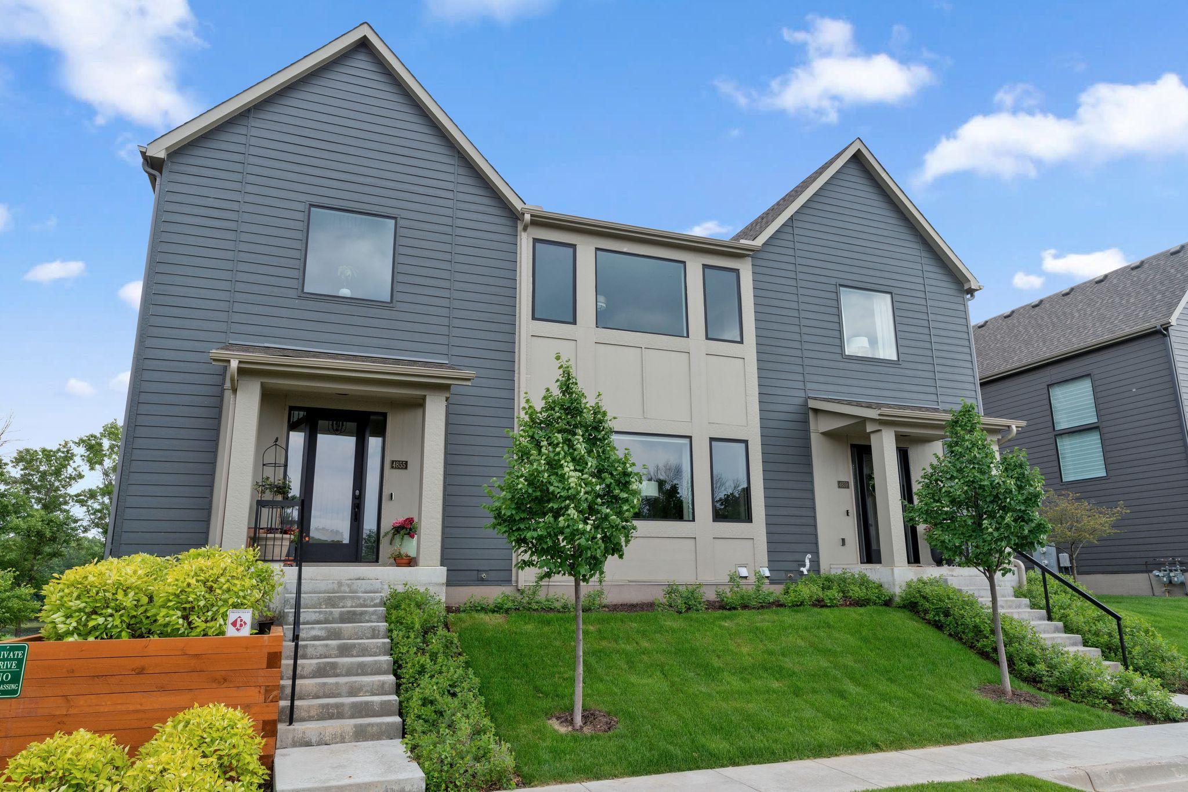
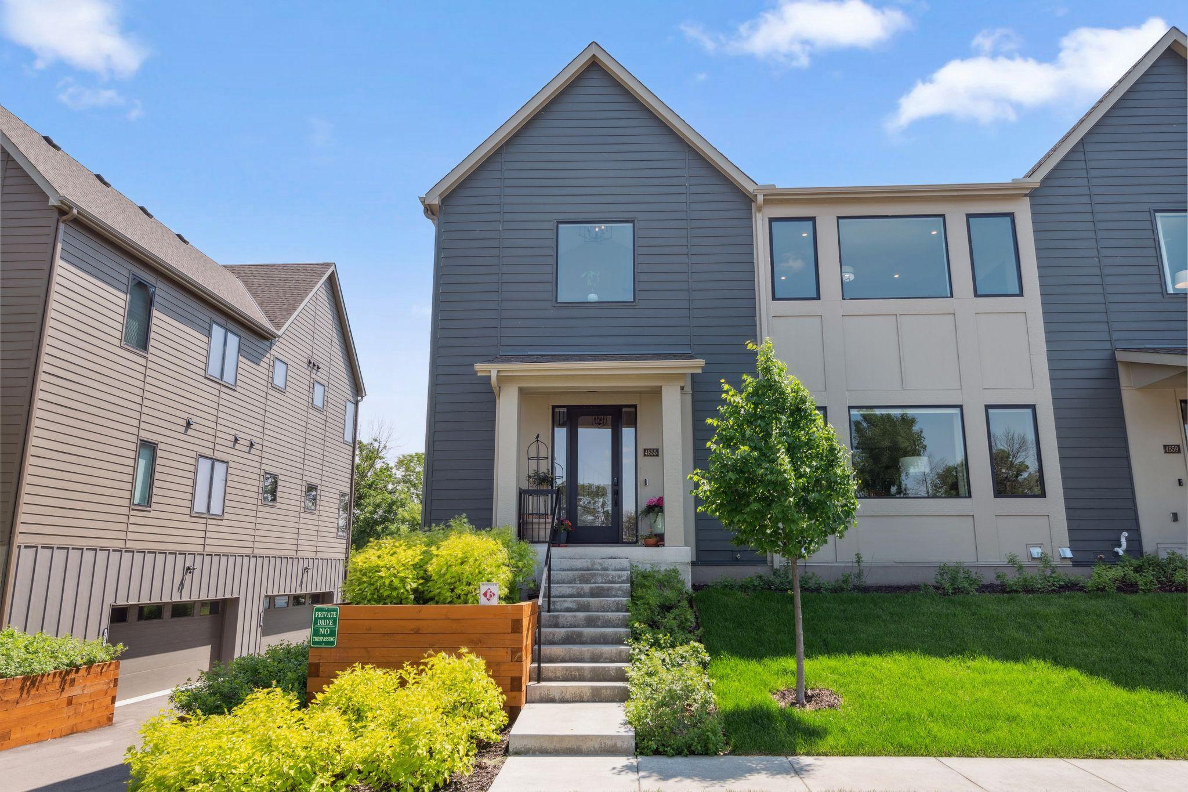
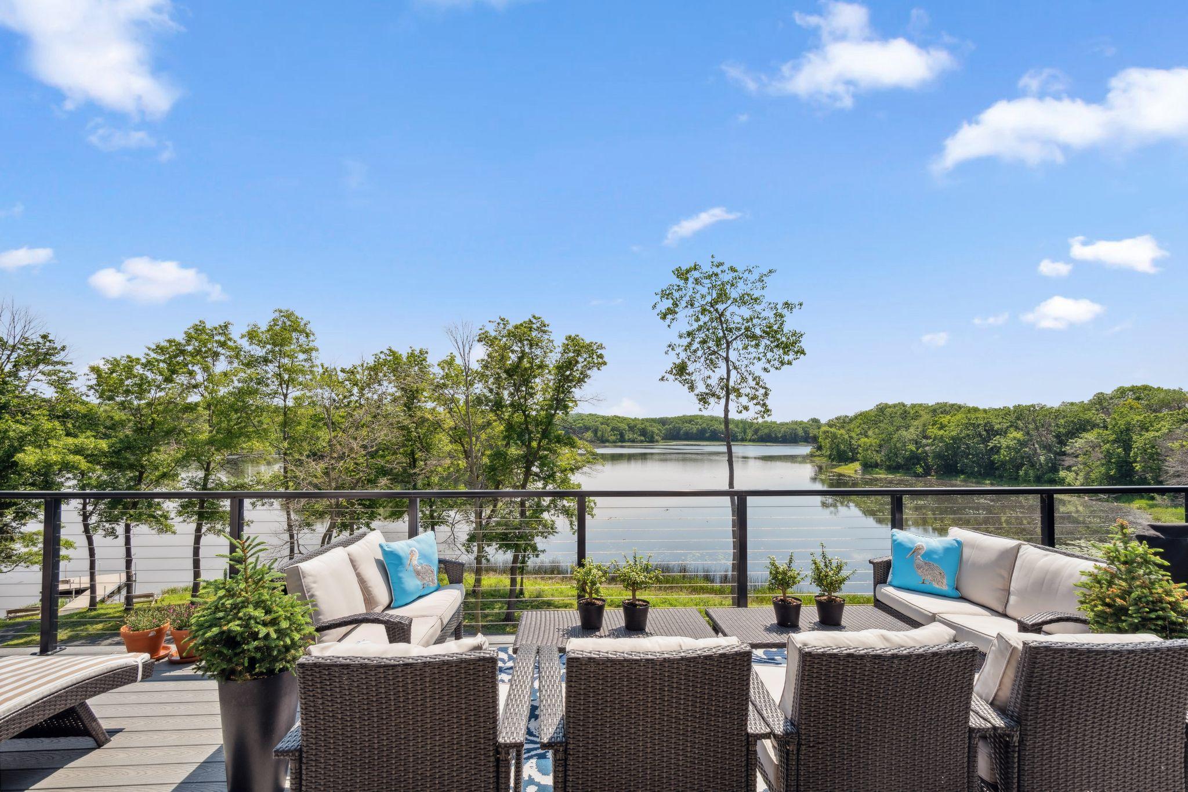
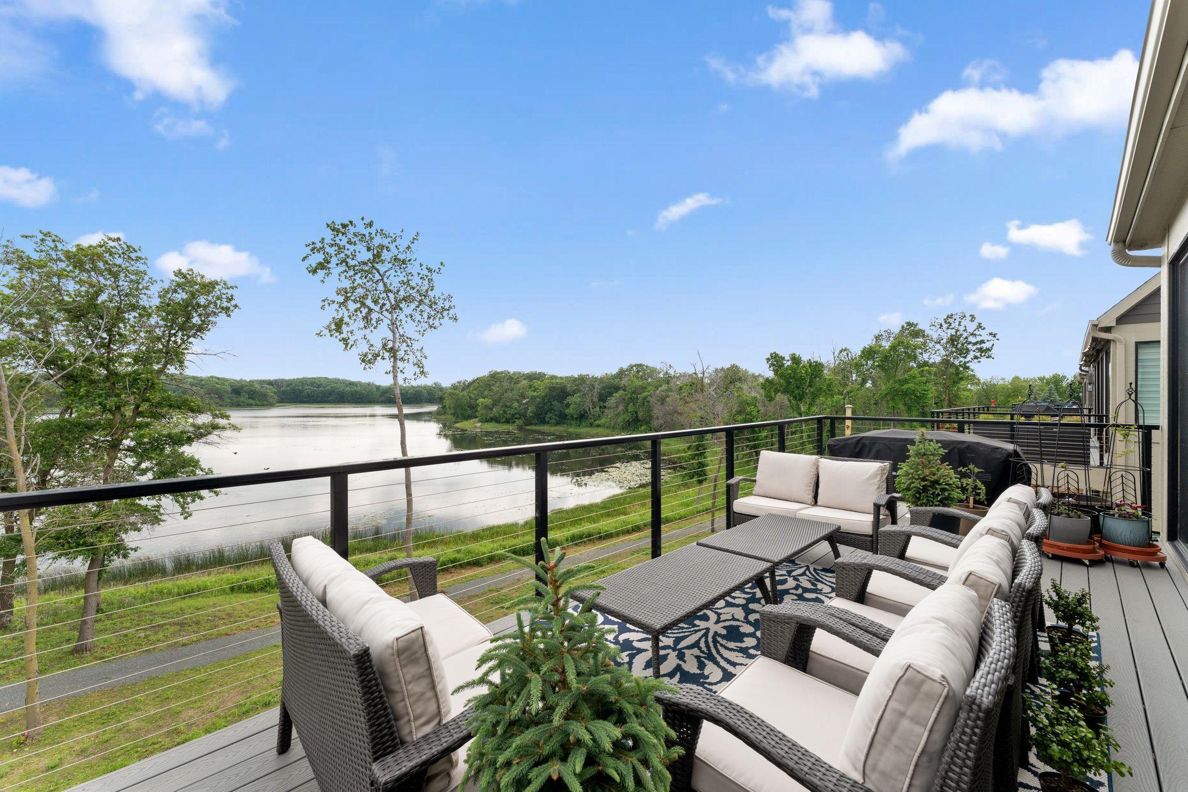
4855 Linden Cove Lane is the model home in Linden Cove. Unique, peaceful, and well-considered. Home carries a sense of quality all throughout. Kitchen and dining looks out to the lake. Kitchen is finished with all-wood custom cabinetry and furnished with quartz countertops, Wolf/Subzero appliances, under-cabinet lighting, glass-door upper lighting, and a reverse osmosis water purifier. The fireplace gives the living area a strong focal point, while the Marvin black-trim windows draw the lake setting into the home. The trim package includes 8 foot solid-core single-panel Shaker-style doors in the common areas, black Schlage lever hardware, dove-white enameled trim, and 5.25-inch baseboards to give the home a finished, tailored feel. The baths are equally clean, with quartz tops, matching backsplash, white undermount sinks, black and gold Delta trim, and custom ceramic tile flooring in guests baths. The private elevator is a rare amenity and one of the strongest lifestyle features in the home; it makes daily living easier now and keeps the home ideal for the long term. Fiber optic Wi-Fi, a Wi-Fi-enabled front deadbolt with video doorbell, app-based garage door control with battery backup, and an 18-foot insulated garage door as the home was built for convenience. Outside, Hanrehan Lake brings nature: birds, water activity, and a serene place. It is an ideal fit for a buyer who still wants nature close, without carrying the workload of a lake home property.

$9,946/mo

Est. mortgage payment based on a $1,495,000 home price.

All estimates are provided by Luxury Presence for informational purposes only. Actual amounts may vary.

Additional information

MLS® ID
7122659

Interior Features

Bedrooms
3
Bathrooms
4
Fireplace
Yes
Cooling
Yes
Heating
Yes
Basement
Yes

Exterior Features

Lot Size
0.07 Acres

Other Property Details

Taxes
$11,406
Tax Frequency
Annually
Association Fee Frequency
Monthly
Garage
Yes
View
Yes
Waterfront
Yes
MLS provider logo

Listings courtesy of Northstar MLS as distributed by MLS GRID

All information deemed reliable but not guaranteed and should be independently verified. All properties are subject to prior sale, change or withdrawal. Neither listing broker(s) nor Lauren A. Janoski shall be responsible for any typographical errors, misinformation, misprints and shall be held totally harmless. Properties displayed may be listed or sold by various participants in the MLS.

Based on information submitted to the MLS GRID as of 6:54 AM UTC on 9/16/2026. All data is obtained from various sources and may not have been verified by broker or MLS GRID. Supplied Open House Information is subject to change without notice. All information should be independently reviewed and verified for accuracy. Properties may or may not be listed by the office/agent presenting the information.

©2026 Northstar MLS . All rights reserved.

DMCA Notice

Powered by Luxury Presence