Property photo 1
Property photo 2
Property photo 3
Property photo 4
Property photo 5
3 Beds
3 Baths
2,521 sqft

$475,000

516 Holly Lane N, Oakdale MN, 55128

Price per sqft$188.42
Built in2002
Property size2,521 sqft
Property typeResidential
Courtesy of Keller Williams Premier Realty, Kimberly Ziton, CLHMS Listing Contact:

Overview

Active

Listed Sep 18, 2026

Updated 1h ago

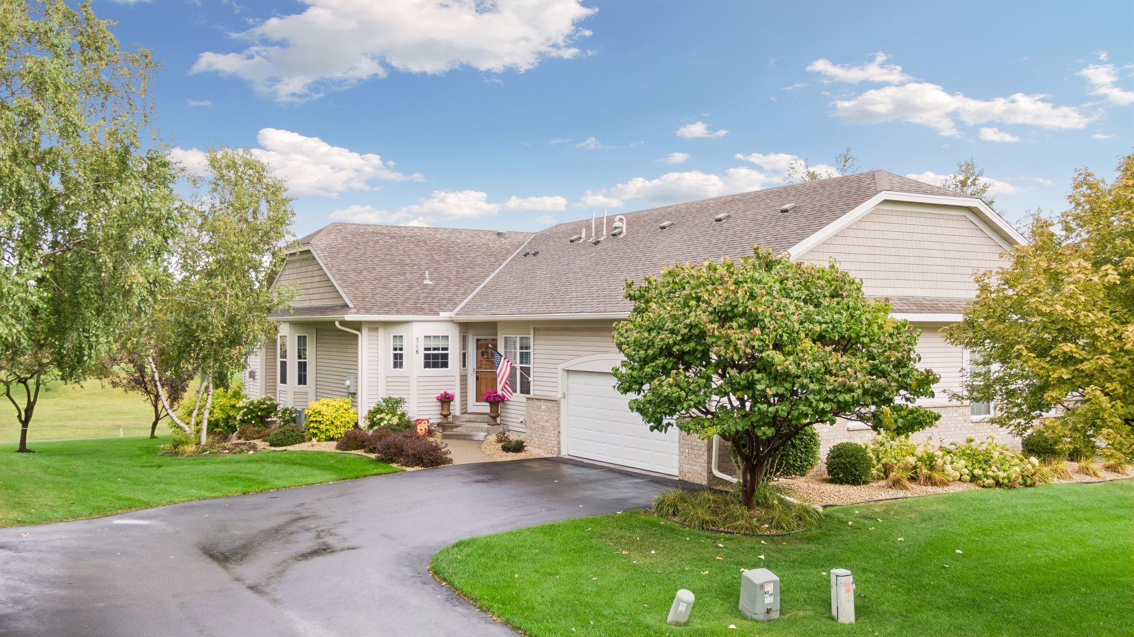
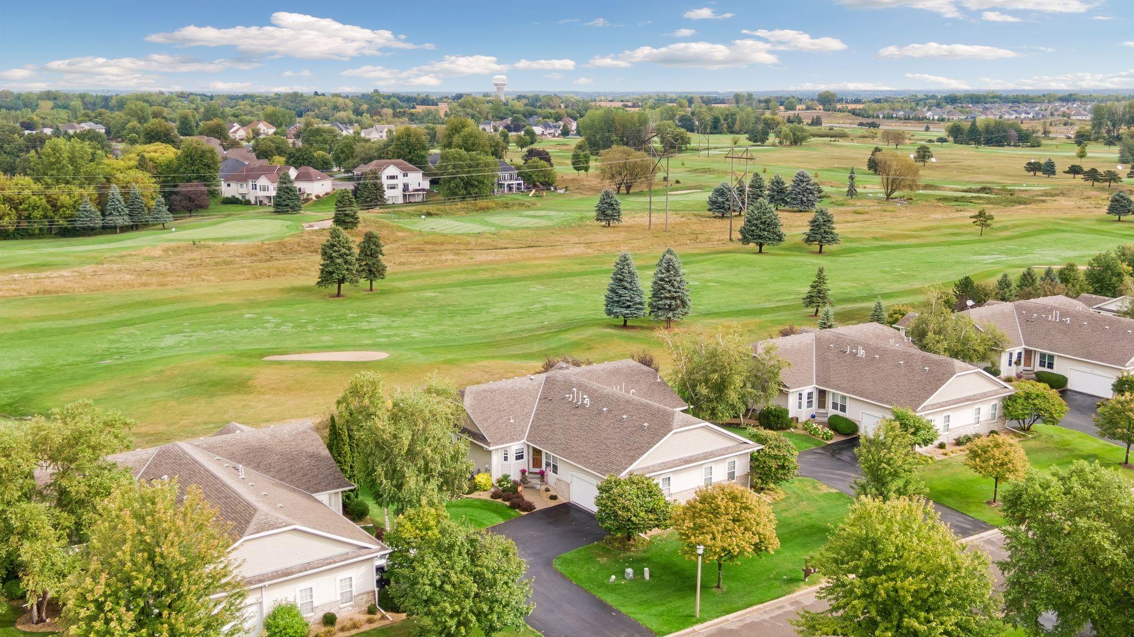
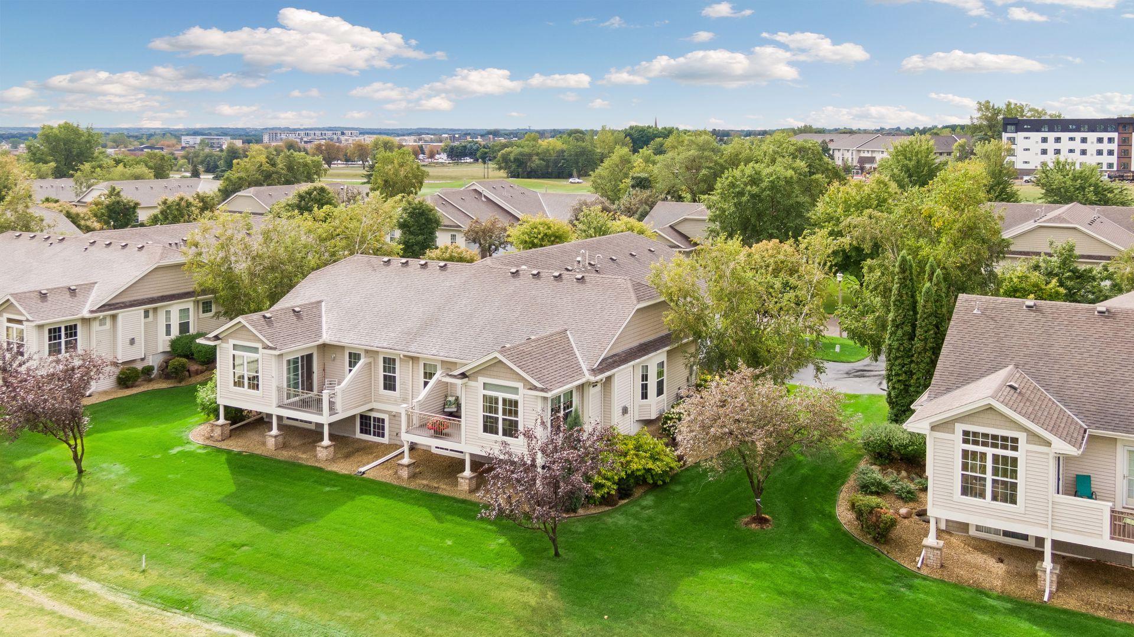
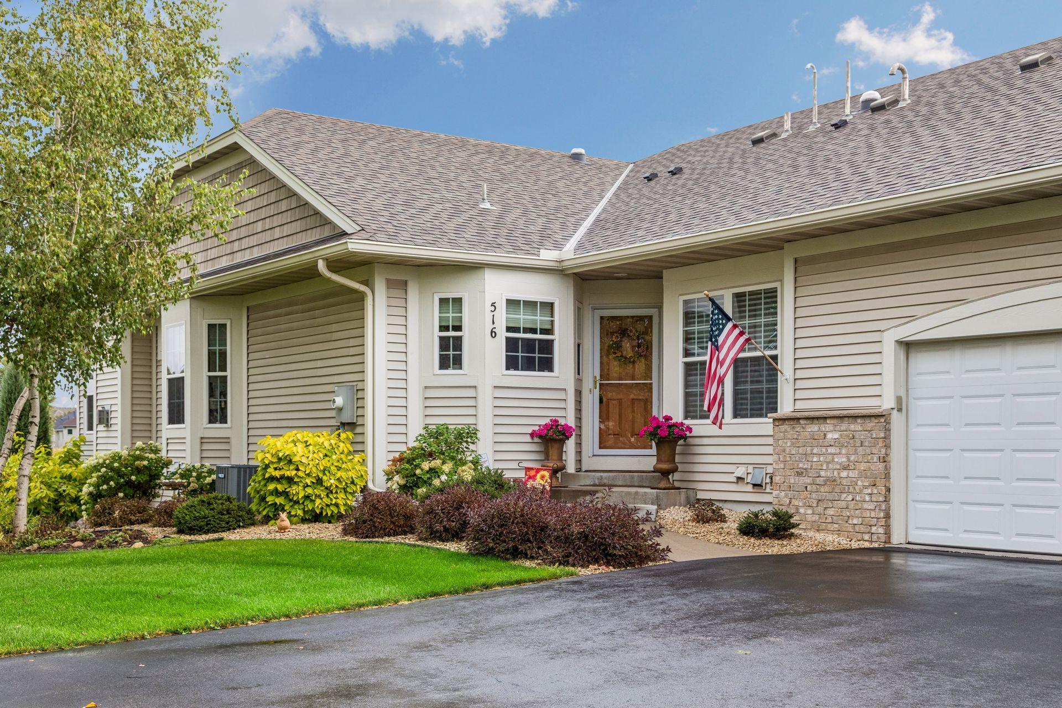
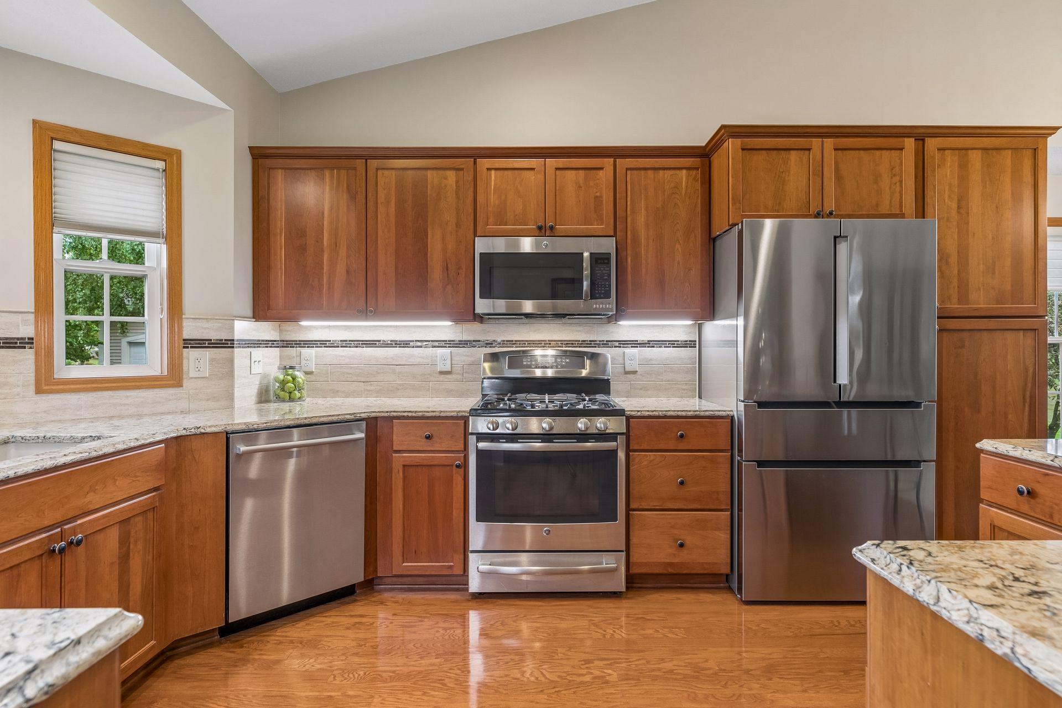
Rarely does a home become available that combines golf course living, refined finishes and a highly desirable one-level floor plan. Beautifully positioned overlooking the 1st green of Oak Marsh Golf Course, this exceptional 3BR/3BA twinhome has been meticulously maintained and shows like new. The light-filled main level features an inviting open floor plan designed for both comfortable everyday living and entertaining, with 9' ceilings, a dramatic vaulted living space, transom windows, wood floors and a gas fireplace. The beautifully remodeled kitchen is the heart of the home, featuring rich cherry cabinetry, custom shelving, Cambria countertops, decorative tile backsplash, soft-close drawers and stainless steel appliances, including Bosch refrigerator and dishwasher. The spacious primary suite offers a walk-in closet and remodeled bath with quartz countertops, tiled shower with seamless glass and custom linen cabinetry. A second main-level bedroom with adjacent 3/4 bath offers flexibility as a private guest suite or office. Step outside to the maintenance-free deck and enjoy picturesque golf course views. The finished lookout lower level extends the living space with a media room, bedroom, exercise room, 3/4 bath and exceptional storage. Thoughtful updates include new lower-level flooring and paint, main-level carpet, newer HVAC and more. An incredible opportunity to enjoy maintenance-free living, beautiful views and an exceptional setting in one of Oakdale’s most desirable golf course communities.

$3,160/mo

Est. mortgage payment based on a $475,000 home price.

All estimates are provided by Luxury Presence for informational purposes only. Actual amounts may vary.

Additional information

MLS® ID
7144435

Interior Features

Bedrooms
3
Bathrooms
3
Fireplace
Yes
Cooling
Yes
Heating
Yes
Basement
Yes

Exterior Features

Lot Size
0.16 Acres

Other Property Details

Taxes
$5,594
Tax Frequency
Annually
Association Fee Frequency
Monthly
Garage
Yes
MLS provider logo

Listings courtesy of Northstar MLS as distributed by MLS GRID

All information deemed reliable but not guaranteed and should be independently verified. All properties are subject to prior sale, change or withdrawal. Neither listing broker(s) nor Lauren A. Janoski shall be responsible for any typographical errors, misinformation, misprints and shall be held totally harmless. Properties displayed may be listed or sold by various participants in the MLS.

Based on information submitted to the MLS GRID as of 6:00 AM UTC on 9/23/2026. All data is obtained from various sources and may not have been verified by broker or MLS GRID. Supplied Open House Information is subject to change without notice. All information should be independently reviewed and verified for accuracy. Properties may or may not be listed by the office/agent presenting the information.

©2026 Northstar MLS . All rights reserved.

DMCA Notice

Powered by Luxury Presence