Property photo 1
Property photo 2
Property photo 3
Property photo 4
Property photo 5
4 Beds
3 Baths
2,615 sqft

$699,900

10220 60th Street Lane N, Stillwater MN, 55082

Price per sqft$267.65
Built in1980
Property size2,615 sqft
Property typeResidential
Courtesy of Keller Williams Realty Integrity Lakes, Paul A Olson Listing Contact:

Overview

Active

Listed Oct 29, 2026

Updated 2h ago

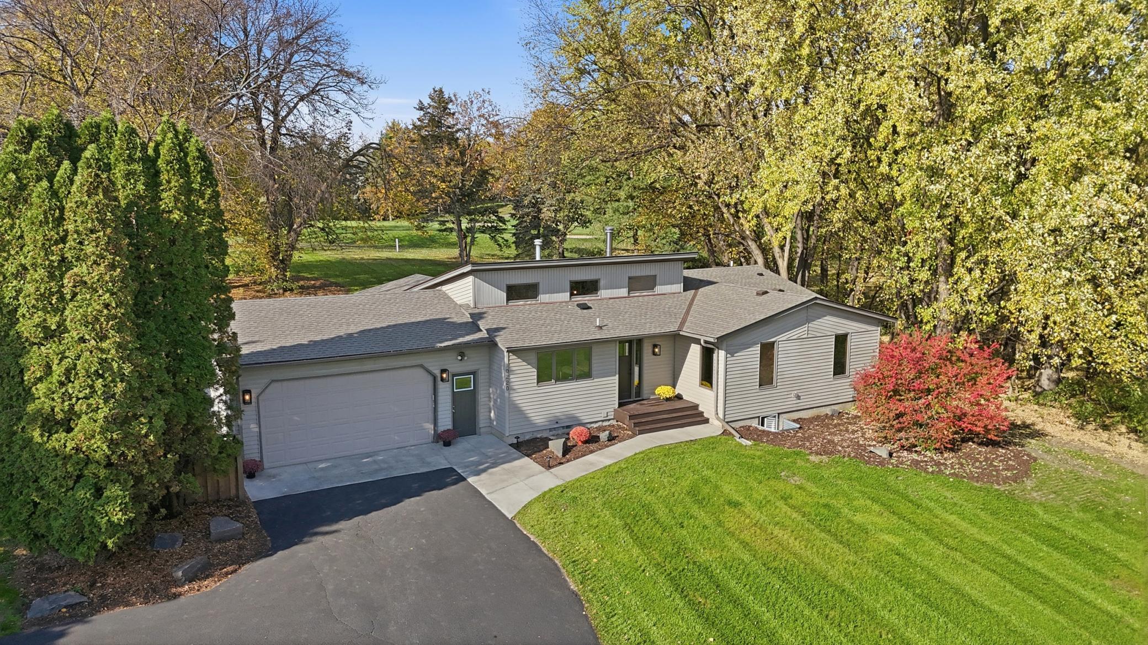
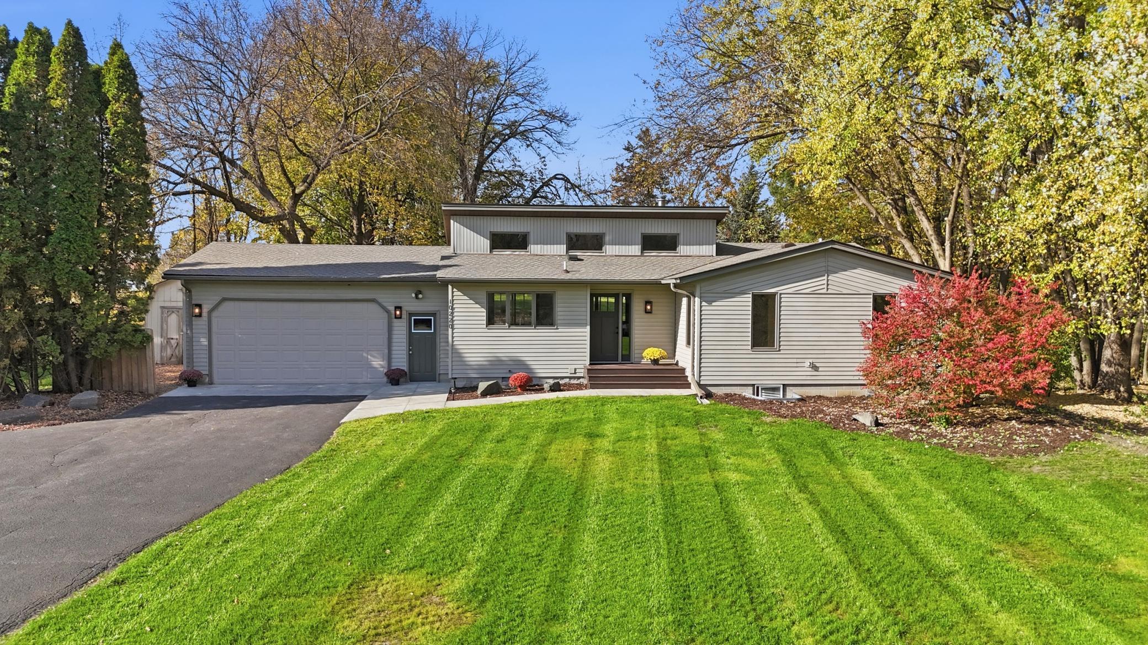
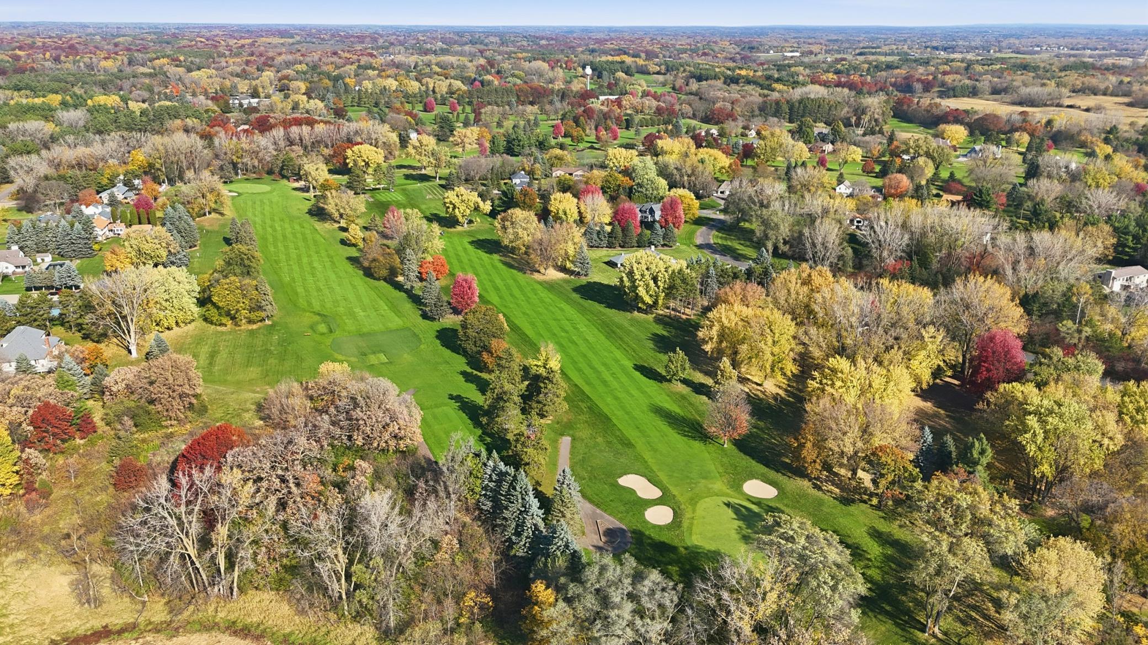
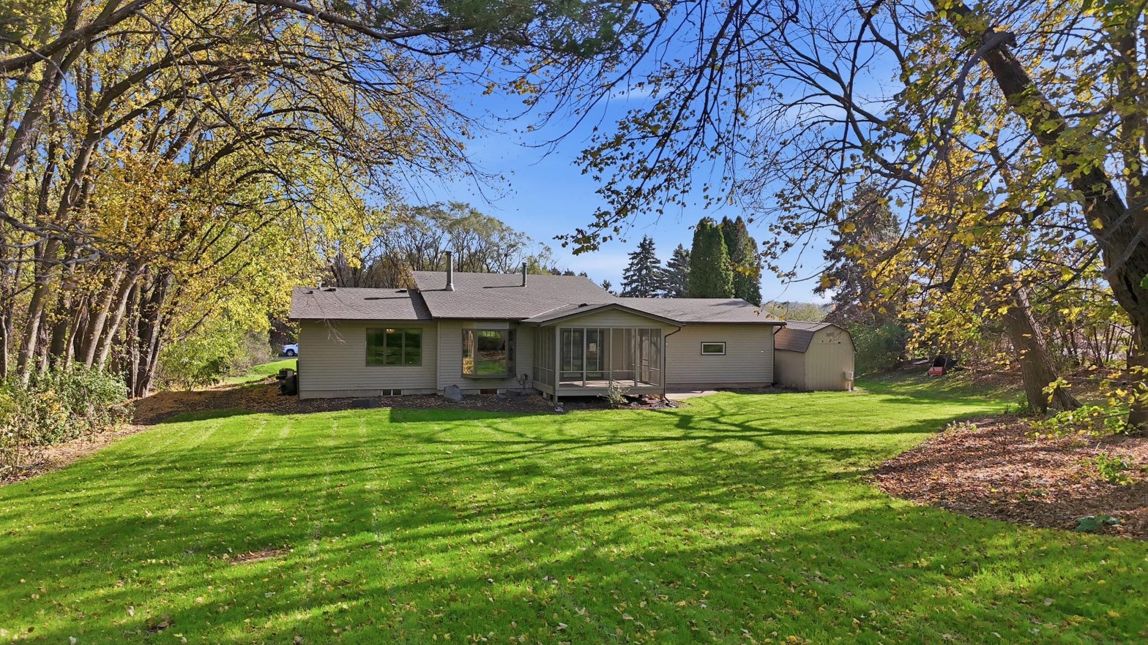
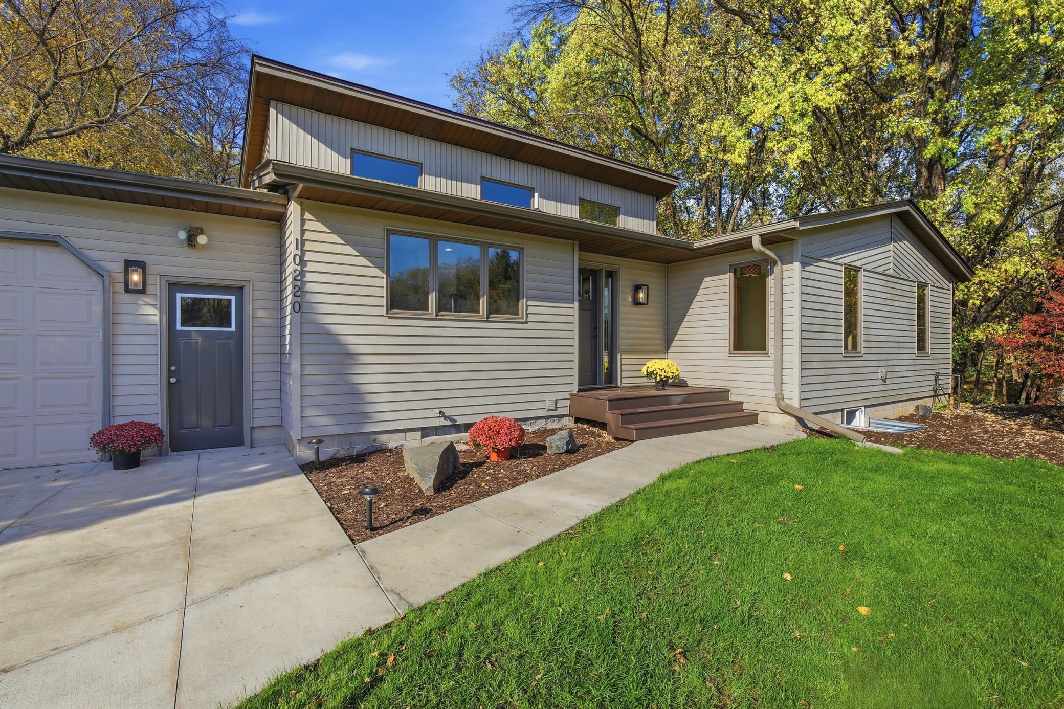
Welcome to Indian Hills in western Stillwater! Presenting a rarely available ranch-style home on the beautiful 15th hole of the golf course. This property provides an exceptional opportunity for one level living, and has been painstakingly renovated from top to bottom by a local professional contractor. You will love the unique luxurious touches on display, from Moroccan glazed tile, custom-fitted solid wood cabinetry, glass shower enclosures, tiled shower bench in primary bedroom ensuite, upgraded stainless appliances, marble accents, cast-iron hardware, and so much more. This home is unique in its modern contemporary architecture, and from the skilled touches of it’s interior designer. The dramatic vault in the open-concept kitchen/living/dining rooms will wow your guests as they enter through the large foyer with closet, and the wood-burning stove will delight you and your loved ones on cold winter nights. The lower level is freshly finished, with a fourth bedroom, full bathroom, and a massive family room perfect for hosting for the holidays or game nights. From the main level laundry to the attached oversized garage and maintenance free exterior, one level living has never been easier. Virtually everything is new in this home, which provides for a stress-free living environment. With its premium location set back from the 15th hole of Indian Hills, its all new septic system, and an incredible amount of well-manicured nature, this is a unique home that you wont want to miss. Book your private showing today!

$4,656/mo

Est. mortgage payment based on a $699,900 home price.

All estimates are provided by Luxury Presence for informational purposes only. Actual amounts may vary.

Additional information

MLS® ID
7166959

Interior Features

Bedrooms
4
Bathrooms
3
Fireplace
Yes
Cooling
Yes
Heating
Yes
Basement
Yes

Exterior Features

Lot Size
1.07 Acres

Other Property Details

Taxes
$4,081
Tax Frequency
Annually
Garage
Yes
Municipality
Grant
MLS provider logo

Listings courtesy of Northstar MLS as distributed by MLS GRID

All information deemed reliable but not guaranteed and should be independently verified. All properties are subject to prior sale, change or withdrawal. Neither listing broker(s) nor Lauren A. Janoski shall be responsible for any typographical errors, misinformation, misprints and shall be held totally harmless. Properties displayed may be listed or sold by various participants in the MLS.

Based on information submitted to the MLS GRID as of 10:15 AM UTC on 10/31/2026. All data is obtained from various sources and may not have been verified by broker or MLS GRID. Supplied Open House Information is subject to change without notice. All information should be independently reviewed and verified for accuracy. Properties may or may not be listed by the office/agent presenting the information.

©2026 Northstar MLS . All rights reserved.

DMCA Notice

Powered by Luxury Presence