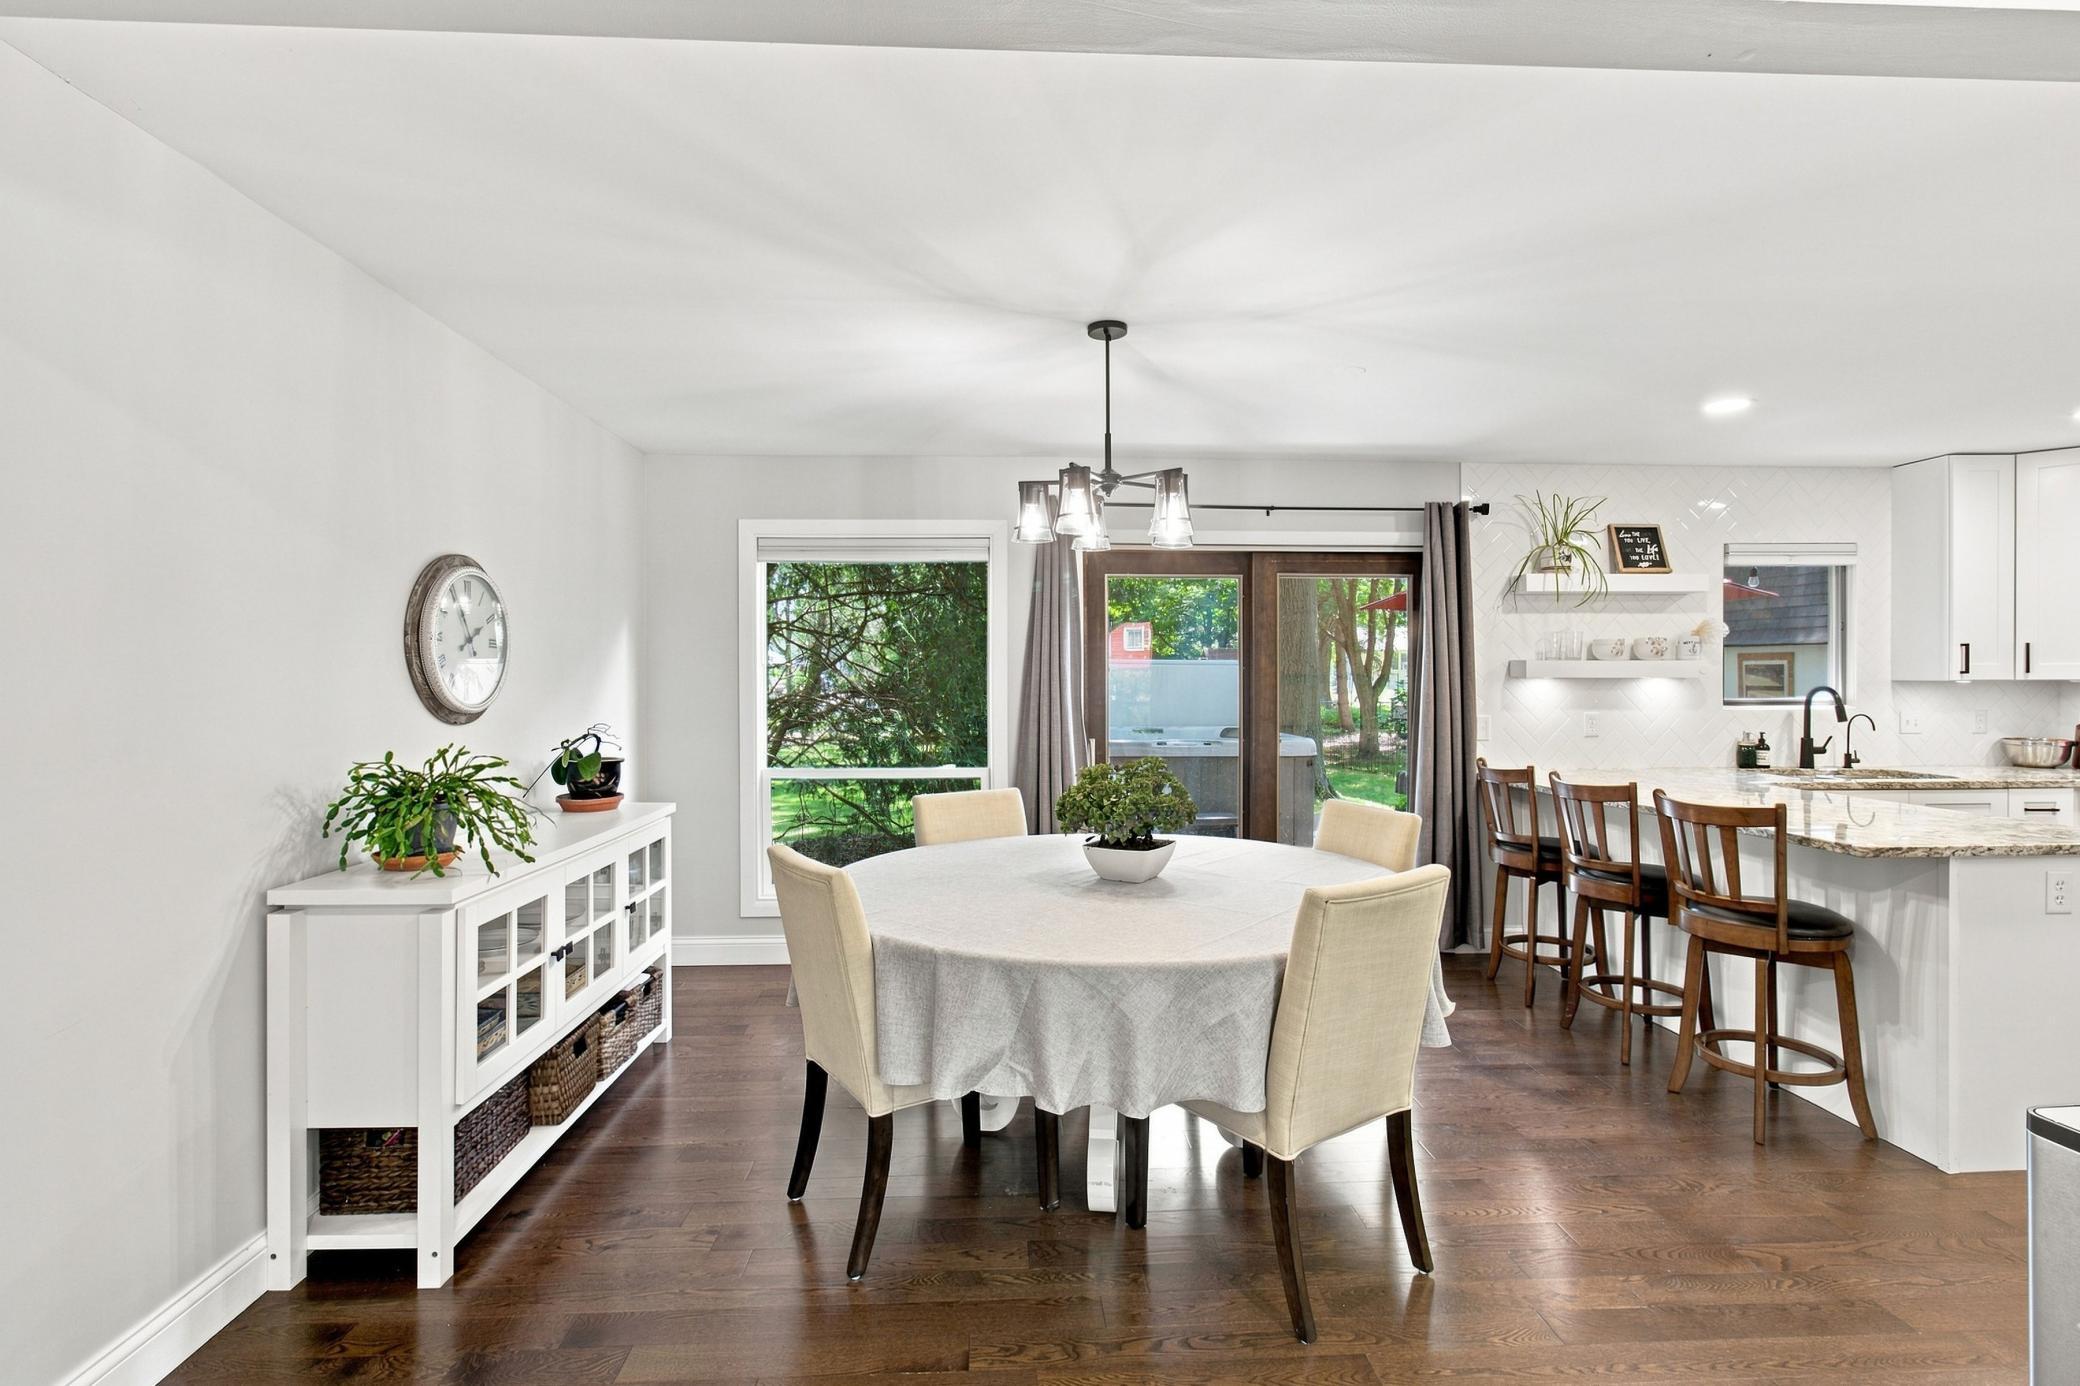
Property photo 1
Property photo 2
Property photo 3
Property photo 4
Property photo 5
4 Beds
3 Baths
2,325 sqft

$469,900

10217 Valley Forge Lane N, Maple Grove MN, 55369

Price per sqft$202.11
Built in1974
Property size2,325 sqft
Property typeResidential
Courtesy of Fuze Real Estate, Stacy Churchill Listing Contact:

Overview

Active

Listed Jul 26, 2026

Updated 19 min ago

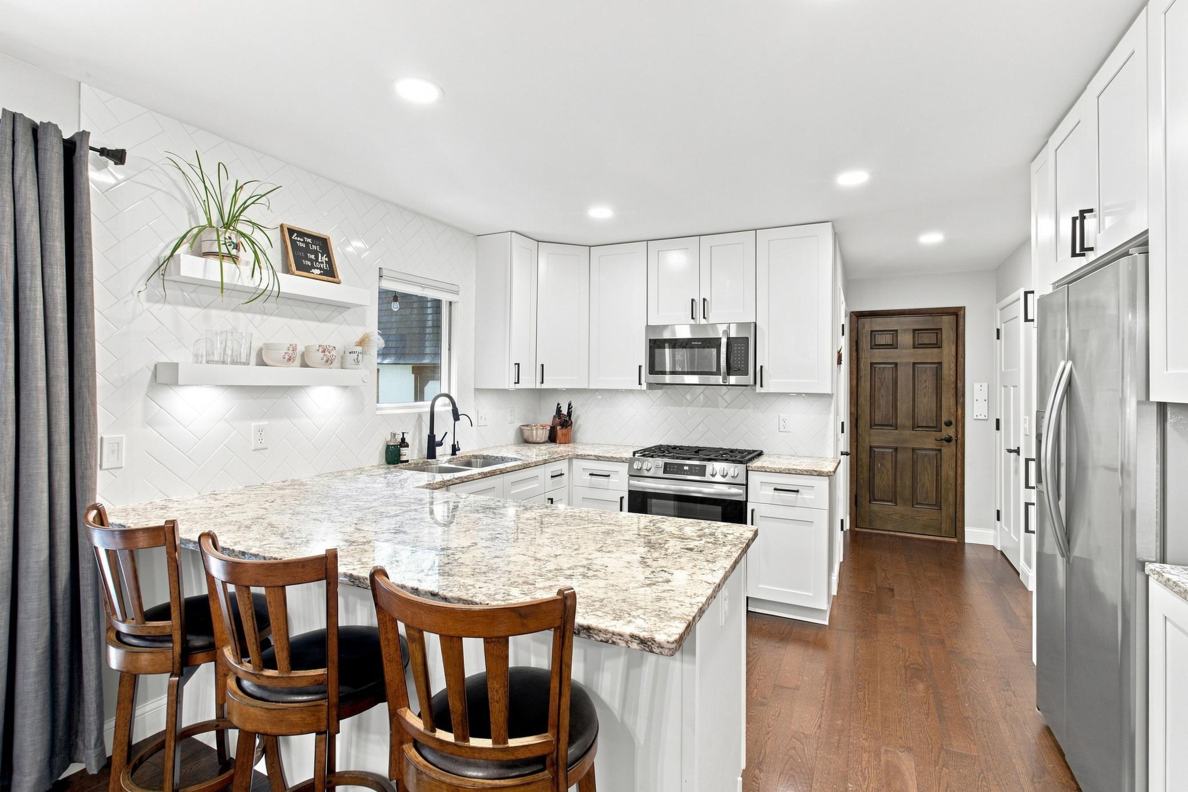
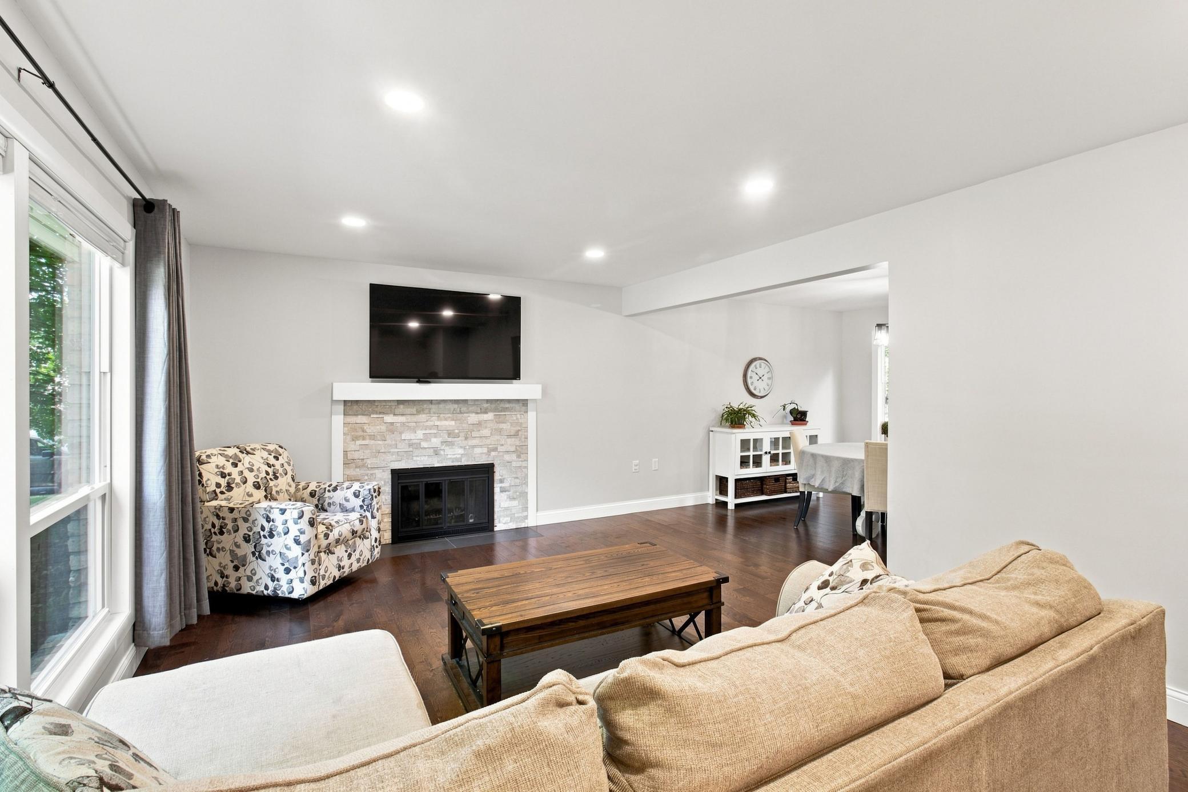
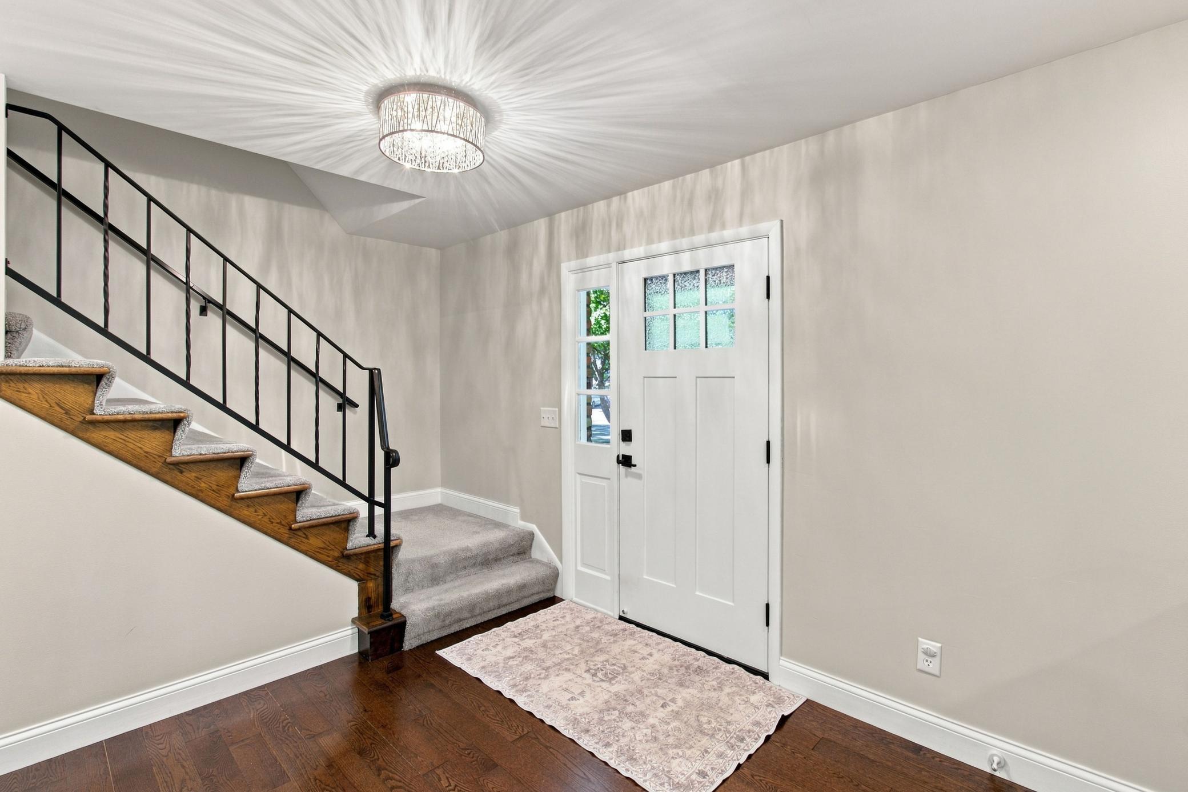
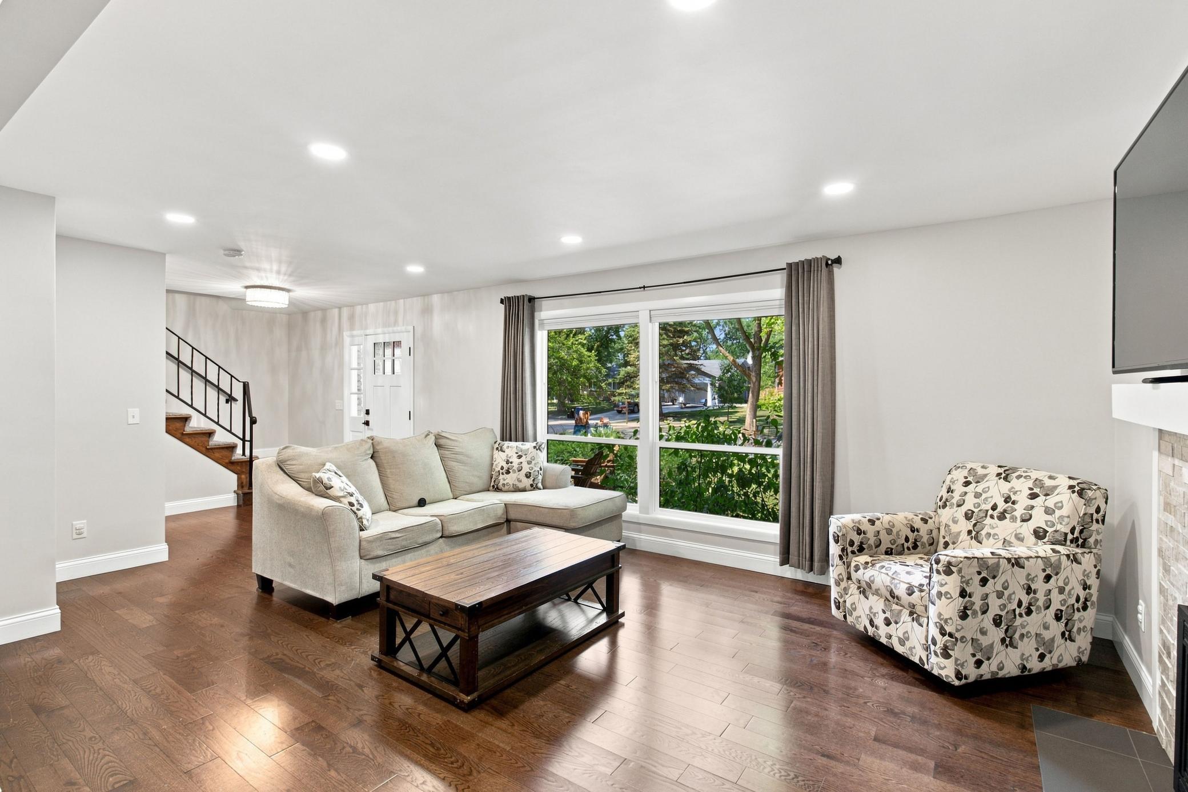
Welcome home to this beautifully remodeled 4-bedroom, 3-bath two-story in a highly sought-after Boundary Creek neighborhood in Maple Grove just a short walk to Elm Creek Park Reserve. Renovated in 2022, this move-in-ready home offers a bright, modern feel with white cabinetry, doors, and trim, updated finishes, and a functional layout designed for everyday living. All four bedrooms are located on the upper level, including a spacious primary suite with a private 3/4 bath featuring in-floor heat, plus a full bath serving the additional bedrooms. The main level offers comfortable living and entertaining spaces with beautiful oak floors and a cozy wood-burning fireplace. The spacious finished basement provides additional room for recreation, storage, or future customization, giving you flexibility to grow. Step outside to a maintenance-free deck overlooking the spacious backyard with a 16' x 24' storage shed perfect for tools, toys, or outdoor gear. Ideally located near parks, trails, shopping, restaurants, and commuter routes, this home combines modern updates, thoughtful maintenance, and an unbeatable cul-de-sac setting. Major improvements include new vinyl windows (2023), A/C (2023), roof (2026), and an additional 6.5 inches of attic insulation for improved efficiency. The fireplace was professionally cleaned in 2024, and the backyard storage shed received a new roof in 2024. Sellers have completed a Pre-Sale Inspection, with repairs and updates available for buyer review. Buyers and Buyer’s Agent to verify square footage. Back on the market due to previous buyer's financing falling through.

$3,126/mo

Est. mortgage payment based on a $469,900 home price.

All estimates are provided by Luxury Presence for informational purposes only. Actual amounts may vary.

Additional information

MLS® ID
7116247

Interior Features

Bedrooms
4
Bathrooms
3
Fireplace
Yes
Cooling
Yes
Heating
Yes
Basement
Yes

Exterior Features

Lot Size
0.43 Acres

Other Property Details

Taxes
$4,692
Tax Frequency
Annually
Garage
Yes
MLS provider logo

Listings courtesy of Northstar MLS as distributed by MLS GRID

All information deemed reliable but not guaranteed and should be independently verified. All properties are subject to prior sale, change or withdrawal. Neither listing broker(s) nor Lauren A. Janoski shall be responsible for any typographical errors, misinformation, misprints and shall be held totally harmless. Properties displayed may be listed or sold by various participants in the MLS.

Based on information submitted to the MLS GRID as of 8:30 PM UTC on 9/21/2026. All data is obtained from various sources and may not have been verified by broker or MLS GRID. Supplied Open House Information is subject to change without notice. All information should be independently reviewed and verified for accuracy. Properties may or may not be listed by the office/agent presenting the information.

©2026 Northstar MLS . All rights reserved.

DMCA Notice

Powered by Luxury Presence