Property photo 1
Property photo 2
Property photo 3
Property photo 4
Property photo 5
4 Beds
3 Baths
3,087 sqft

$539,000

7148 Maryland Circle, Savage MN, 55378

Price per sqft$174.60
Built in1997
Property size3,087 sqft
Property typeResidential
Courtesy of Park Street Realty, LLC, Tim Schepers Listing Contact:

Overview

Active

Listed Sep 16, 2026

Updated 3h ago

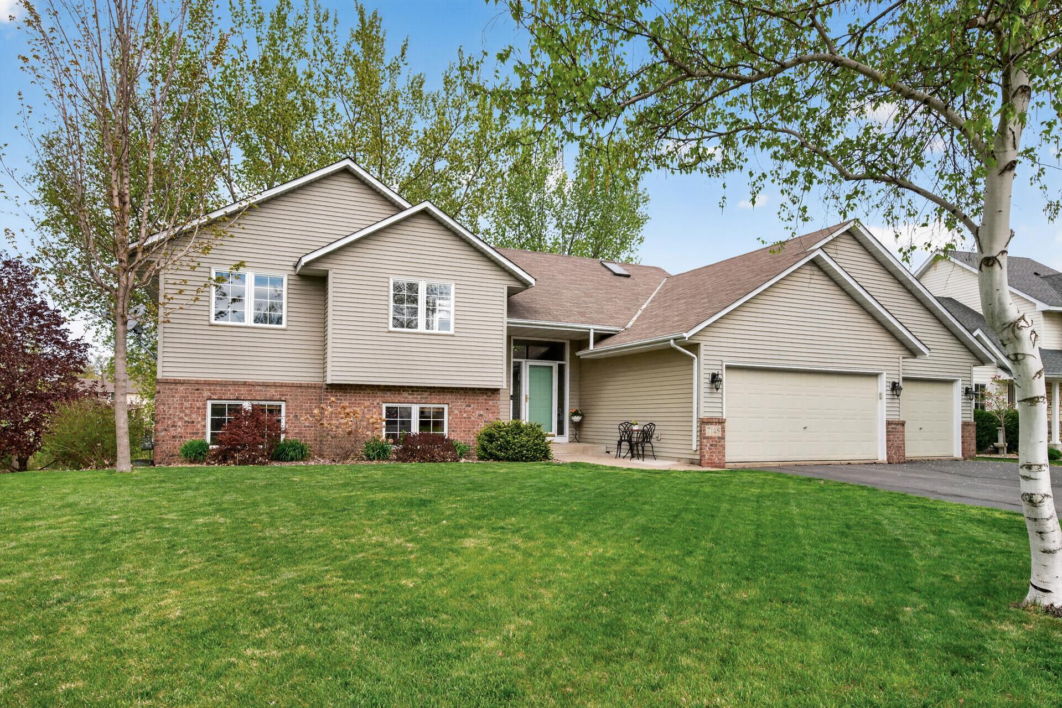
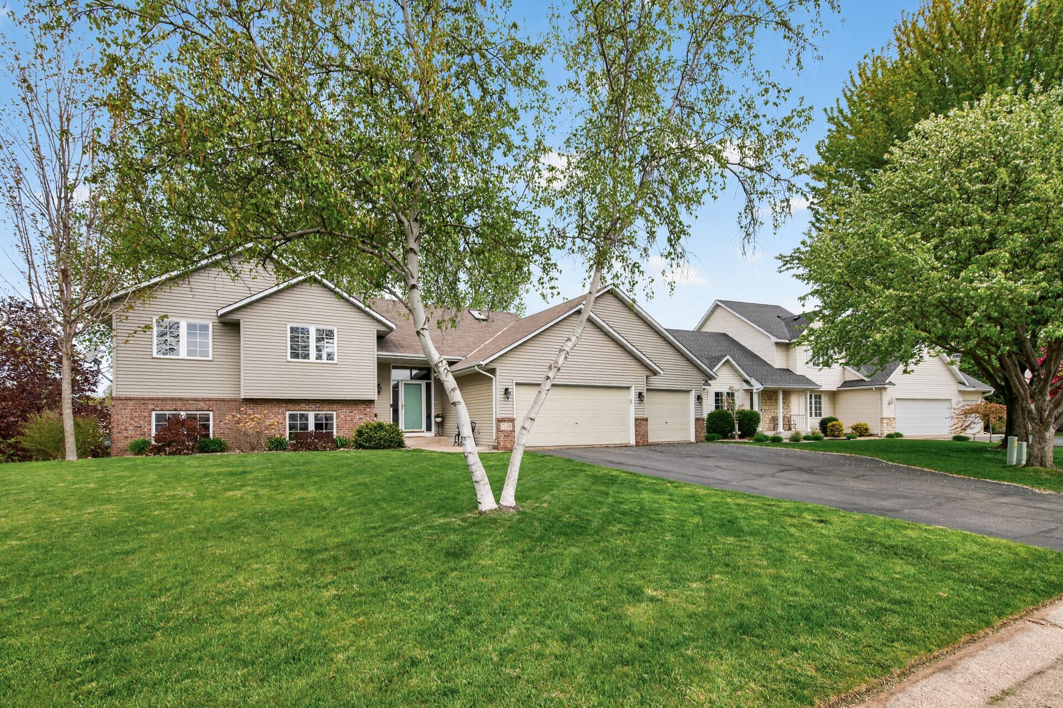
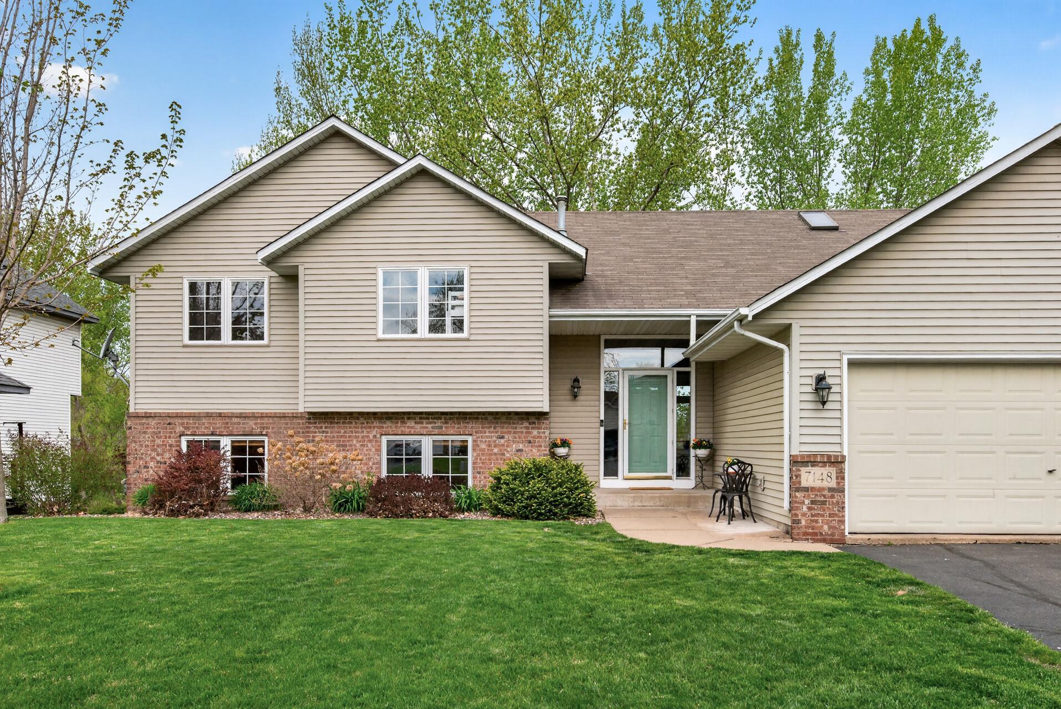
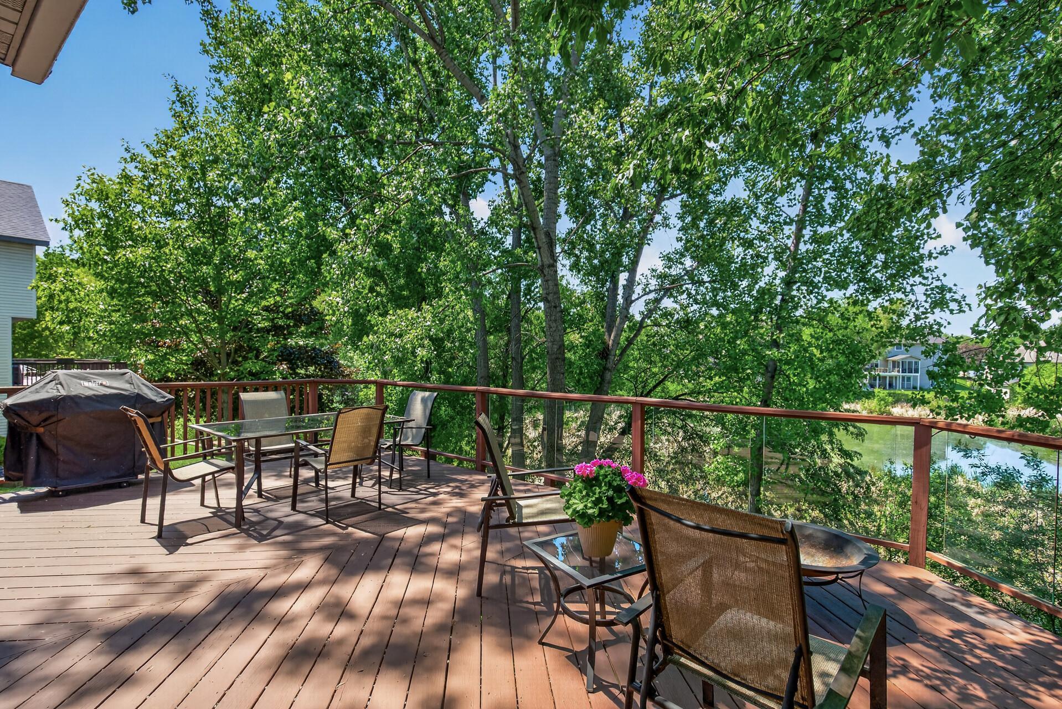
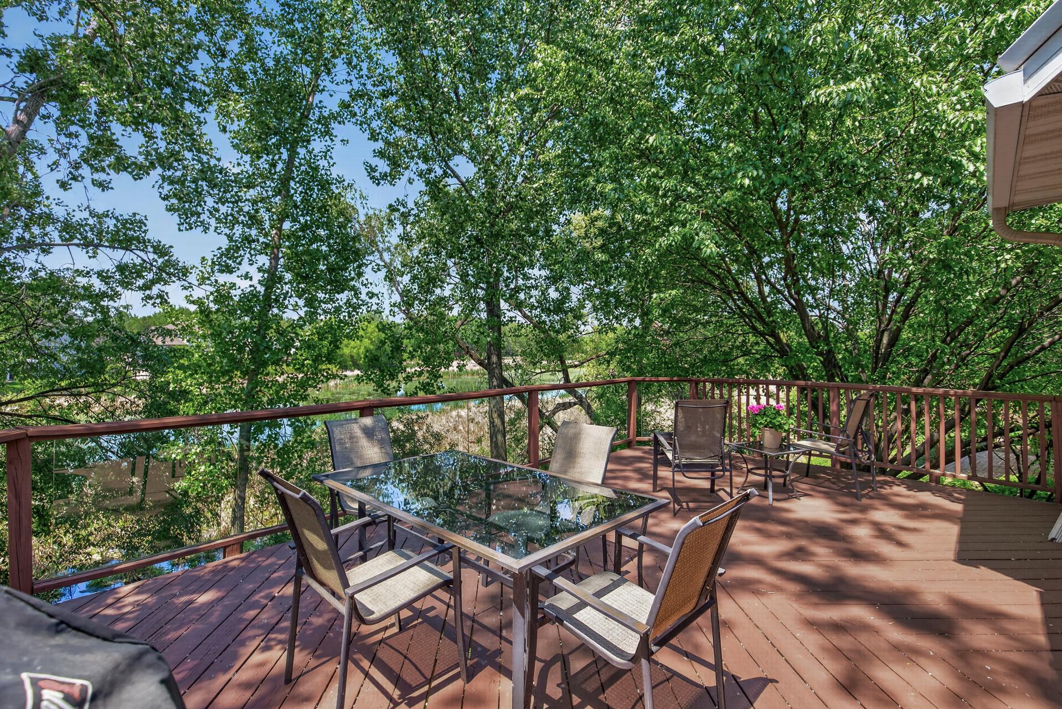
Situated on a tranquil pond on a quiet no-thru street, this gorgeous home was designed with a focus on privacy and natural beauty. The premium pond lot is framed by large, mature trees, and this serene setting was wisely chosen as the focal point of the home, with many large windows providing lots of natural light and spectacular nature views from every vantage point - whether you are enjoying time on the main floor or gazing out across the backyard from the deck or rear-facing owner's suite. The picturesque natural setting also attracts a variety of wildlife, and the sellers have enjoyed countless hours watching deer, foxes, turtles, eagles, and owls pass through the backyard. The bright, welcoming foyer opens to a well-designed open floor plan on the main floor featuring vaulted ceilings and hardwood floors, a spacious kitchen with skylight, center island, and plenty of cabinet and counter space, living room with gas fireplace, dining space with walkout access to the backyard deck and patio, and convenient main floor laundry. The upper level also offers an ideal layout with three good-sized bedrooms and 2 full baths, including an owner's suite with vaulted ceiling, walk-in closet, and luxurious, renovated full bath with tile shower, jetted tub, heated marble floors, and double-bowl vanity. The lower level includes a large family room with built-in cabinetry, 5.1 surround sound speakers, another cozy gas fireplace, and an adjacent bar area - perfect for entertaining, movie nights, or watching the big game - as well as a huge 4th bedroom with recessed lighting, lots of windows, and french doors that can easily flex as an office, and walkout access to the backyard patio. Most of the basement is an enormous rec room with recessed lighting, built-in cabinetry, and plenty of space for table games. New furnace and AC in 2025. Insulated, heated 3-stall garage with plenty of space for tinkering and storage. Located in the highly-rated Prior Lake/Savage School District (ISD 719), only 0.3 miles from McColl Park (fishing, 12 pickleball courts, walking trails along McColl Lake), and just a short drive to Hwy. 169 and Hwy. 13, offering quick access to shopping and amenities. This home is ready to move in and enjoy!

$3,586/mo

Est. mortgage payment based on a $539,000 home price.

All estimates are provided by Luxury Presence for informational purposes only. Actual amounts may vary.

Additional information

MLS® ID
7145126

Interior Features

Bedrooms
4
Bathrooms
3
Fireplace
Yes
Cooling
Yes
Heating
Yes
Basement
Yes

Exterior Features

Lot Size
0.25 Acres

Other Property Details

Taxes
$5,435
Tax Frequency
Annually
Garage
Yes
MLS provider logo

Listings courtesy of Northstar MLS as distributed by MLS GRID

All information deemed reliable but not guaranteed and should be independently verified. All properties are subject to prior sale, change or withdrawal. Neither listing broker(s) nor Lauren A. Janoski shall be responsible for any typographical errors, misinformation, misprints and shall be held totally harmless. Properties displayed may be listed or sold by various participants in the MLS.

Based on information submitted to the MLS GRID as of 5:09 AM UTC on 9/16/2026. All data is obtained from various sources and may not have been verified by broker or MLS GRID. Supplied Open House Information is subject to change without notice. All information should be independently reviewed and verified for accuracy. Properties may or may not be listed by the office/agent presenting the information.

©2026 Northstar MLS . All rights reserved.

DMCA Notice

Powered by Luxury Presence