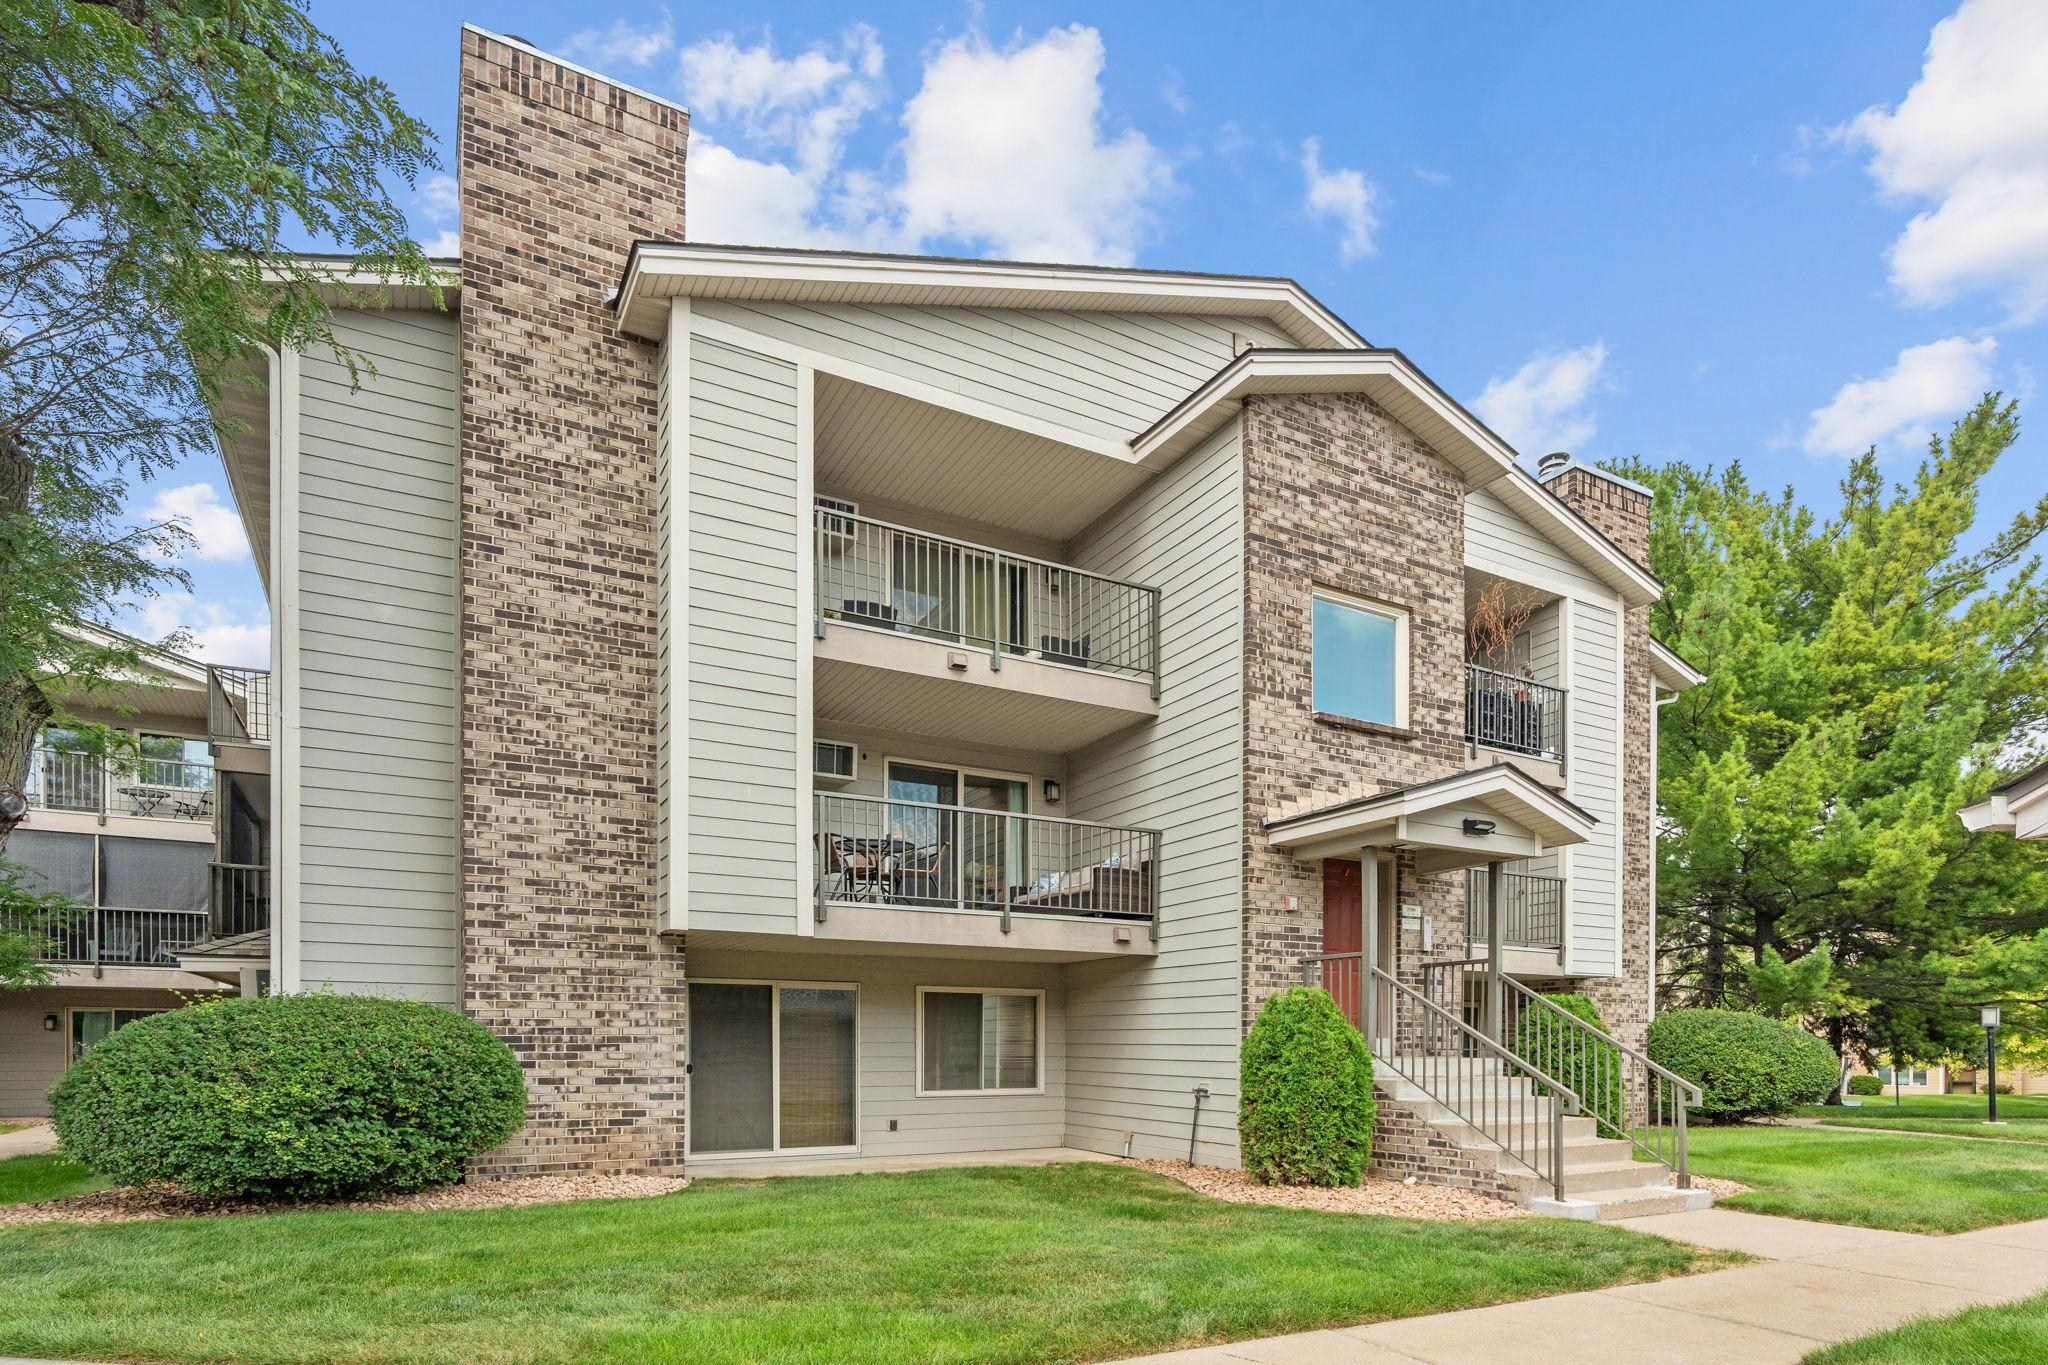
Property photo 1
Property photo 2
Property photo 3
Property photo 4
Property photo 5
1 Bed
1 Bath
554 sqft

$149,500

2100 Ridge Drive Unit: 22, Saint Louis Park MN, 55416

Price per sqft$269.86
Built in1984
Property size554 sqft
Property typeResidential
Courtesy of RE/MAX Results, Darisha M Hill Listing Contact:

Overview

Active

Listed Aug 25, 2026

Updated 4 days ago

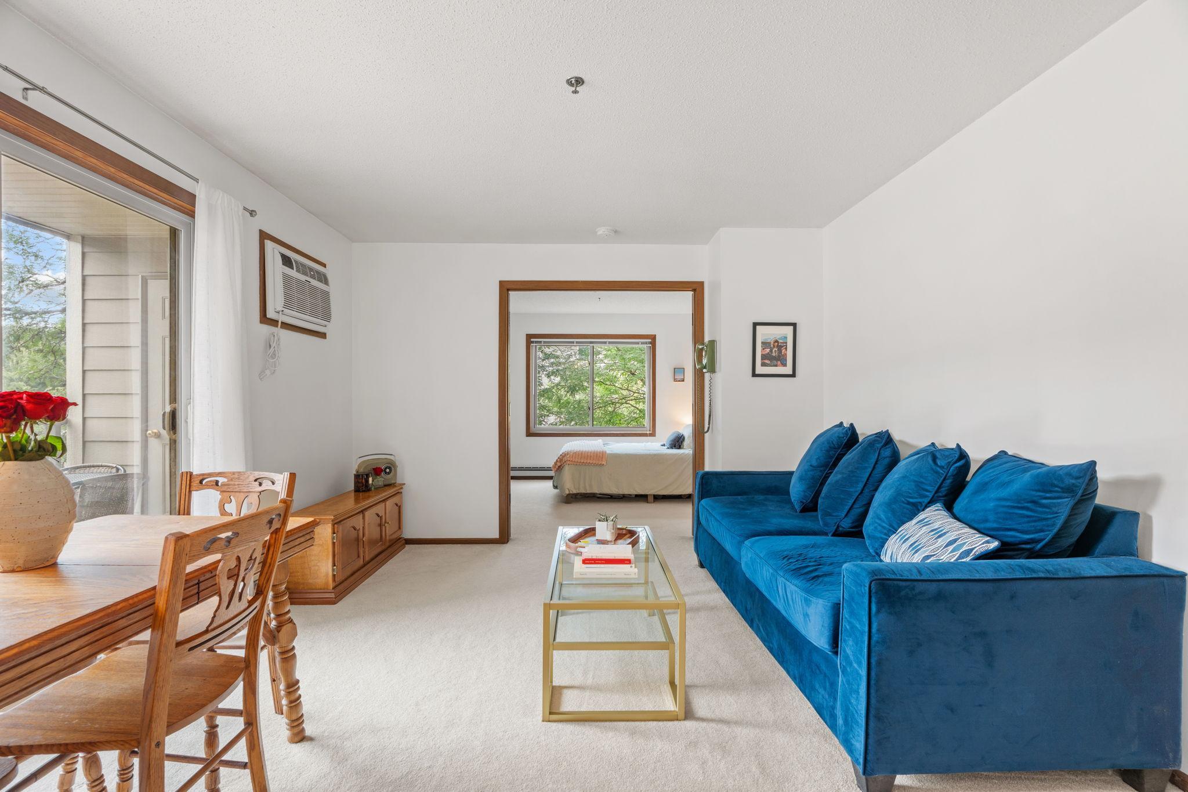
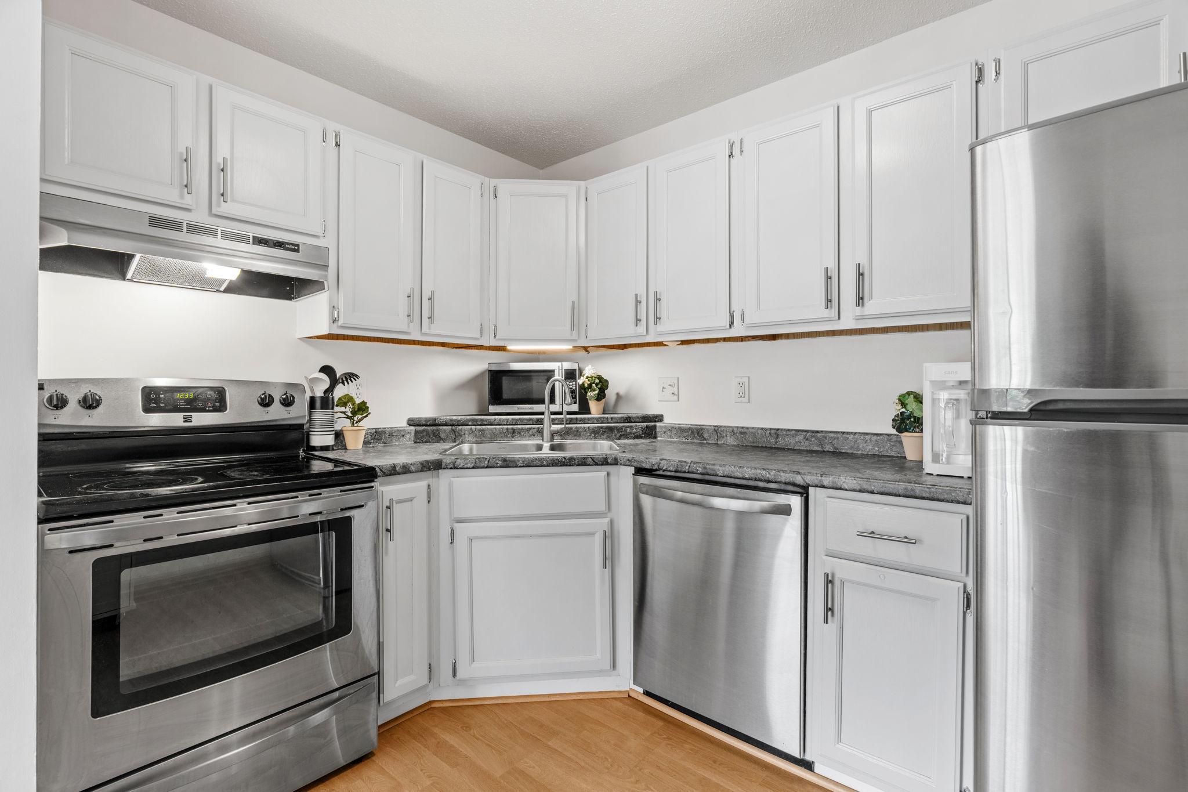
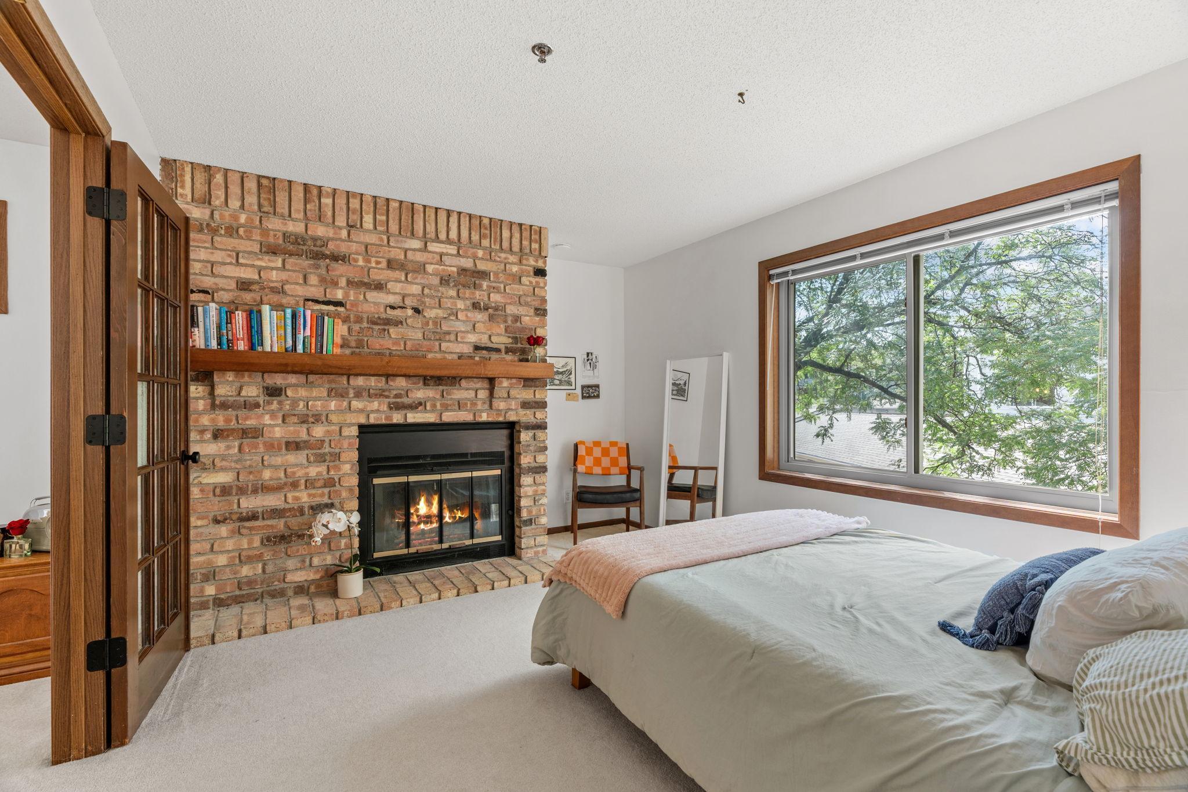
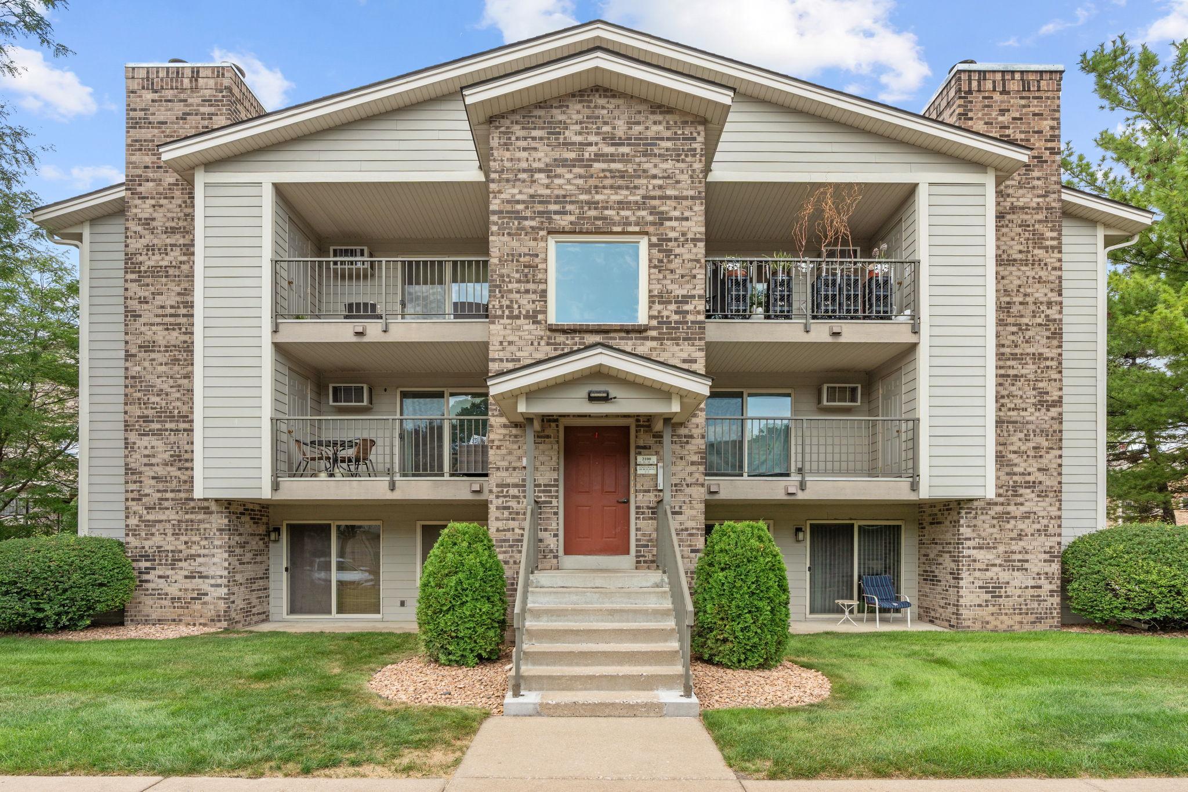
Welcome home to Unit #22 at 2100 Ridge Drive, where comfort, convenience, and location come together in the heart of St. Louis Park’s highly desirable West End. This beautifully updated one-bedroom, one-bathroom condo offers a bright, inviting interior with oversized windows that fill the open-concept living space with natural light. The eat-in kitchen features stainless steel appliances and ample storage, while the classic brick fireplace creates a warm and welcoming focal point. The spacious bedroom includes a generous walk-in closet, and in-unit laundry provides the everyday convenience you’re looking for. Step outside onto your private balcony, the perfect place to enjoy your morning coffee or unwind at the end of the day. A detached garage stall (#6) provides protected parking year-round. Recent improvements include a new roof, dishwasher, and water heater, adding even more value and peace of mind. The condo can also be sold furnished upon request, creating an easy move-in-ready opportunity. The lifestyle continues beyond your front door. Sunset Ridge residents enjoy access to three outdoor pools, all while being surrounded by some of St. Louis Park’s best shopping, dining, fitness, and entertainment. Enjoy close proximity to the Shops at West End, Costco, Life Time, major highways, the surrounding Twin Cities, Lake Minnetonka, and downtown Minneapolis, all just minutes away. Whether you’re looking for your first home, your next home, or simply a low-maintenance lifestyle in an unbeatable location, Unit #22 delivers. Come experience everything this St. Louis Park condo and West End lifestyle have to offer; you don’t want to miss this one!

$995/mo

Est. mortgage payment based on a $149,500 home price.

All estimates are provided by Luxury Presence for informational purposes only. Actual amounts may vary.

Additional information

MLS® ID
7131255

Interior Features

Bedrooms
1
Bathrooms
1
Fireplace
Yes
Cooling
Yes
Heating
Yes
Basement
No

Exterior Features

Lot Size
1.48 Acres

Other Property Details

Taxes
$1,725
Tax Frequency
Annually
Association Fee Frequency
Monthly
Garage
Yes
MLS provider logo

Listings courtesy of Northstar MLS as distributed by MLS GRID

All information deemed reliable but not guaranteed and should be independently verified. All properties are subject to prior sale, change or withdrawal. Neither listing broker(s) nor Lauren A. Janoski shall be responsible for any typographical errors, misinformation, misprints and shall be held totally harmless. Properties displayed may be listed or sold by various participants in the MLS.

Based on information submitted to the MLS GRID as of 3:42 AM UTC on 9/18/2026. All data is obtained from various sources and may not have been verified by broker or MLS GRID. Supplied Open House Information is subject to change without notice. All information should be independently reviewed and verified for accuracy. Properties may or may not be listed by the office/agent presenting the information.

©2026 Northstar MLS . All rights reserved.

DMCA Notice

Powered by Luxury Presence