Property photo 1
Property photo 2
Property photo 3
Property photo 4
Property photo 5
4 Beds
2 Baths
1,785 sqft

$449,900

1541 Franklin Lane, Anoka MN, 55303

Price per sqft$252.04
Built in1978
Property size1,785 sqft
Property typeResidential
Courtesy of Beycome Brokerage Realty LLC, Steve Koleno Listing Contact:

Overview

Active

Listed Sep 21, 2026

Updated 4h ago

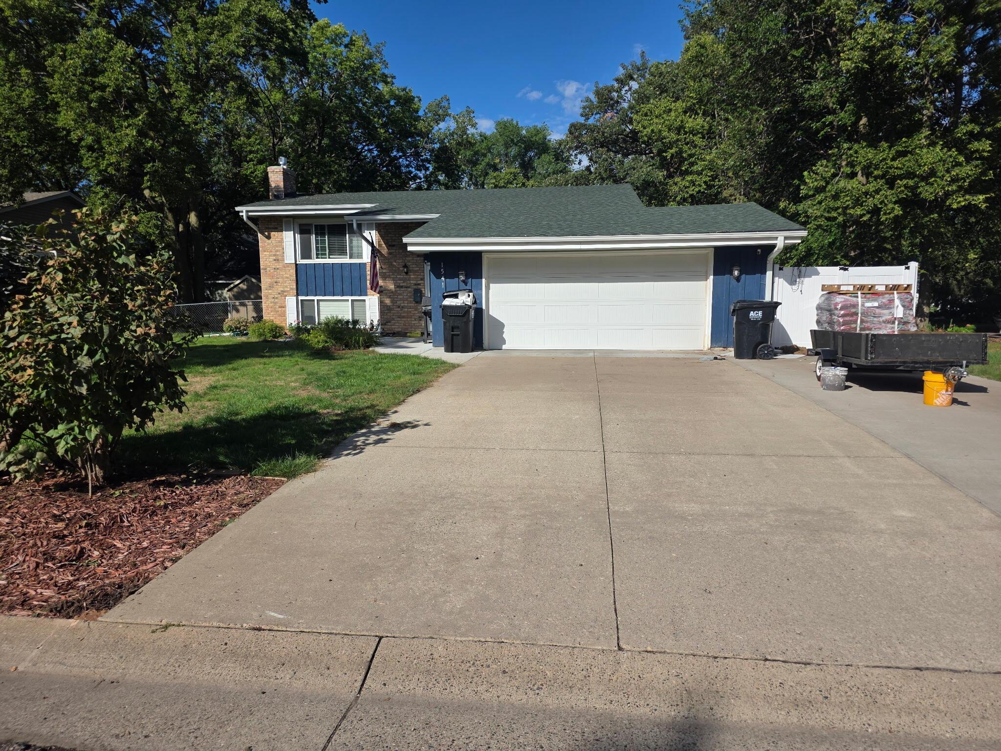
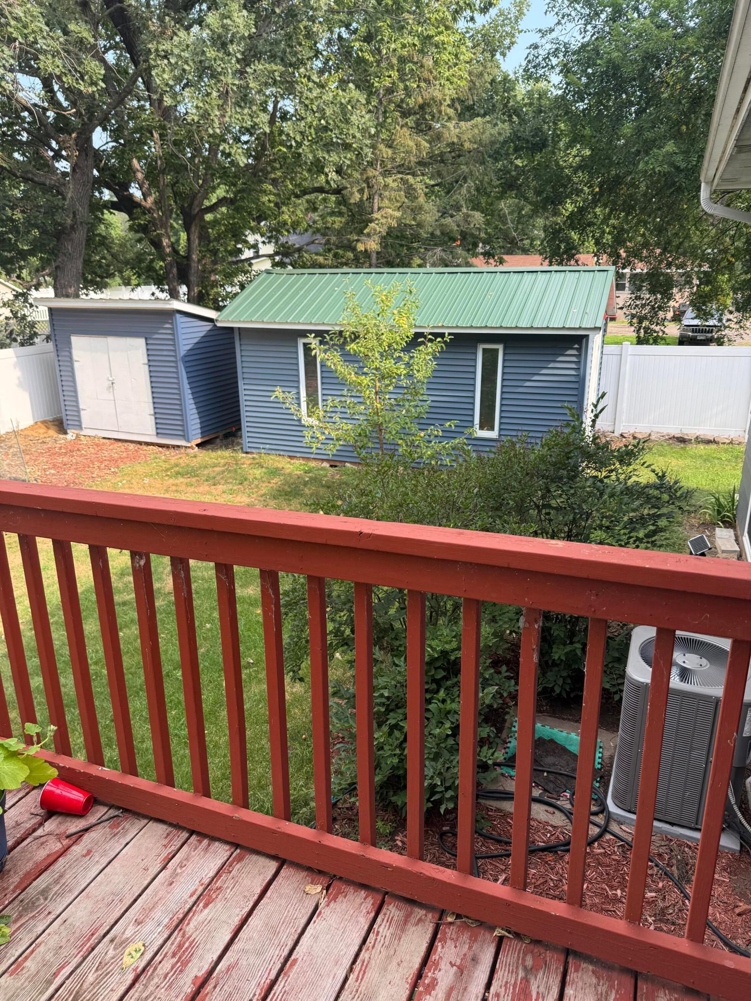
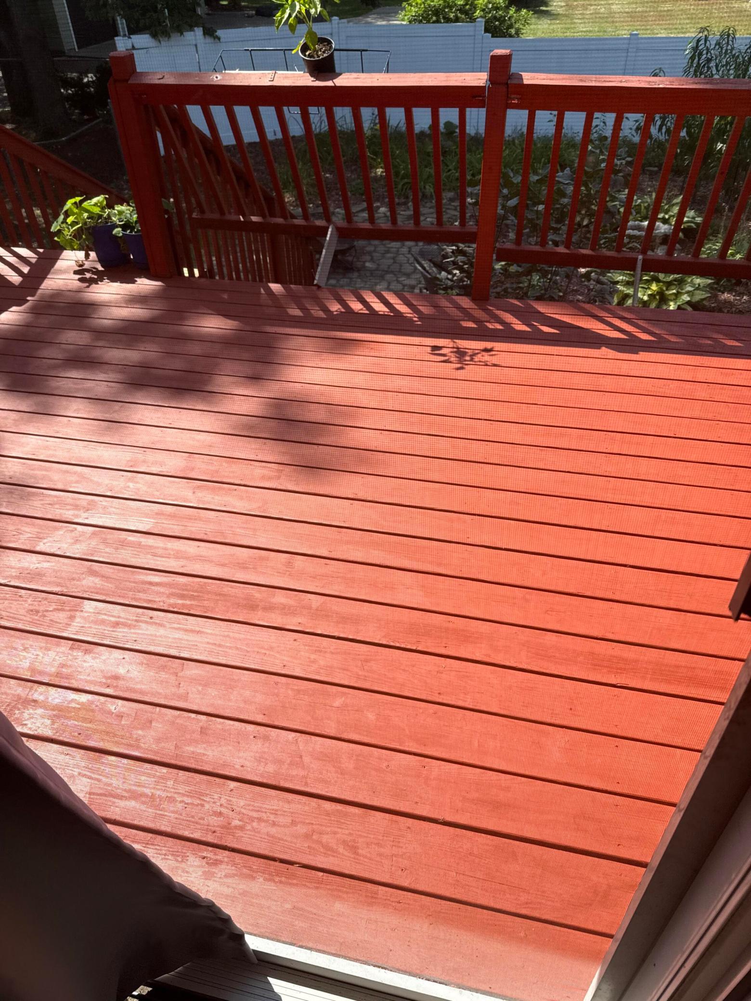
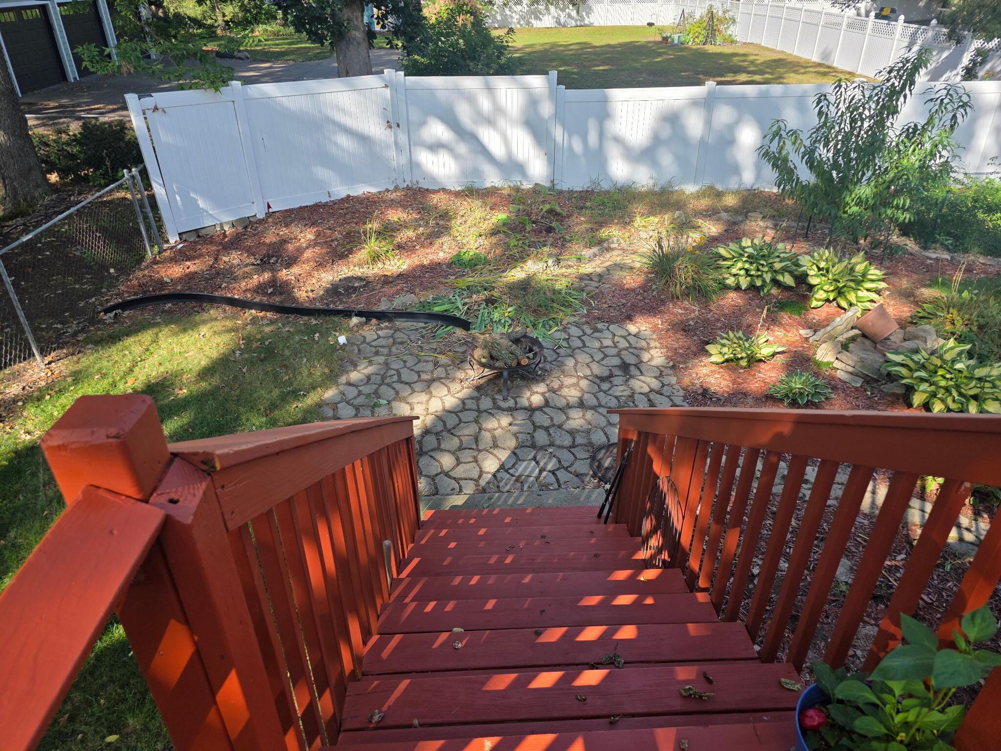
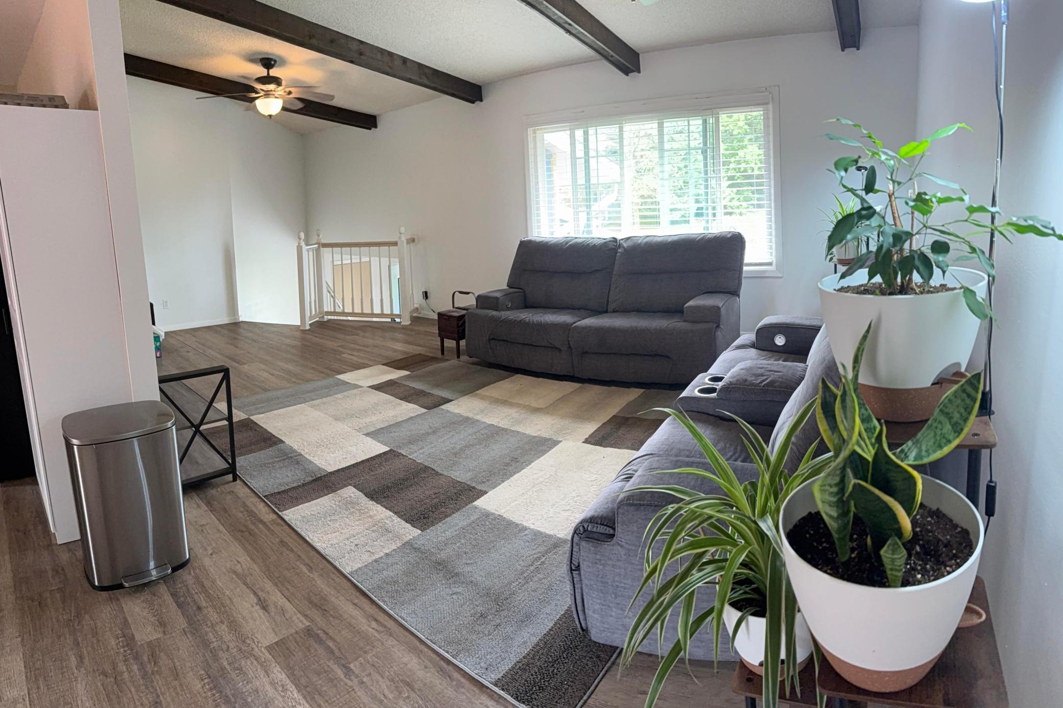
Welcome to this split-level, 4-bedroom, 2-bath home in the Green River Estates neighborhood of Anoka, close to downtown and the rivers. This charming house includes 1,785 square feet of living space. Situated on a 0.221-acre lot, the property has an attached 2-car garage, a 3-car driveway, and two storage sheds. One shed, measuring 10' x 20', is insulated and has electric, offering additional flexible space. The second shed is smaller, uninsulated, and without electric, providing extra storage. This is a 2-bedroom upper and 2-bedroom lower layout with one full bathroom on each level. Upstairs has a large living room open to the dining area and kitchen. Appliances include a gas cooktop, raised built-in range, refrigerator, microwave over the cooktop, and dishwasher. The downstairs family room has a new gas fireplace and space for a home office with several built-ins. The utility room includes laundry, with washer and dryer staying, plus a newer water softener, a 2-year-old HVAC unit, and water heater. Both bathrooms and the kitchen are updated. Vinyl plank flooring is upstairs, with carpet downstairs. A large front window and sliding glass door to a newly stained deck bring in natural light upstairs. All windows are newer vinyl. There is plenty of cabinet space for storage and everyday necessities. The roof is less than 4 years old. The oversized garage has an epoxy floor and storage above the ceiling. The home is close to the Mississippi River Trail, and Rice St. beach is a few blocks away. The yard includes a cherry tree, peach tree, and apple tree. Multiple parks are nearby, and downtown is within walking distance. This house is a promising canvas for personalization and future memories, with immediate move-in available. Some photos have been virtually rendered.

$2,993/mo

Est. mortgage payment based on a $449,900 home price.

All estimates are provided by Luxury Presence for informational purposes only. Actual amounts may vary.

Additional information

MLS® ID
7148061

Interior Features

Bedrooms
4
Bathrooms
2
Fireplace
Yes
Cooling
Yes
Heating
Yes
Basement
Yes

Exterior Features

Lot Size
0.22 Acres

Other Property Details

Taxes
$1,454
Tax Frequency
Annually
Garage
Yes
MLS provider logo

Listings courtesy of Northstar MLS as distributed by MLS GRID

All information deemed reliable but not guaranteed and should be independently verified. All properties are subject to prior sale, change or withdrawal. Neither listing broker(s) nor Lauren A. Janoski shall be responsible for any typographical errors, misinformation, misprints and shall be held totally harmless. Properties displayed may be listed or sold by various participants in the MLS.

Based on information submitted to the MLS GRID as of 3:43 PM UTC on 9/22/2026. All data is obtained from various sources and may not have been verified by broker or MLS GRID. Supplied Open House Information is subject to change without notice. All information should be independently reviewed and verified for accuracy. Properties may or may not be listed by the office/agent presenting the information.

©2026 Northstar MLS . All rights reserved.

DMCA Notice

Powered by Luxury Presence