Property photo 1
Property photo 2
Property photo 3
Property photo 4
Property photo 5
4 Beds
4 Baths
4,466 sqft

$1,595,000

208 Byrondale Avenue, Wayzata MN, 55391

Price per sqft$357.14
Built in2017
Property size4,466 sqft
Property typeResidential
Courtesy of Keller Williams Premier Realty Lake Minnetonka, Rick Brama Listing Contact:

Overview

Active

Listed Apr 20, 2026

Updated 6 days ago

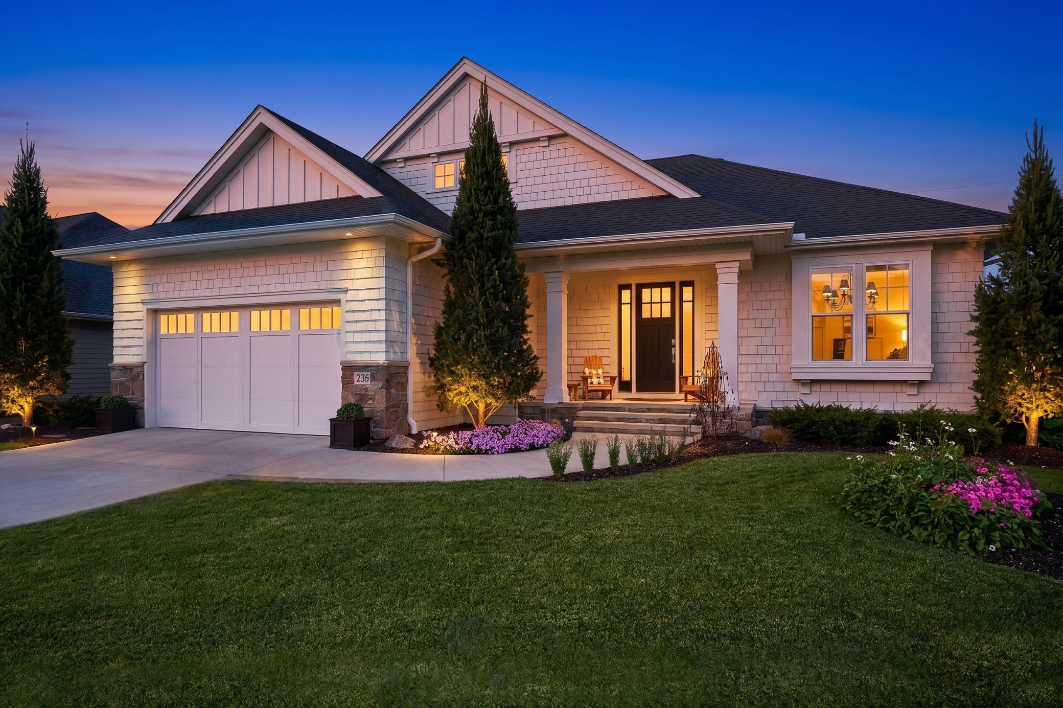
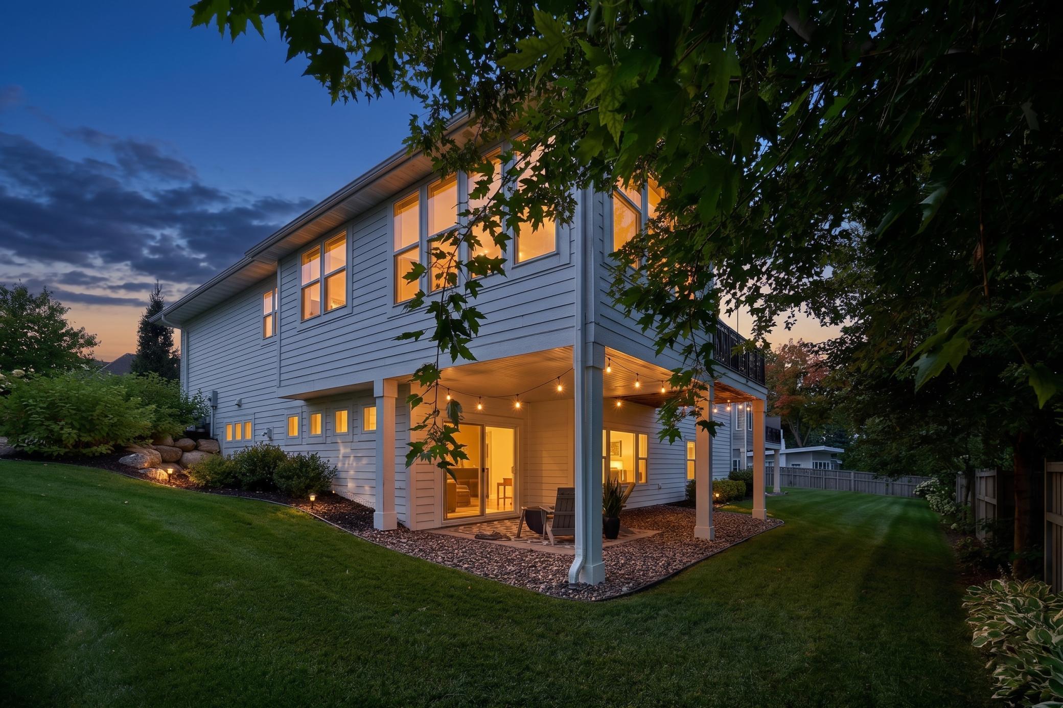
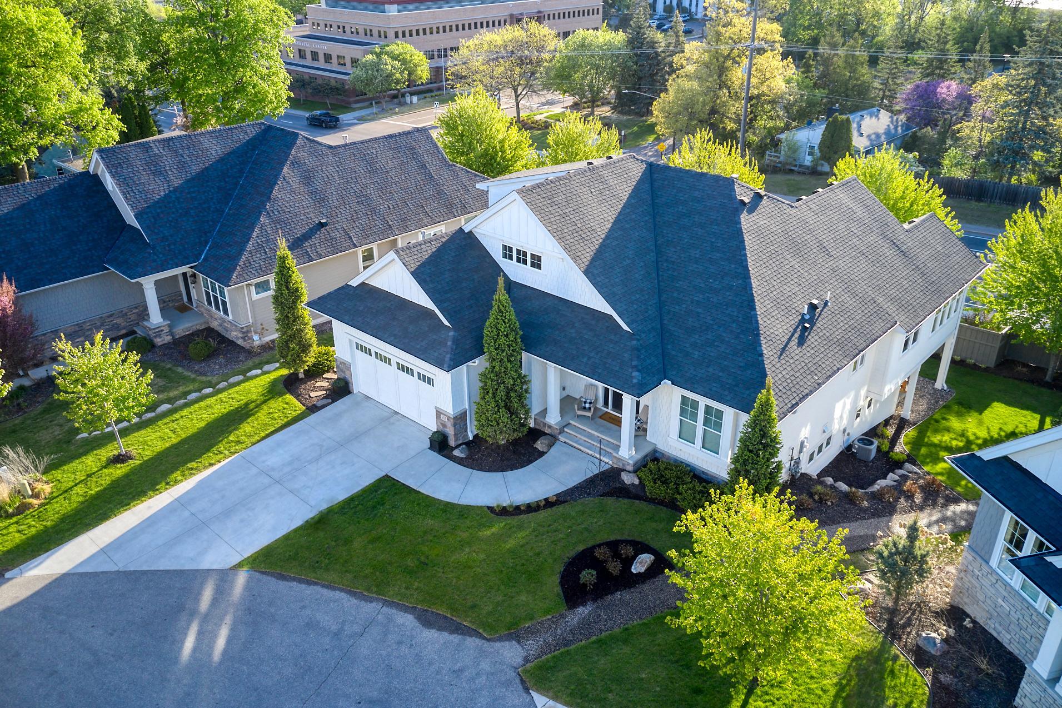
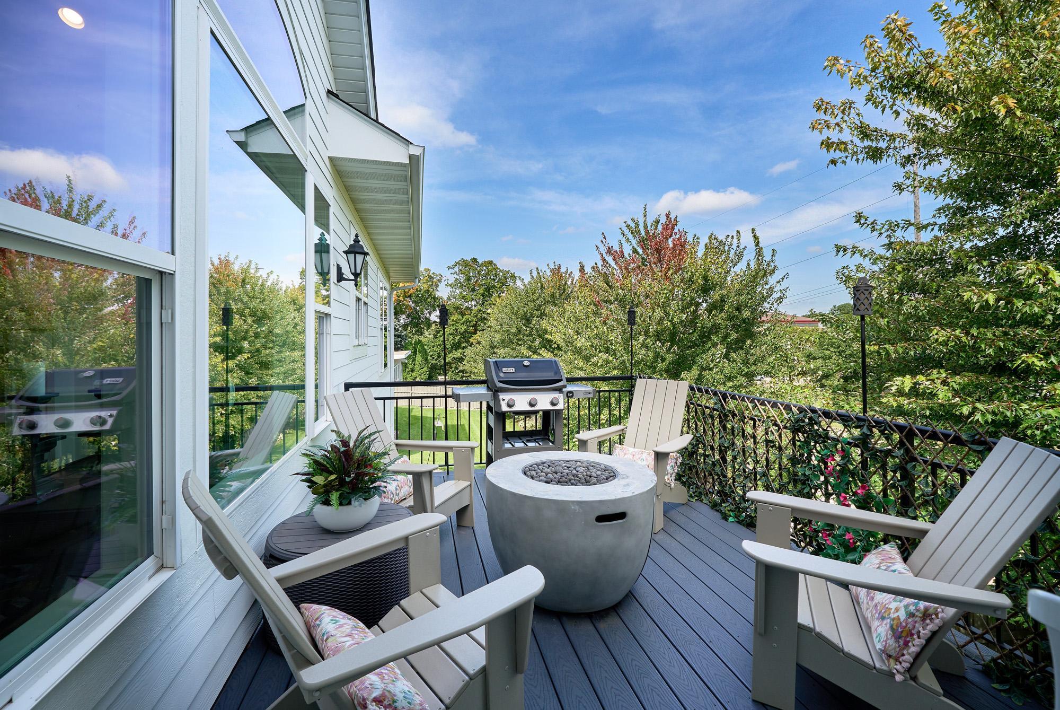
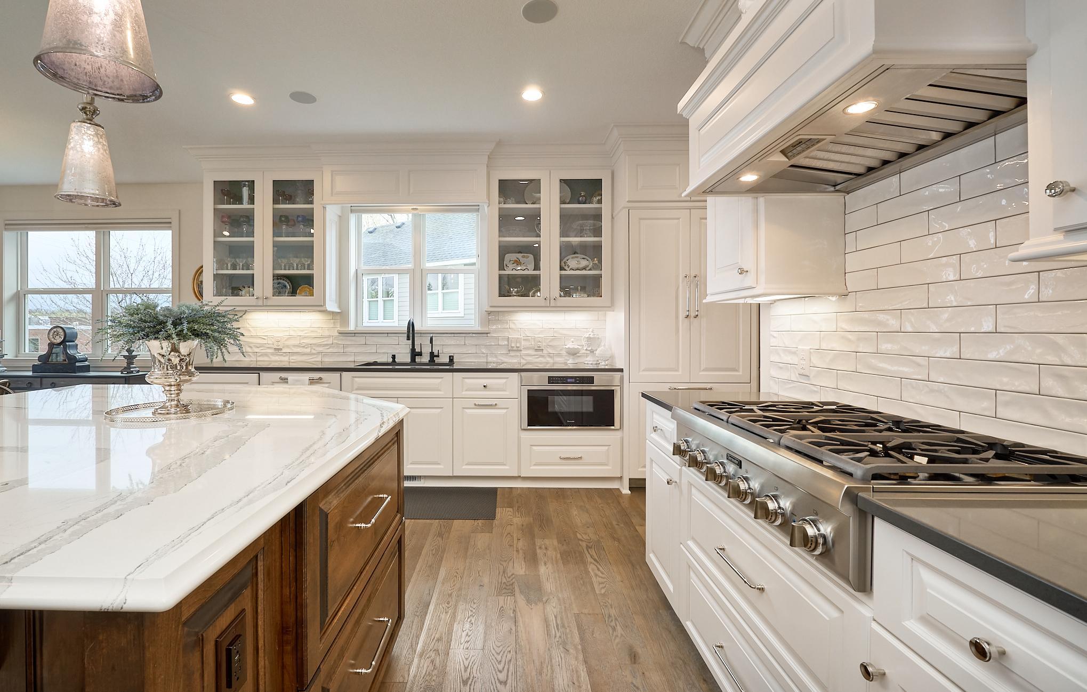
Absolutely exquisite custom residence by Wooddale Builders. Elevated with treetop views. Ideally situated in the heart of Wayzata. The main level showcases a beautifully appointed gourmet kitchen featuring Cambria countertops, a walk-in pantry, and premium appliances—including double ovens and dual refrigerators. The soaring vaulted family room with a gas fireplace flows seamlessly into a generous informal dining area. A sun-drenched four-season porch, wrapped in expansive windows, opens to a maintenance-free deck. The main floor acoustic glass windows offer year round southern exposure light and tranquility. The luxurious main-level owner’s suite offers a sprawling walk-in closet and a thoughtfully designed, spa-inspired bath complete with dual vanities, a soaking tub, and an elegantly tiled walk-in shower. A private office, mudroom, and laundry room complete the main floor. Upstairs, a versatile 600-square-foot ensuite retreat provides an ideal guest suite, studio, or bonus living space, featuring a full bath and a large walk-in closet. The walkout lower level is designed for entertaining, offering an expansive family room with dedicated billiards space, access to a covered concrete patio, and a flexible exercise room that could easily serve as a fifth bedroom. Two additional generously sized bedrooms with walk-in closets and a three-quarter bath complete the space. An oversized, heated two-car garage with a built-in dog wash adds everyday convenience. Enjoy an exceptional location just moments from the charming shops and acclaimed dining of Wayzata, as well as the scenic Panoway on Wayzata Bay. Quick and easy freeway access. Association maintained snow and lawn care, maintenance of road, pathway and privacy fence

$10,612/mo

Est. mortgage payment based on a $1,595,000 home price.

All estimates are provided by Luxury Presence for informational purposes only. Actual amounts may vary.

Additional information

MLS® ID
7045422

Interior Features

Bedrooms
4
Bathrooms
4
Fireplace
Yes
Cooling
Yes
Heating
Yes
Basement
Yes

Exterior Features

Lot Size
0.26 Acres

Other Property Details

Taxes
$13,864
Tax Frequency
Annually
Association Fee Frequency
Monthly
Garage
Yes
MLS provider logo

Listings courtesy of Northstar MLS as distributed by MLS GRID

All information deemed reliable but not guaranteed and should be independently verified. All properties are subject to prior sale, change or withdrawal. Neither listing broker(s) nor Lauren A. Janoski shall be responsible for any typographical errors, misinformation, misprints and shall be held totally harmless. Properties displayed may be listed or sold by various participants in the MLS.

Based on information submitted to the MLS GRID as of 3:03 AM UTC on 9/16/2026. All data is obtained from various sources and may not have been verified by broker or MLS GRID. Supplied Open House Information is subject to change without notice. All information should be independently reviewed and verified for accuracy. Properties may or may not be listed by the office/agent presenting the information.

©2026 Northstar MLS . All rights reserved.

DMCA Notice

Powered by Luxury Presence