Property photo 1
Property photo 2
Property photo 3
Property photo 4
Property photo 5
5 Beds
4 Baths
4,232 sqft

$795,900

7164 Harrison Hill Trail, Chanhassen MN, 55317

Price per sqft$188.07
Built in2001
Property size4,232 sqft
Property typeResidential
Courtesy of Coldwell Banker Realty, Jennifer L Wolff Listing Contact:

Overview

Coming soon

Listed Sep 24, 2026

Updated 1h ago

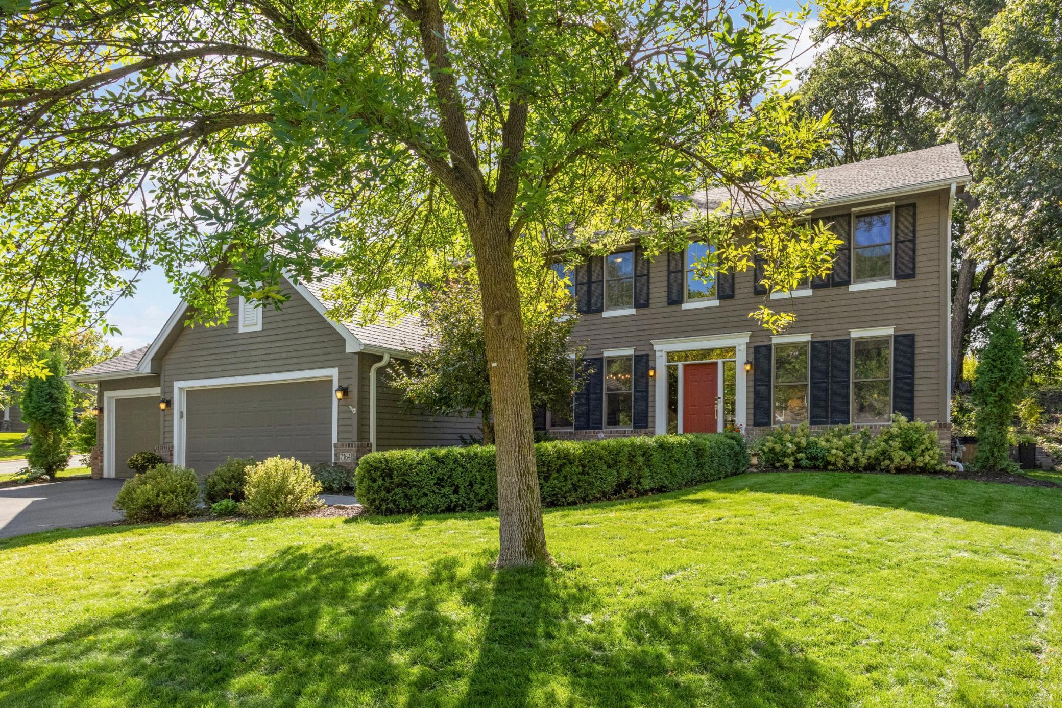
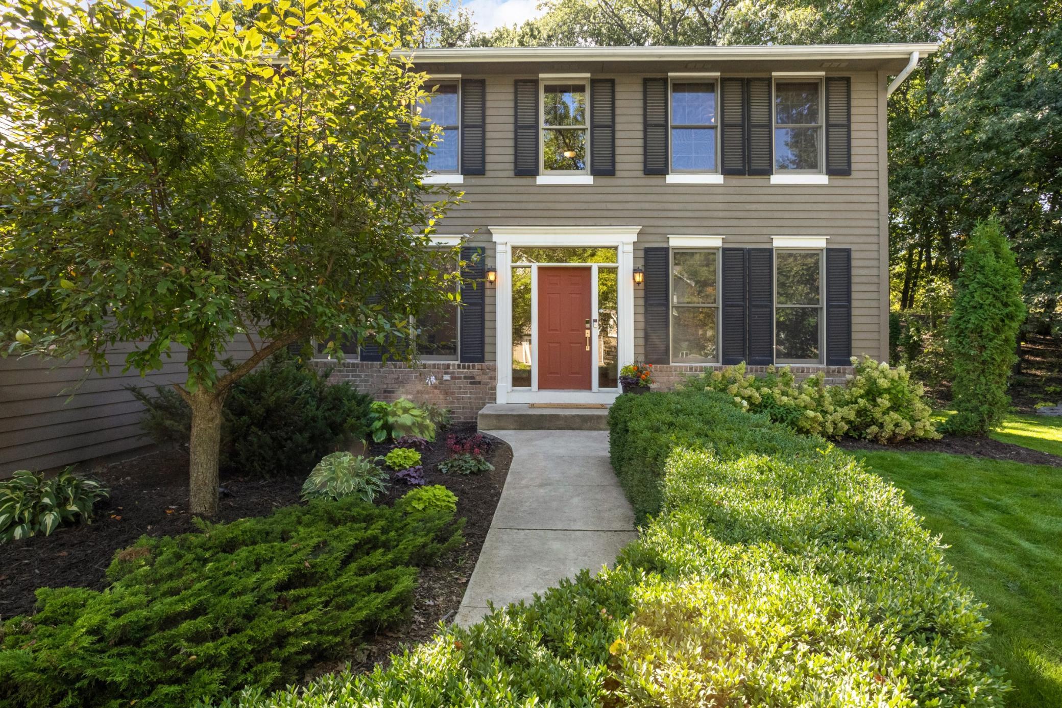
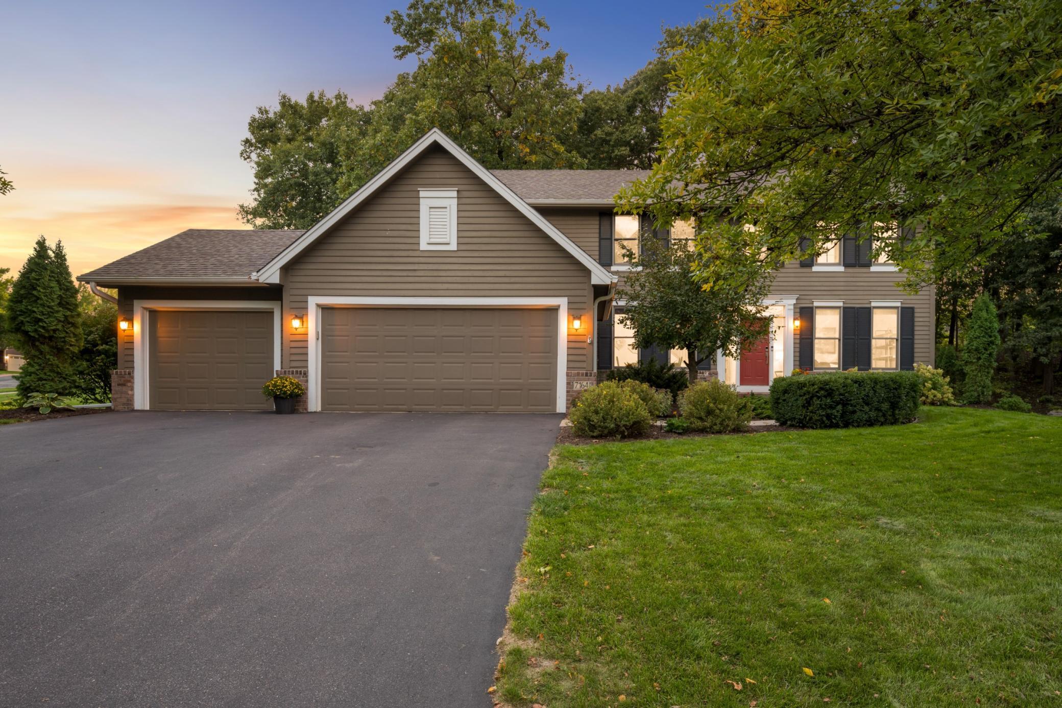
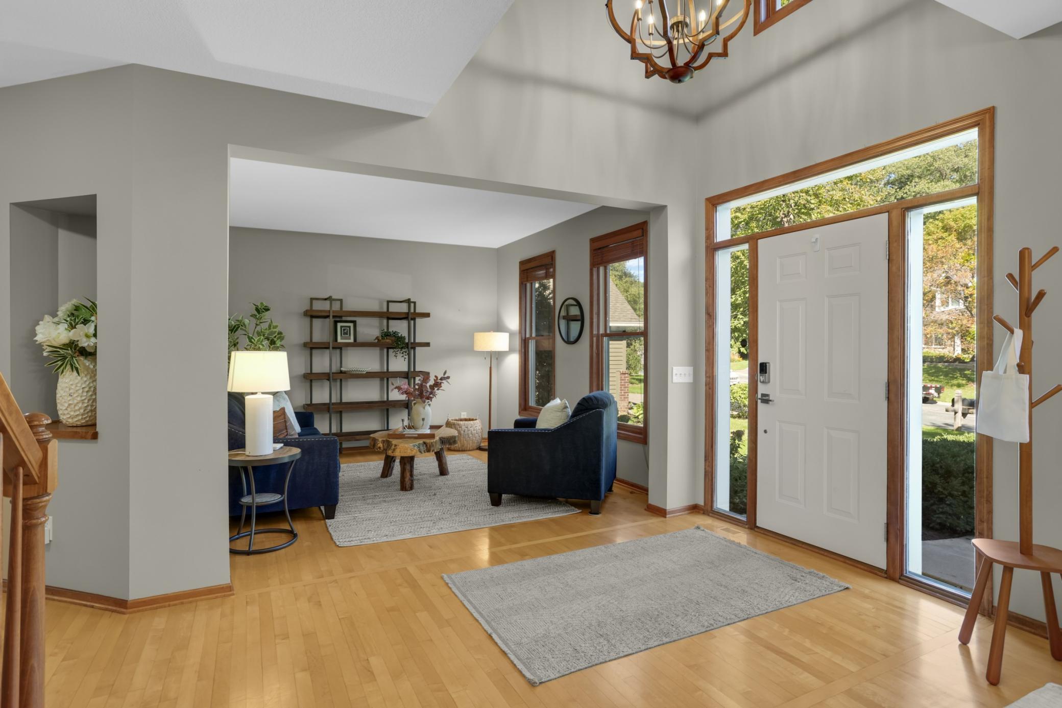
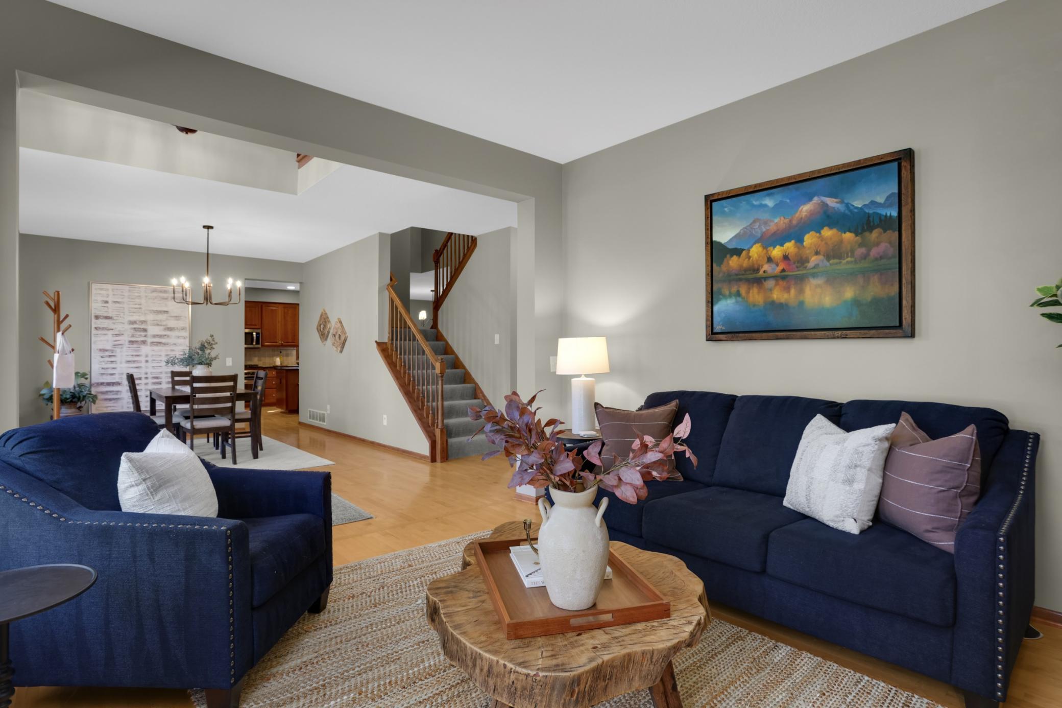
This classic 5-bedroom, 4-bath home sits on a beautifully landscaped .42-acre corner lot and has been lovingly maintained. The open layout creates inviting spaces on every level, perfect for everyday living or hosting a crowd. Step into the two-story foyer and your eye goes straight through to the perennial-filled backyard. The bright, sunny main level has maple hardwood floors throughout. There's a living room for quiet conversation, a private office for working from home, and a family room with a two-sided gas fireplace for cozy nights in. The kitchen has ample counter space, stainless steel appliances, and a center island with seating, plus an informal dining area overlooking the yard. When the holidays come around, the formal dining room has room for everyone. Upstairs you'll find a spacious primary suite, three additional bedrooms, and a full hall bath. The lower level is the showstopper. Distinctive architectural details, rich hardwood floors, and a gas fireplace set the tone. A custom wet bar with built-in wine storage and bar seating means your sports fans never miss a play. This level also has a generous fifth bedroom, a beautiful bath with walk-in shower and a home gym, so your workout is just a few steps away. Outside, the yard feels like a retreat, with a spacious deck, two paver patios, fire pit, and hot tub. The neighborhood association offers two playgrounds, basketball hoops, and pickleball courts. You're also just minutes from charming downtown Excelsior and everything Chanhassen has to offer. Homes like this don't come along often! Bring your suit for the hot tub and I've got a pen!

$5,295/mo

Est. mortgage payment based on a $795,900 home price.

All estimates are provided by Luxury Presence for informational purposes only. Actual amounts may vary.

Additional information

MLS® ID
7136544

Interior Features

Bedrooms
5
Bathrooms
4
Fireplace
Yes
Cooling
Yes
Heating
Yes
Basement
Yes

Exterior Features

Lot Size
0.42 Acres

Other Property Details

Taxes
$7,682
Tax Frequency
Annually
Association Fee Frequency
Yearly
Garage
Yes
MLS provider logo

Listings courtesy of Northstar MLS as distributed by MLS GRID

All information deemed reliable but not guaranteed and should be independently verified. All properties are subject to prior sale, change or withdrawal. Neither listing broker(s) nor Lauren A. Janoski shall be responsible for any typographical errors, misinformation, misprints and shall be held totally harmless. Properties displayed may be listed or sold by various participants in the MLS.

Based on information submitted to the MLS GRID as of 9:08 PM UTC on 9/25/2026. All data is obtained from various sources and may not have been verified by broker or MLS GRID. Supplied Open House Information is subject to change without notice. All information should be independently reviewed and verified for accuracy. Properties may or may not be listed by the office/agent presenting the information.

©2026 Northstar MLS . All rights reserved.

DMCA Notice

Powered by Luxury Presence