Property photo 1
Property photo 2
Property photo 3
Property photo 4
Property photo 5
3 Beds
3 Baths
2,149 sqft

$429,500

800 Harrison Drive, Big Lake MN, 55309

Price per sqft$199.86
Built in2003
Property size2,149 sqft
Property typeResidential
Courtesy of Coldwell Banker Realty, Jenifer E Enos Listing Contact:

Overview

Coming soon

Listed Sep 22, 2026

Updated 9 min ago

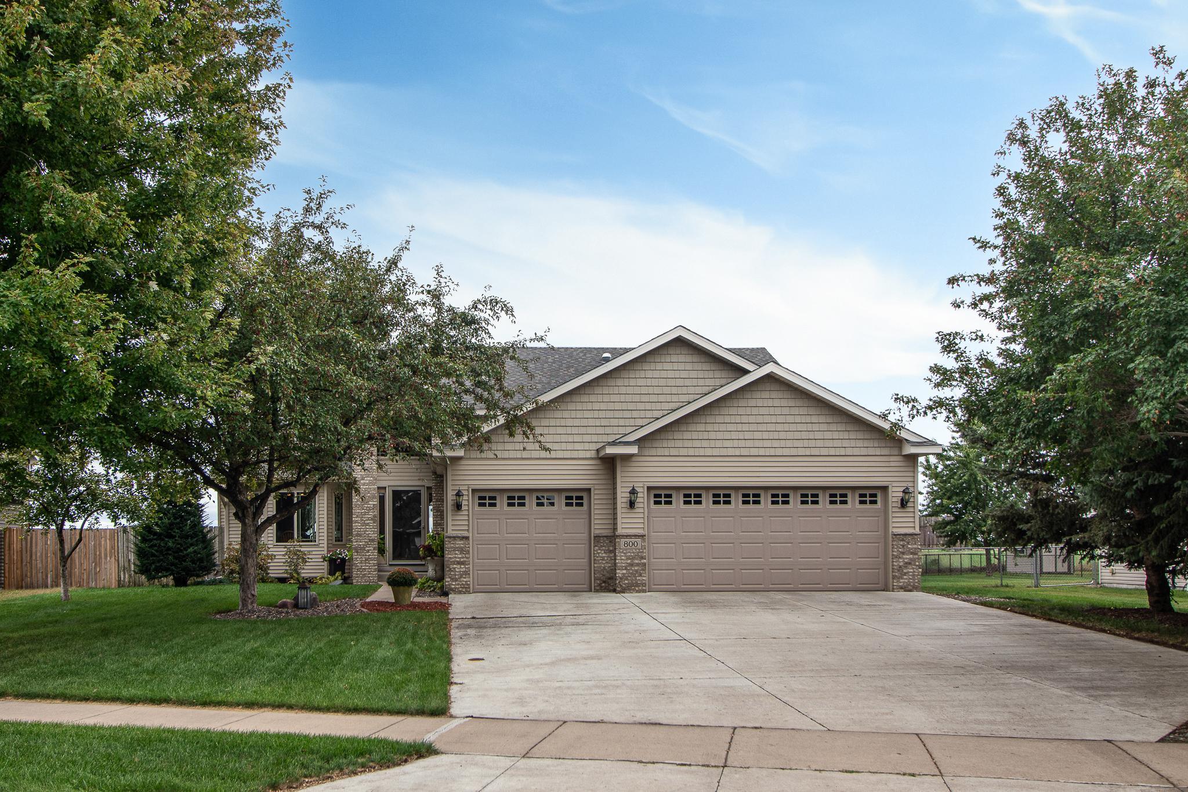
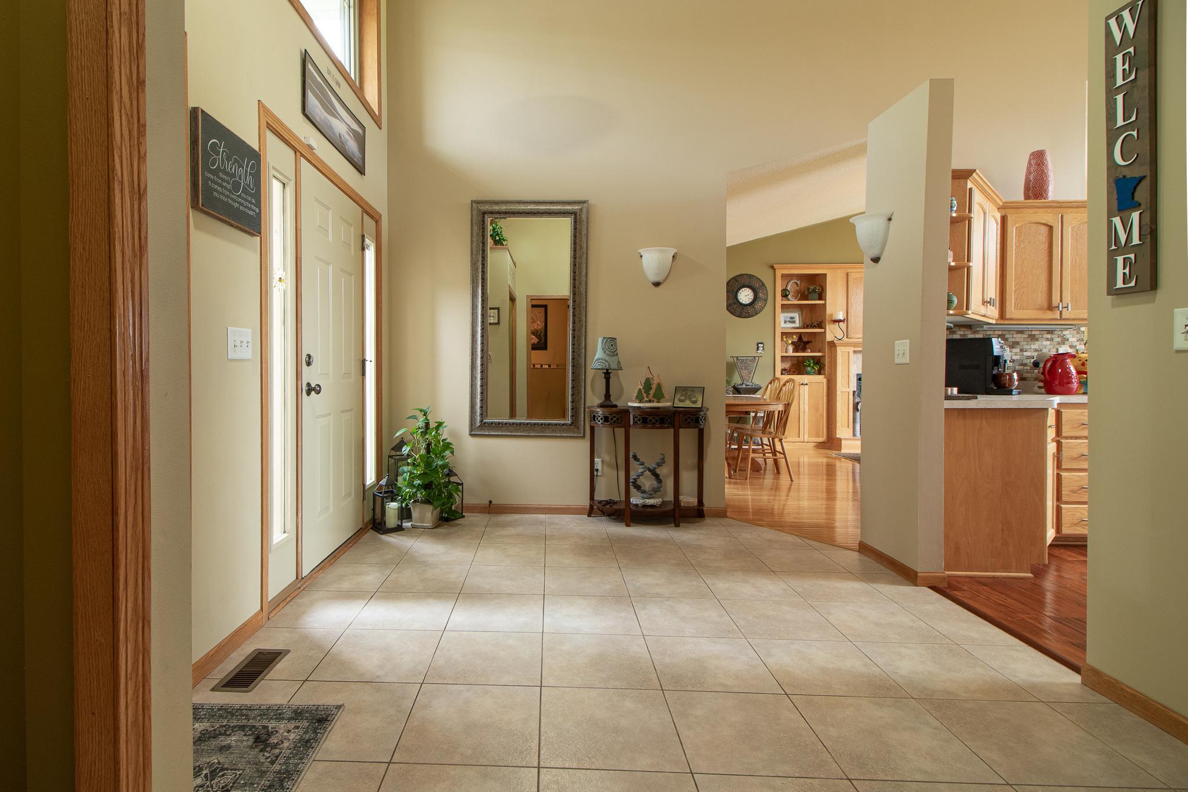
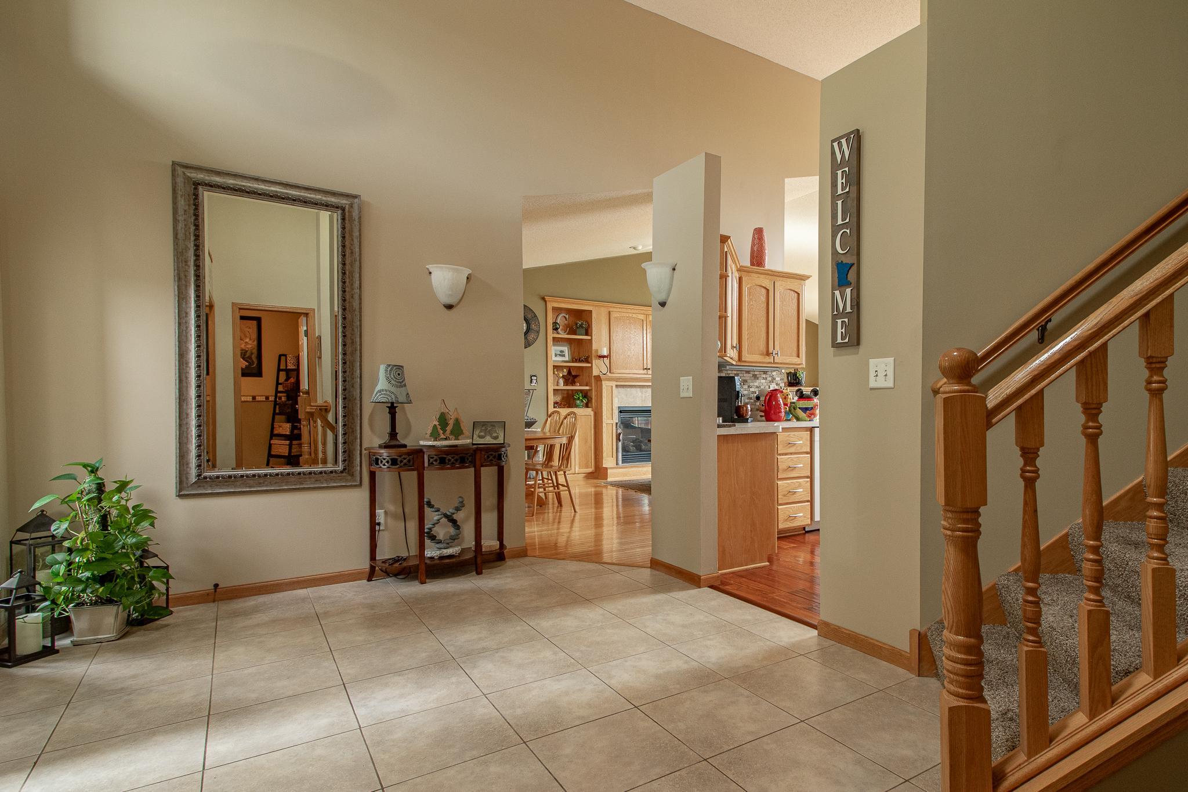
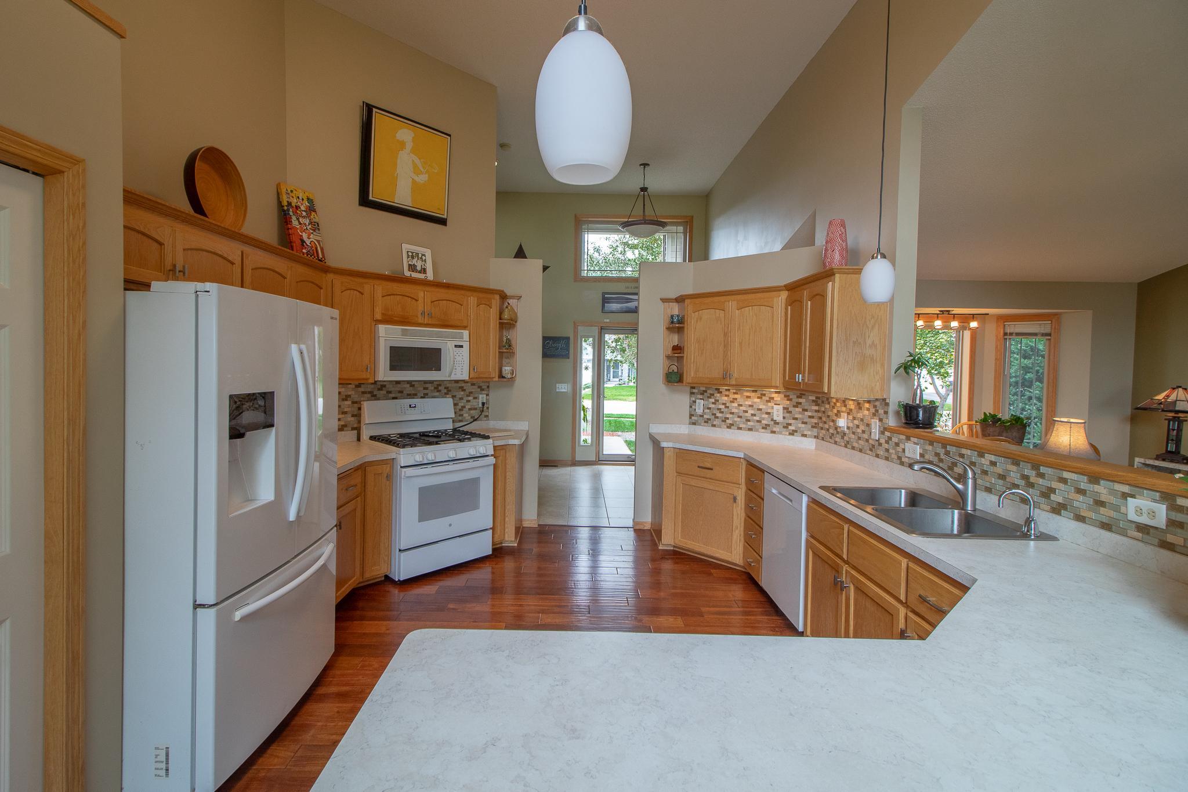
Welcome to this beautifully maintained 4-level home where style, comfort, and functionality come together. The heart of the home is the impressive chef's kitchen featuring custom cabinetry, a pantry, glass tile backsplash, under-cabinet lighting, hot water faucet, newer appliances, and a convenient built-in workspace. The open-concept main level is filled with natural light and showcases maple floors, a spacious living room with a cozy gas fireplace and custom built-ins, a dining area with a charming bay window, and a convenient powder room. Upstairs, you'll find two generously sized bedrooms, both with walk-in closets, upper bath features double sinks, tile flooring, and a relaxing, jetted tub. The lower level offers even more living space with a large family room, third bedroom, full bath, and an organized laundry room complete with cabinetry and folding counter. Need room to grow? The unfinished fourth level is ready for your vision and could easily accommodate a fourth bedroom, recreation room, home gym, or office. Enjoy your own private backyard retreat with a fully fenced yard overlooking green space for added privacy, in-ground sprinkler, multiple patios, hot tub, a16x28 above-ground pool, beautifully landscaped, and your very own Honeycrisp apple tree. Additional highlights include a newer roof and an oversized 3-car garage with a dedicated storage area. This home combines functional living spaces, quality built, and exceptional outdoor amenities

$2,857/mo

Est. mortgage payment based on a $429,500 home price.

All estimates are provided by Luxury Presence for informational purposes only. Actual amounts may vary.

Additional information

MLS® ID
7146982

Interior Features

Bedrooms
3
Bathrooms
3
Fireplace
Yes
Cooling
Yes
Heating
Yes
Basement
Yes

Exterior Features

Lot Size
0.28 Acres

Other Property Details

Taxes
$4,467
Tax Frequency
Annually
Garage
Yes
New Construction
Yes
Pool
Yes
MLS provider logo

Listings courtesy of Northstar MLS as distributed by MLS GRID

All information deemed reliable but not guaranteed and should be independently verified. All properties are subject to prior sale, change or withdrawal. Neither listing broker(s) nor Lauren A. Janoski shall be responsible for any typographical errors, misinformation, misprints and shall be held totally harmless. Properties displayed may be listed or sold by various participants in the MLS.

Based on information submitted to the MLS GRID as of 10:00 PM UTC on 9/22/2026. All data is obtained from various sources and may not have been verified by broker or MLS GRID. Supplied Open House Information is subject to change without notice. All information should be independently reviewed and verified for accuracy. Properties may or may not be listed by the office/agent presenting the information.

©2026 Northstar MLS . All rights reserved.

DMCA Notice

Powered by Luxury Presence