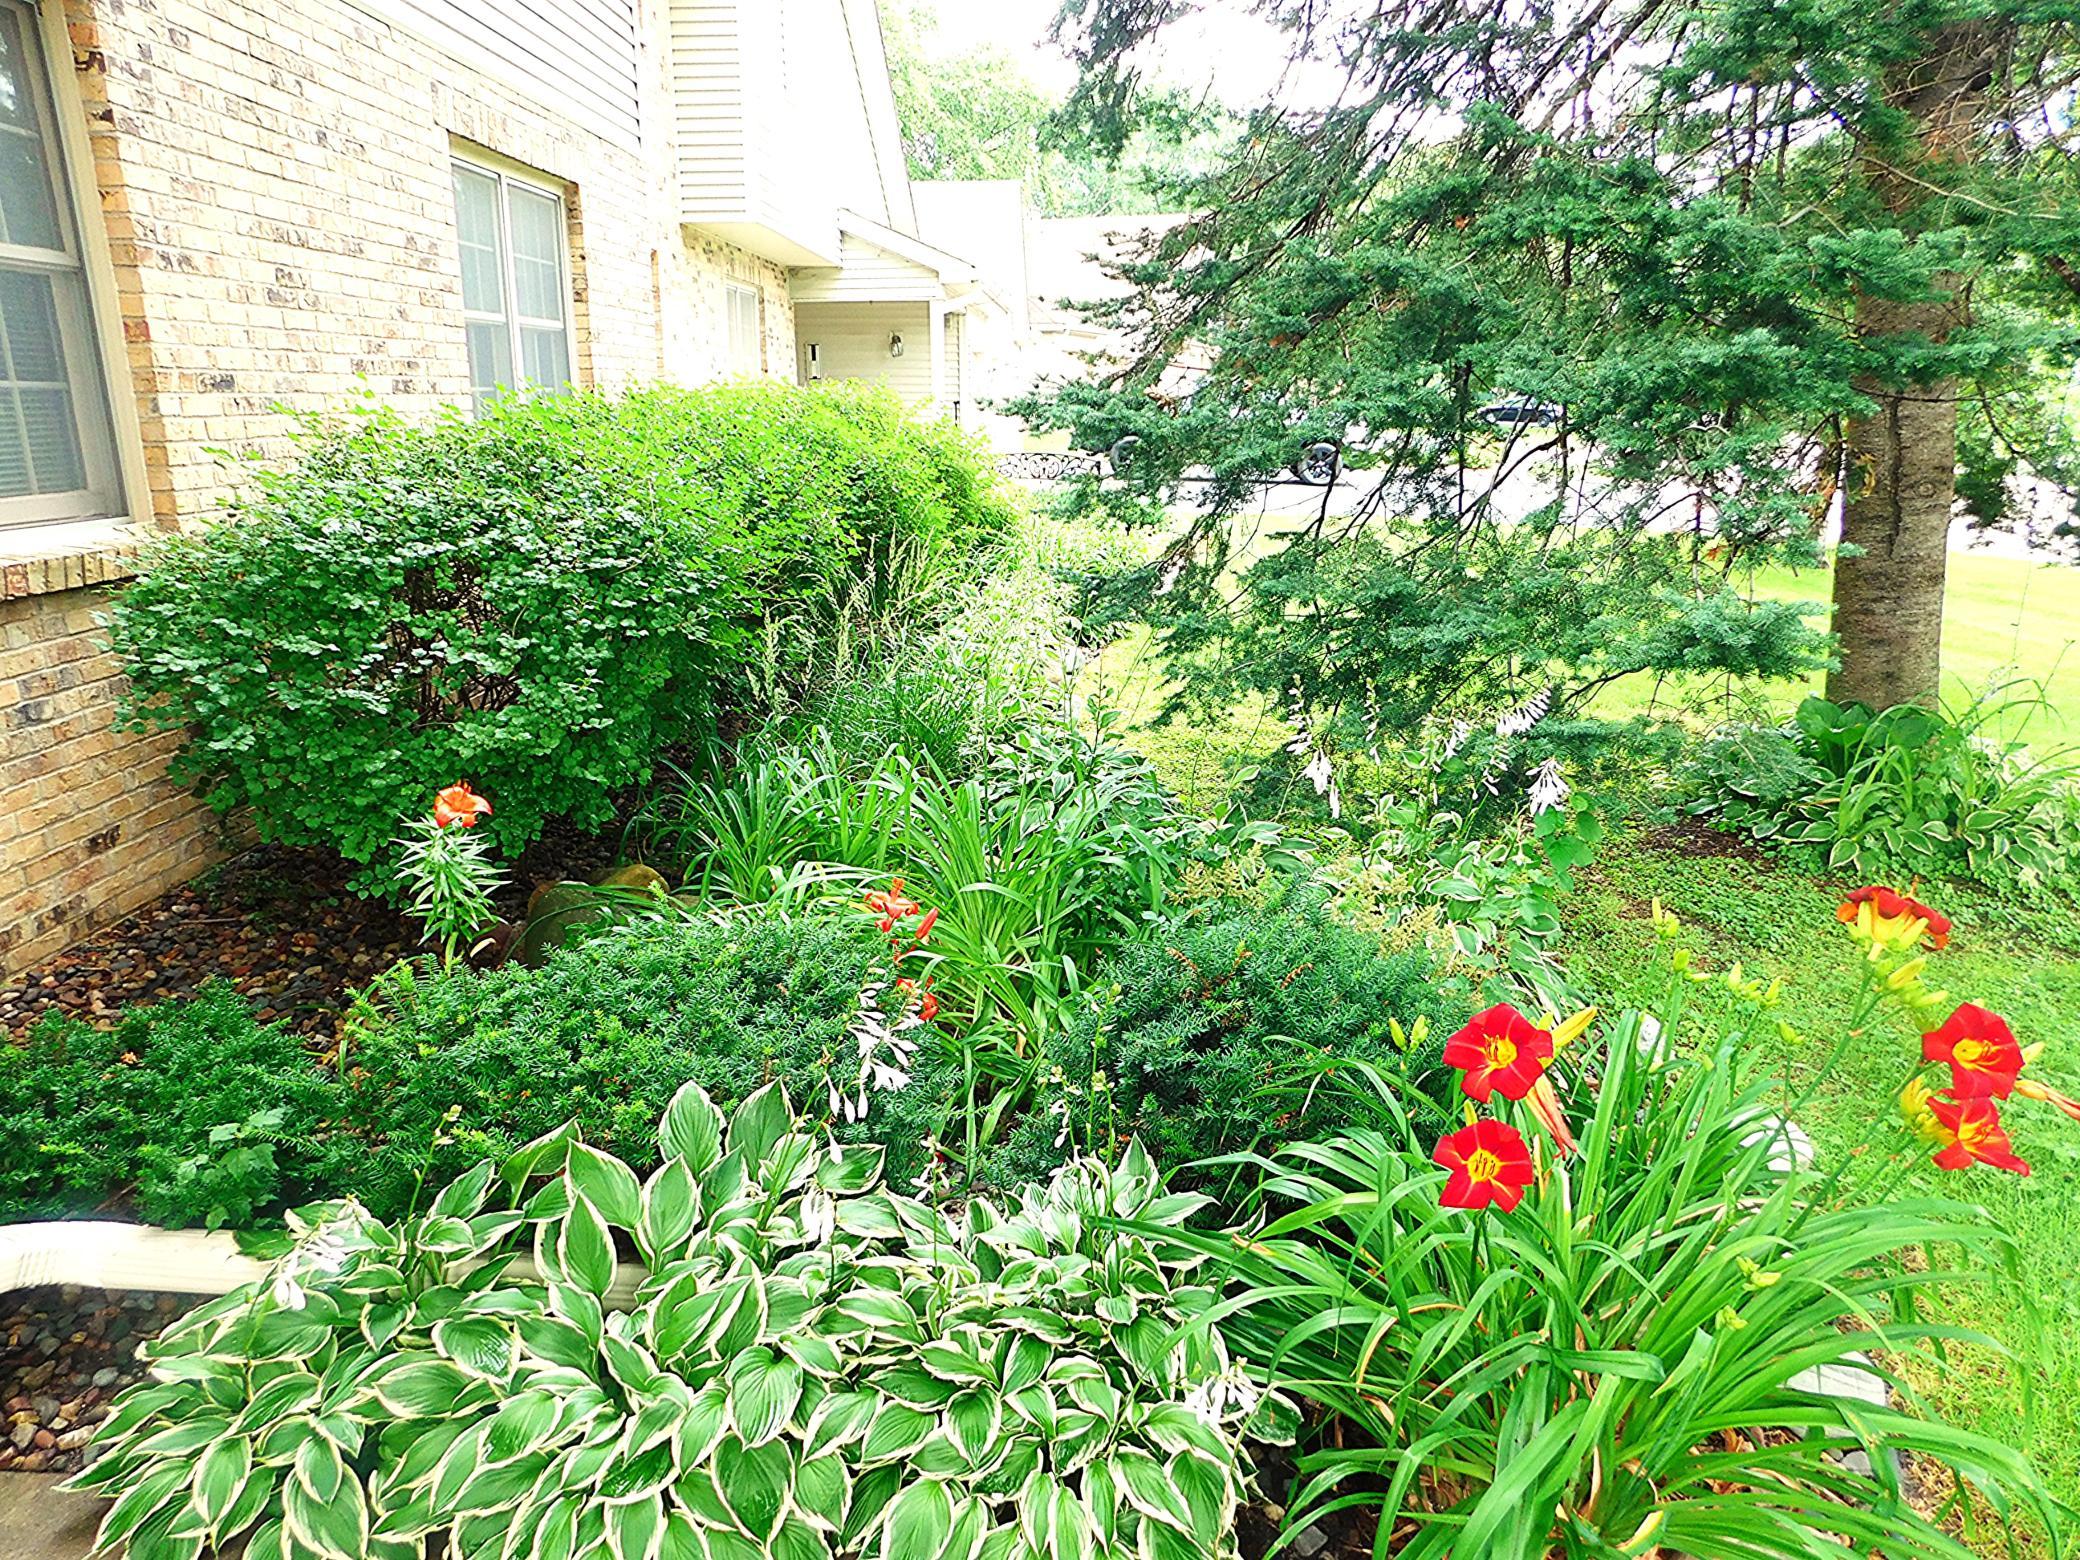
Property photo 1
Property photo 2
Property photo 3
Property photo 4
Property photo 5
3 Beds
3 Baths
2,043 sqft

$329,900

4293 Oakmede Lane Unit: 46C, White Bear Lake MN, 55110

Price per sqft$161.48
Built in1982
Property size2,043 sqft
Property typeResidential
Courtesy of Coldwell Banker Realty, Jerry Thomson Listing Contact:

Overview

Active

Listed Sep 14, 2026

Updated 4 days ago

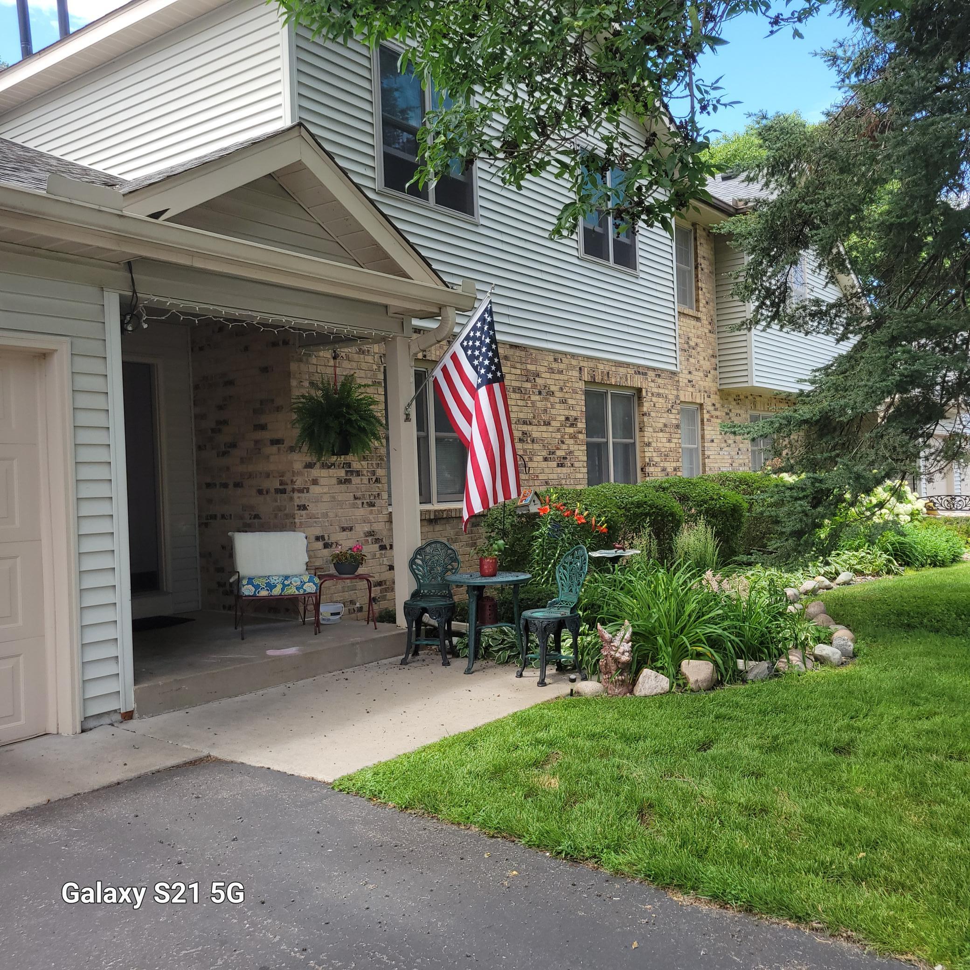
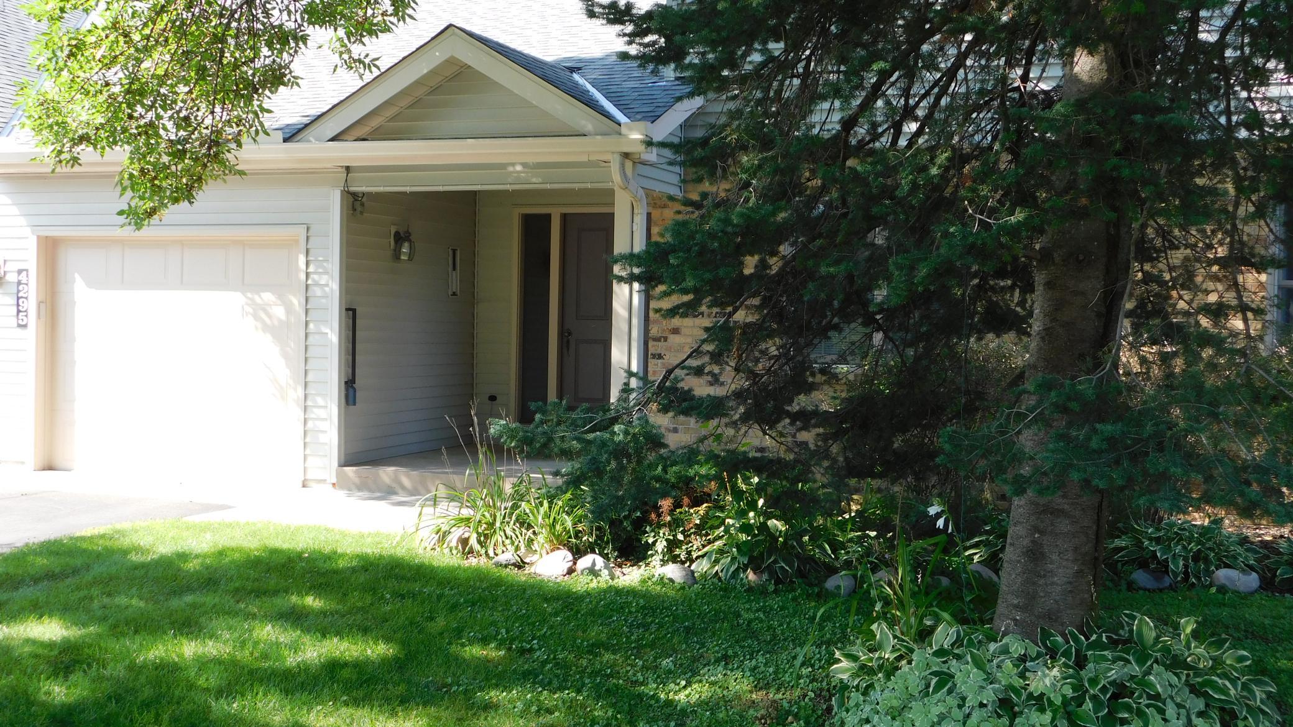
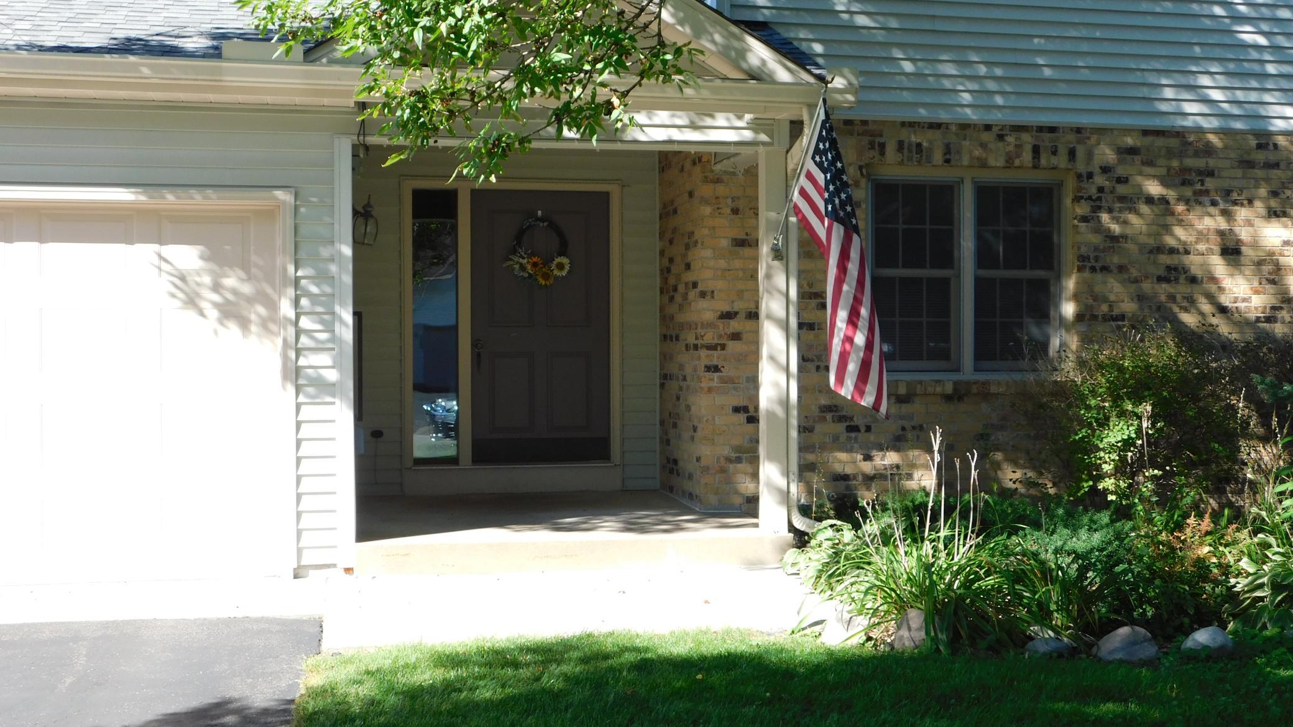
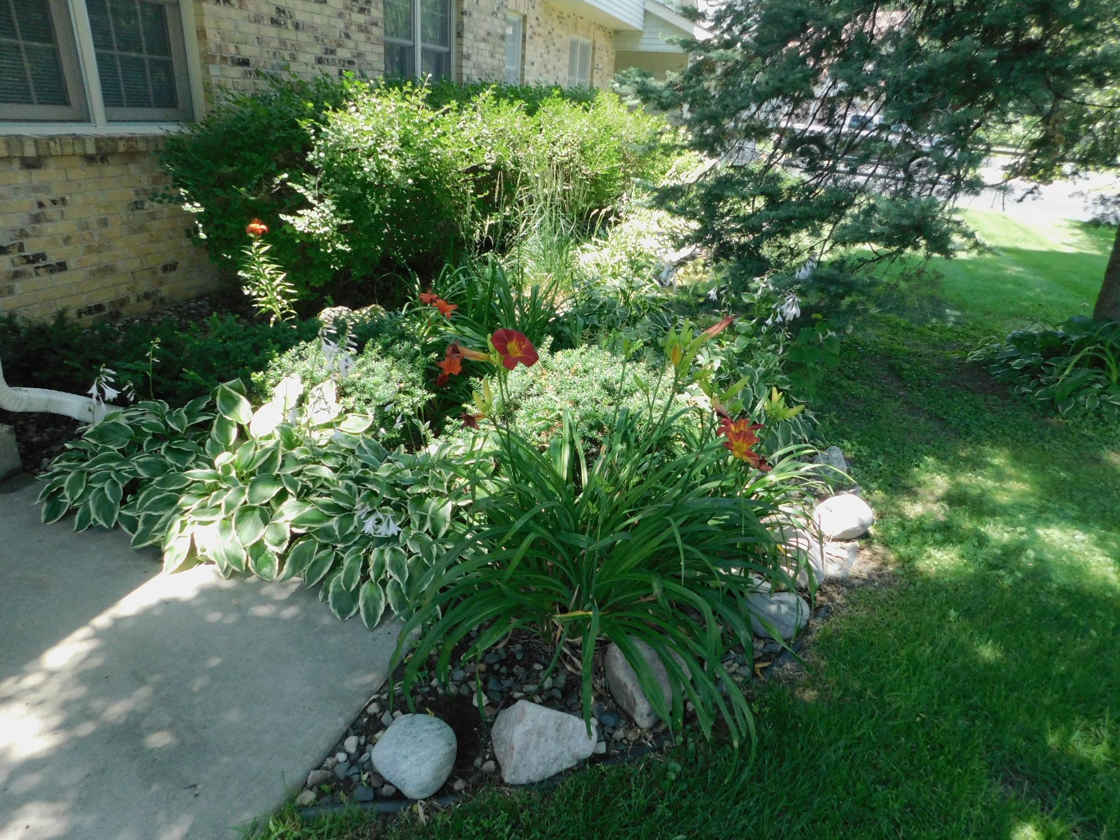
Welcome to this beautifully updated main-level condo in White Bear Lake, offering comfort, convenience, and peaceful nature views. With 3 bedrooms and 3 baths, this spacious home features an open layout designed for both everyday living and entertaining. The kitchen is enhanced with updated countertops, backsplash, faucets, stove, microwave, breakfast bar, pantry, and abundant workspace. New wood flooring, carpet, ceiling fans, and additional updates create a fresh, move-in-ready feel throughout. Enjoy the warmth and character of two brick fireplaces—one on each level. The main level includes convenient laundry, a generous living area, and access to a covered deck overlooking expansive greenspace and scenic nature views. The walkout lower level offers a large family room complete with stove, cooktop, sink, and cabinets—ideal for entertaining, hobbies, or flexible living space. Step outside to the cement patio and enjoy the surrounding outdoor setting. The lower level also includes a dedicated workout room plus an additional versatile room that can serve as storage, a craft room, workshop, or whatever best fits your needs. An attached garage provides everyday convenience, while the location puts parks, shopping, bike trails, and White Bear Lake community events just minutes from your front door. Enjoy low-maintenance living with space to relax, gather, and make this home your own.

$2,195/mo

Est. mortgage payment based on a $329,900 home price.

All estimates are provided by Luxury Presence for informational purposes only. Actual amounts may vary.

Additional information

MLS® ID
7144156

Interior Features

Bedrooms
3
Bathrooms
3
Fireplace
Yes
Cooling
Yes
Heating
Yes
Basement
Yes

Exterior Features

Lot Size
0.78 Acres

Other Property Details

Taxes
$3,106
Tax Frequency
Annually
Association Fee Frequency
Monthly
Garage
Yes
MLS provider logo

Listings courtesy of Northstar MLS as distributed by MLS GRID

All information deemed reliable but not guaranteed and should be independently verified. All properties are subject to prior sale, change or withdrawal. Neither listing broker(s) nor Lauren A. Janoski shall be responsible for any typographical errors, misinformation, misprints and shall be held totally harmless. Properties displayed may be listed or sold by various participants in the MLS.

Based on information submitted to the MLS GRID as of 2:22 PM UTC on 9/17/2026. All data is obtained from various sources and may not have been verified by broker or MLS GRID. Supplied Open House Information is subject to change without notice. All information should be independently reviewed and verified for accuracy. Properties may or may not be listed by the office/agent presenting the information.

©2026 Northstar MLS . All rights reserved.

DMCA Notice

Powered by Luxury Presence