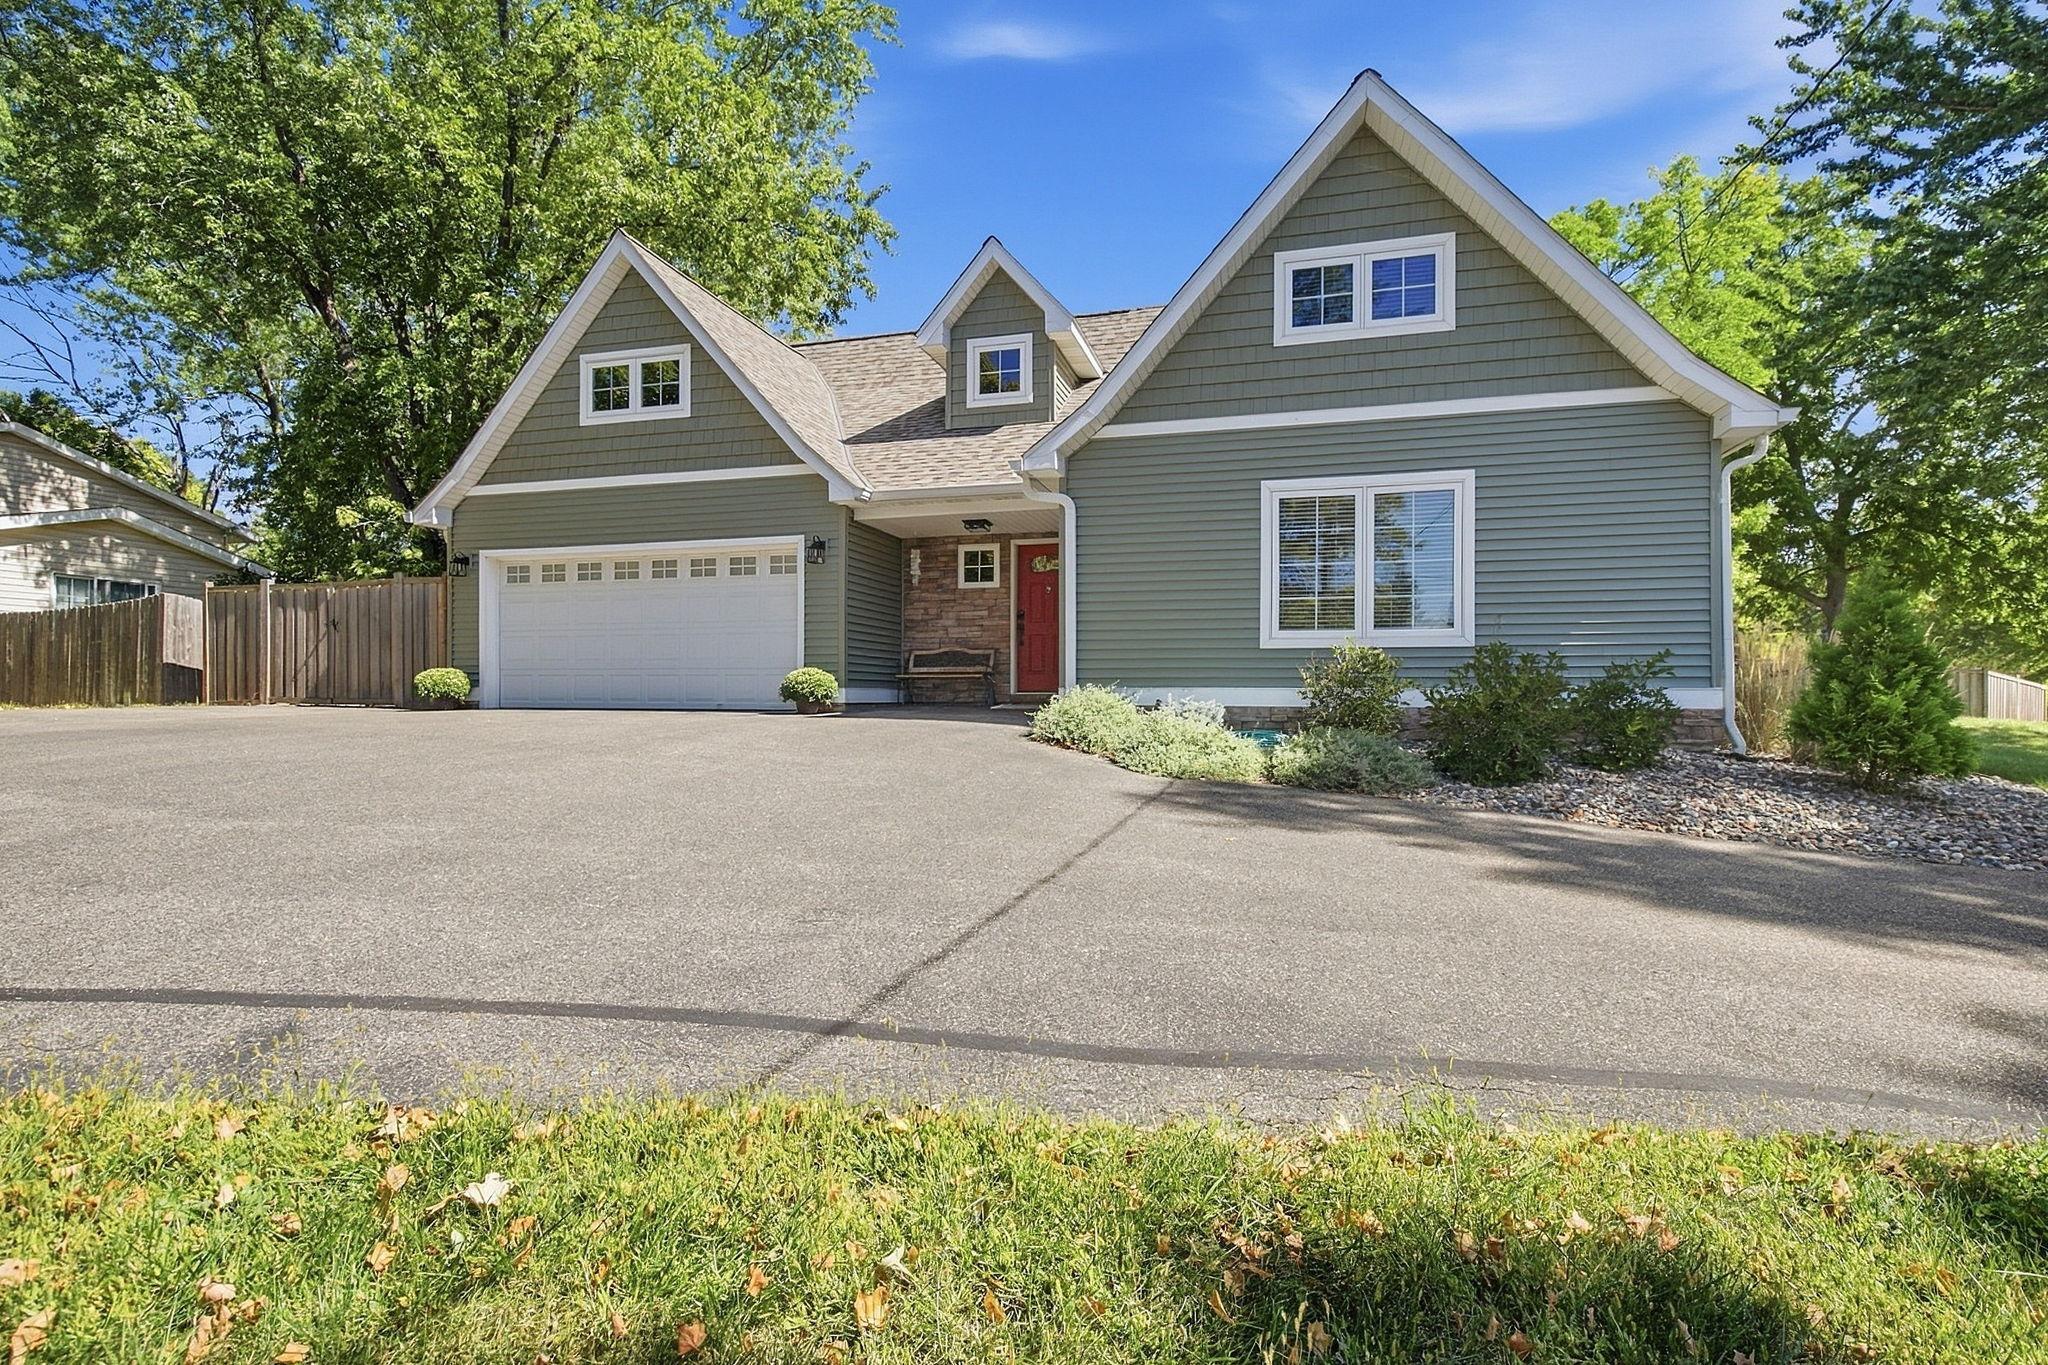
Property photo 1
Property photo 2
Property photo 3
Property photo 4
Property photo 5
4 Beds
3 Baths
2,871 sqft

$609,500

7181 W 192nd Avenue, Eden Prairie MN, 55346

Price per sqft$212.30
Built in1925
Property size2,871 sqft
Property typeResidential
Courtesy of Keller Williams Realty Integrity, Frances Robison Listing Contact:

Overview

Active

Listed Sep 17, 2026

Updated 3h ago

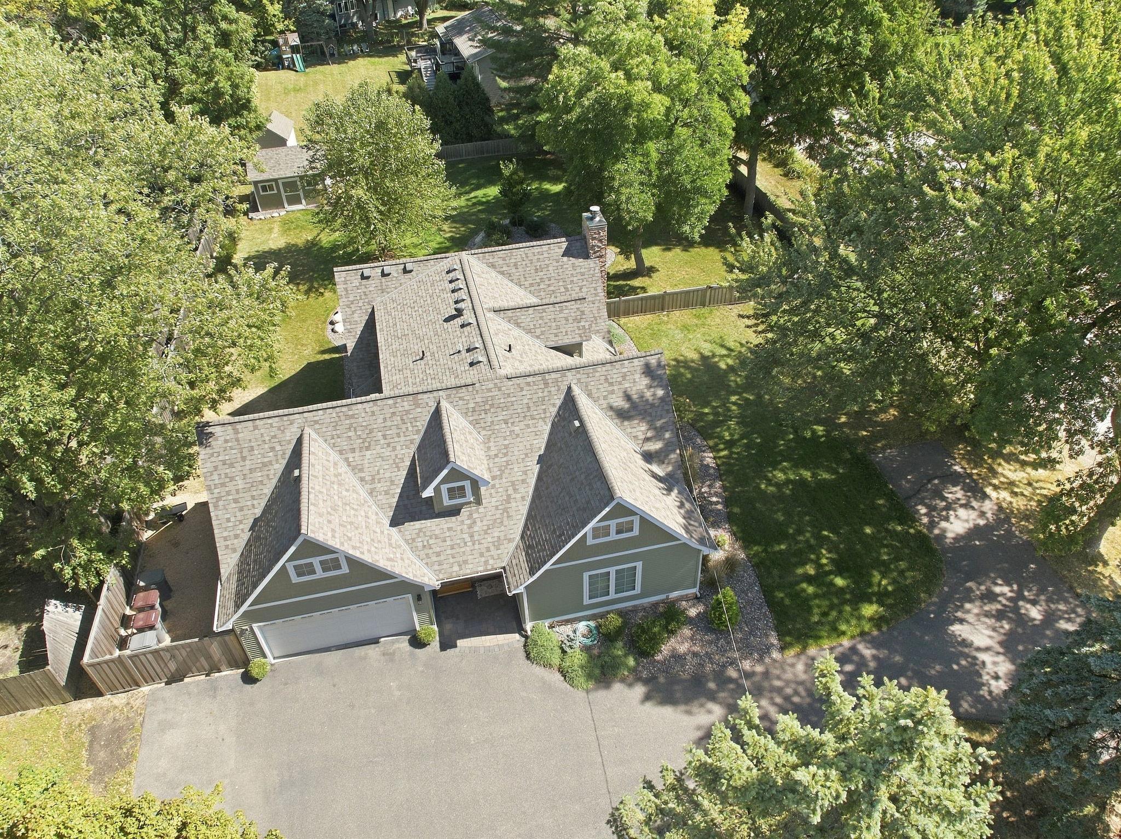
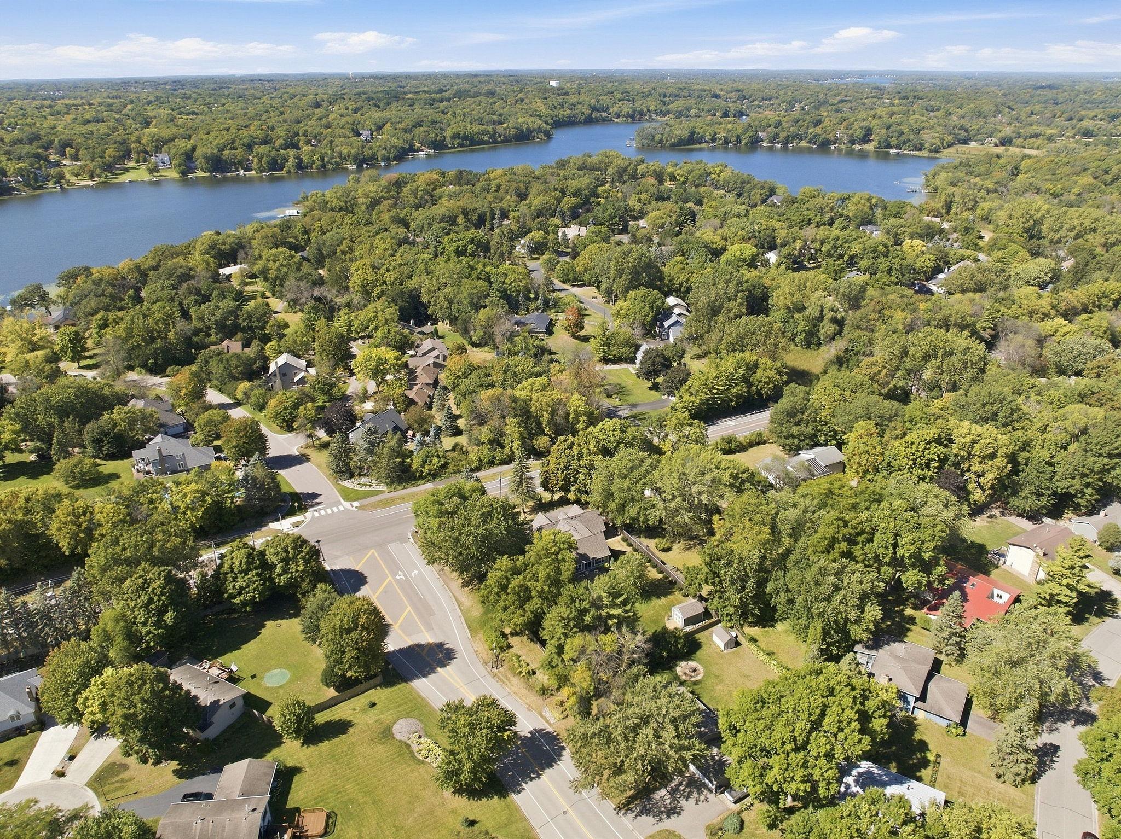
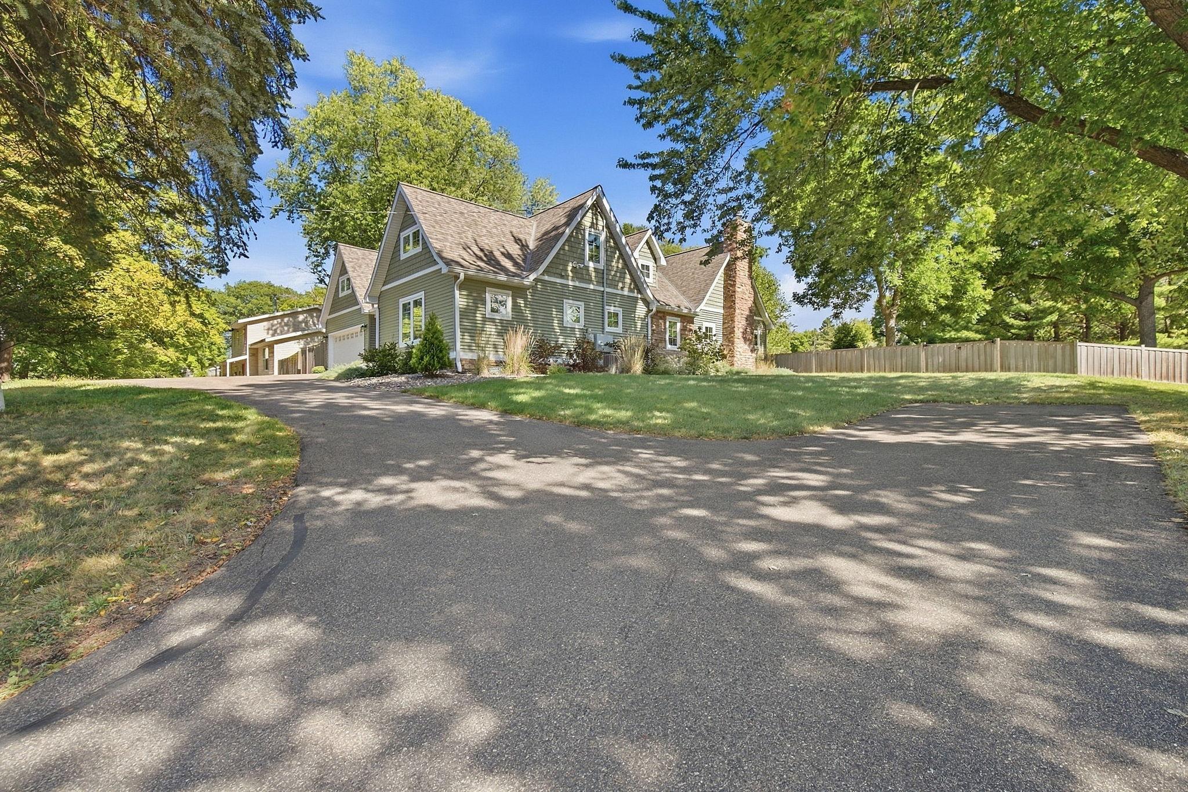
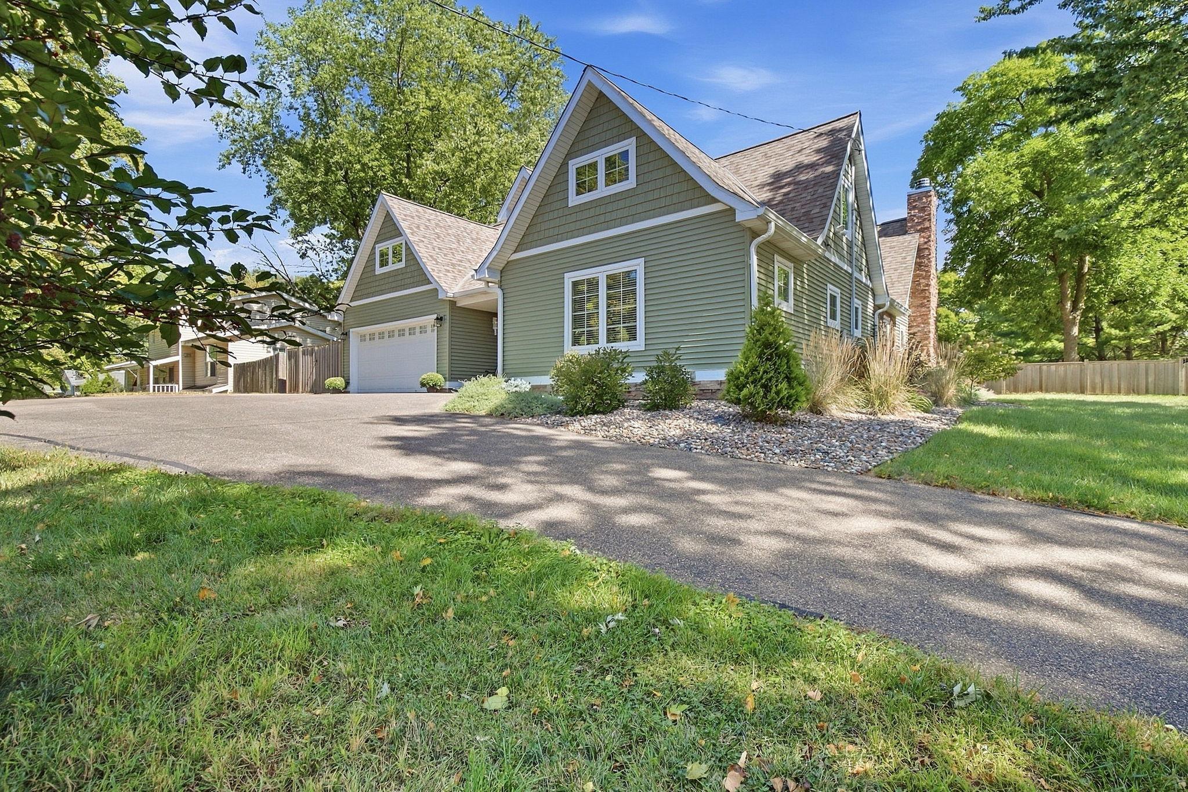
Anything but ordinary! Set well back from the road on a beautifully landscaped, private corner lot, this renovated farmhouse brings old and new together in a way that feels fresh, distinctive and true to the home's character. From the front entry, a long sightline extends down the hall and opens into the expansive living spaces at the back of the home. The living room, dining room, kitchen and coffee bar flow together in one generous great room, while a wall of windows and large double doors draws the eye all the way to the backyard. Expansive main-level living spaces offer tremendous room to gather and entertain, while exposed beams and a gorgeous oversized wood-burning fireplace bring warmth and character. The kitchen is made for gathering too, with a huge island, custom walnut cabinetry and a charming built-in beverage station. A main-floor primary suite and laundry make everyday living easy. Upstairs, original farmhouse character continues with generous rooms and a charming additional office/den. Outside is every bit as special, with an expansive, fully fenced yard extending across well over half an acre. Mature trees, substantial perennial plantings, generous green space and extensive hardscaping create an exceptional setting for entertaining, relaxing and enjoying the outdoors. All of this in an incredibly convenient Eden Prairie location, close to parks, trails, recreation, shopping and highway access.

$4,055/mo

Est. mortgage payment based on a $609,500 home price.

All estimates are provided by Luxury Presence for informational purposes only. Actual amounts may vary.

Additional information

MLS® ID
7136121

Interior Features

Bedrooms
4
Bathrooms
3
Fireplace
Yes
Cooling
Yes
Heating
Yes
Basement
Yes

Exterior Features

Lot Size
0.59 Acres

Other Property Details

Taxes
$6,395
Tax Frequency
Annually
Garage
Yes
MLS provider logo

Listings courtesy of Northstar MLS as distributed by MLS GRID

All information deemed reliable but not guaranteed and should be independently verified. All properties are subject to prior sale, change or withdrawal. Neither listing broker(s) nor Lauren A. Janoski shall be responsible for any typographical errors, misinformation, misprints and shall be held totally harmless. Properties displayed may be listed or sold by various participants in the MLS.

Based on information submitted to the MLS GRID as of 7:30 AM UTC on 9/22/2026. All data is obtained from various sources and may not have been verified by broker or MLS GRID. Supplied Open House Information is subject to change without notice. All information should be independently reviewed and verified for accuracy. Properties may or may not be listed by the office/agent presenting the information.

©2026 Northstar MLS . All rights reserved.

DMCA Notice

Powered by Luxury Presence