Property photo 1
Property photo 2
Property photo 3
Property photo 4
Property photo 5
4 Beds
3 Baths
2,538 sqft

$899,900

5516 Warden Avenue, Edina MN, 55436

Price per sqft$354.57
Built in1966
Property size2,538 sqft
Property typeResidential
Courtesy of Compass, Michael J Pahl Listing Contact:

Overview

Active

Listed Sep 24, 2026

Updated 1h ago

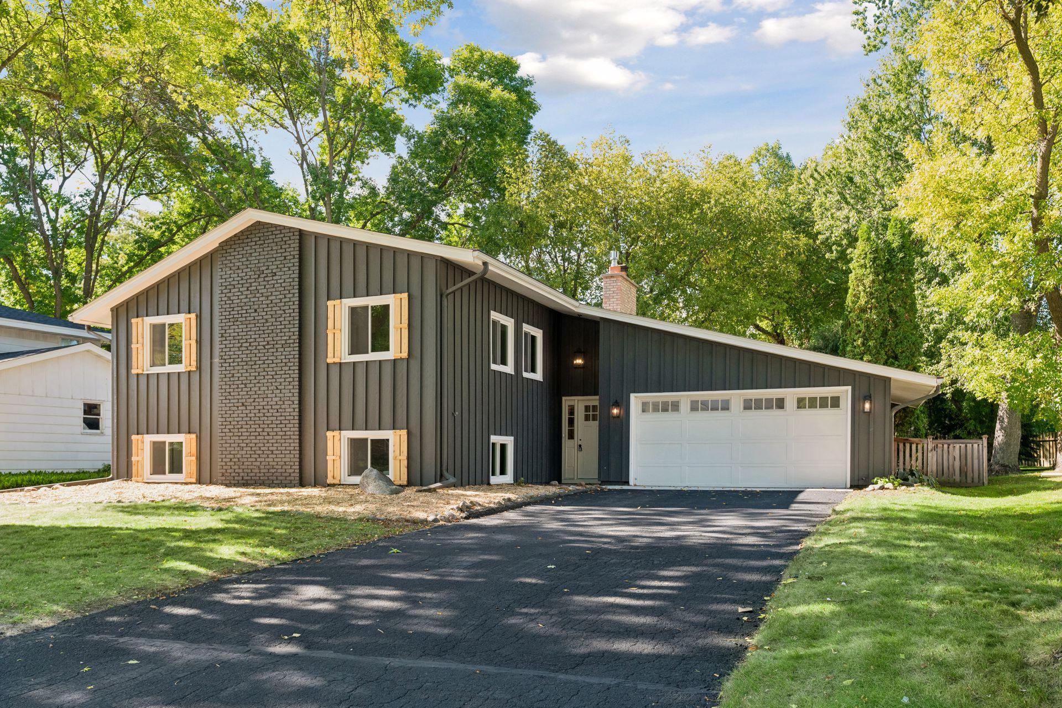
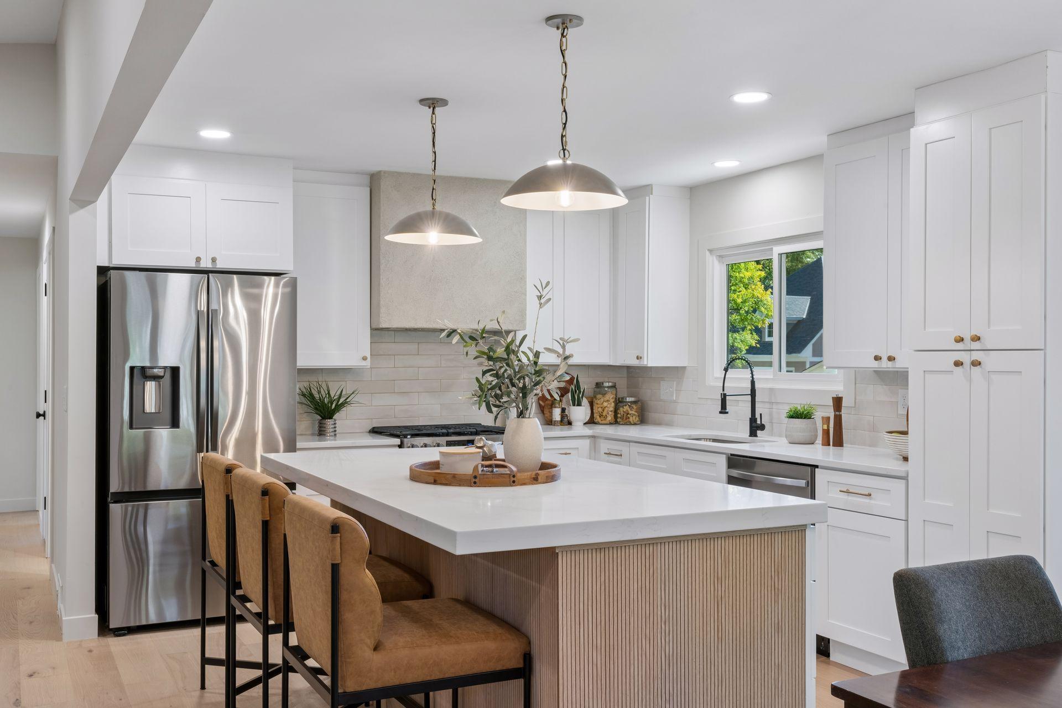
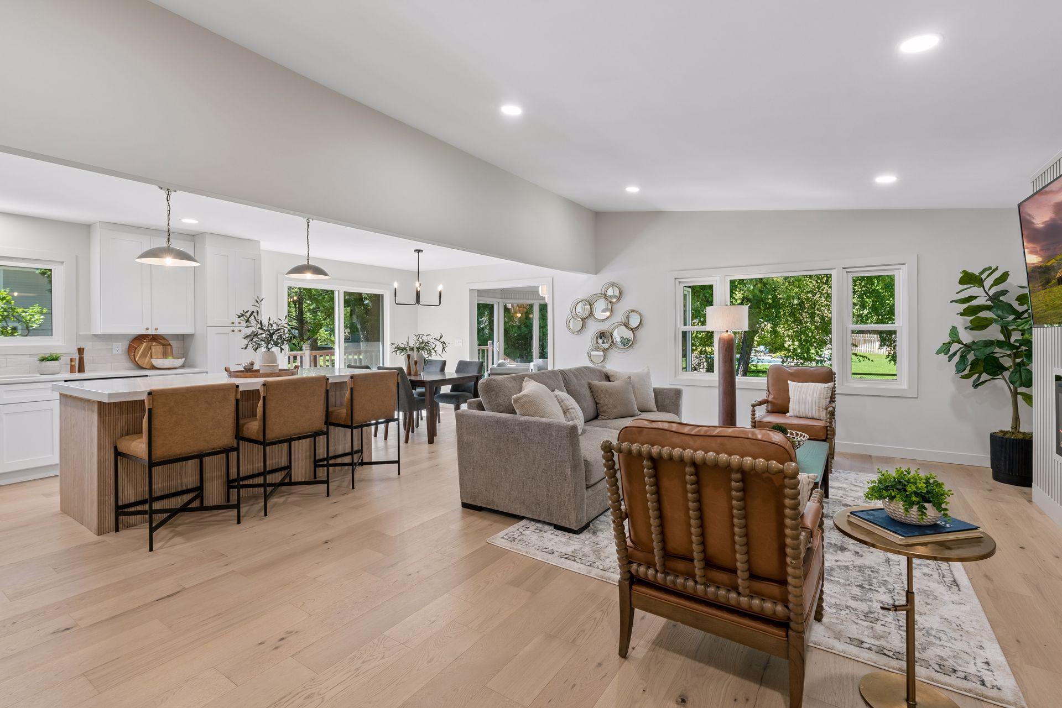
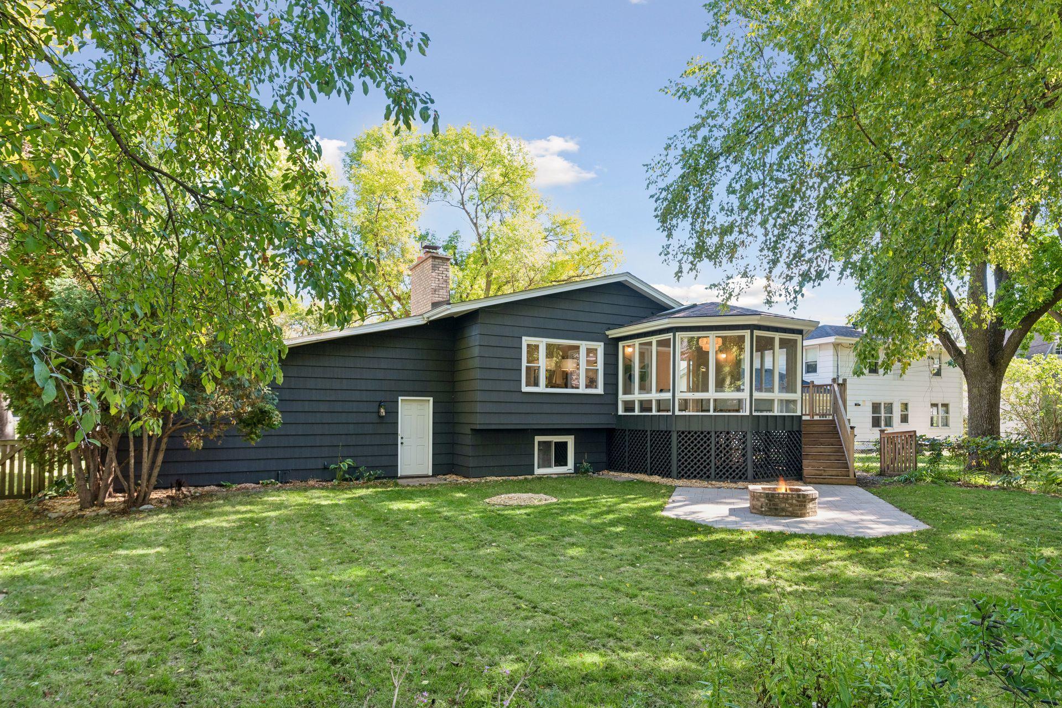
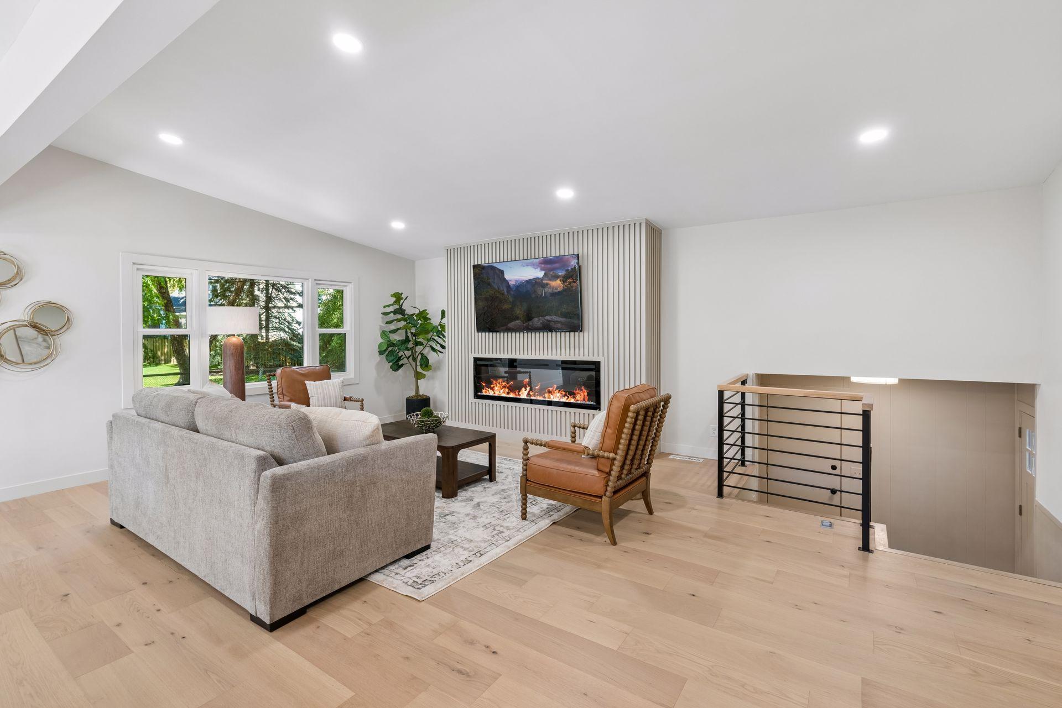
Welcome home to this beautifully renovated 4-bedroom, 3-bathroom home nestled in a highly desirable neighborhood just down the road from a nearby park. Thoughtfully updated throughout, this home combines modern finishes with a warm, inviting layout designed for both everyday living and entertaining.  The main level features an open-concept floor plan with a spacious living area, vaulted ceiling, and updated fireplace that creates a welcoming focal point. The beautifully renovated kitchen showcases custom cabinetry, quartz countertops, and new stainless steel appliances, flowing seamlessly into the informal dining area and bright sunroom. The sunroom overlooks the private, fully fenced backyard, offering the perfect space to enjoy your morning coffee or unwind at the end of the day. Three bedrooms are located on the main level, including a primary suite with its own private bathroom, along with an additional full bathroom.  The lower level adds even more versatile living space with a new gas fireplace, dry bar, updated bathroom, and a large fourth bedroom with an attached office—ideal for guests, a home office, or additional flex space. With extensive renovations (new electrical, plumbing, windows, appliances, flooring, doors, roof 2021, water softener 2025, water heater 2025,, etc.) desirable neighborhood amenities, generous living spaces, and a private backyard, this home offers the perfect blend of style, comfort, and functionality. A move-in-ready opportunity in a location you’ll love to call home.

$5,987/mo

Est. mortgage payment based on a $899,900 home price.

All estimates are provided by Luxury Presence for informational purposes only. Actual amounts may vary.

Additional information

MLS® ID
7149529

Interior Features

Bedrooms
4
Bathrooms
3
Fireplace
Yes
Cooling
Yes
Heating
Yes
Basement
Yes

Exterior Features

Lot Size
0.22 Acres

Other Property Details

Taxes
$6,731
Tax Frequency
Annually
Garage
Yes
MLS provider logo

Listings courtesy of Northstar MLS as distributed by MLS GRID

All information deemed reliable but not guaranteed and should be independently verified. All properties are subject to prior sale, change or withdrawal. Neither listing broker(s) nor Lauren A. Janoski shall be responsible for any typographical errors, misinformation, misprints and shall be held totally harmless. Properties displayed may be listed or sold by various participants in the MLS.

Based on information submitted to the MLS GRID as of 9:36 PM UTC on 10/1/2026. All data is obtained from various sources and may not have been verified by broker or MLS GRID. Supplied Open House Information is subject to change without notice. All information should be independently reviewed and verified for accuracy. Properties may or may not be listed by the office/agent presenting the information.

©2026 Northstar MLS . All rights reserved.

DMCA Notice

Powered by Luxury Presence