Property photo 1
Property photo 2
Property photo 3
Property photo 4
Property photo 5
4 Beds
3 Baths
2,454 sqft

$484,900

4284 143rd Street W, Rosemount MN, 55068

Price per sqft$197.60
Built in1998
Property size2,454 sqft
Property typeResidential
Courtesy of Home Avenue Flat Fee Realty, Brian Raney Listing Contact:

Overview

Active

Inspection

Listed Aug 26, 2026

Updated 8 days ago

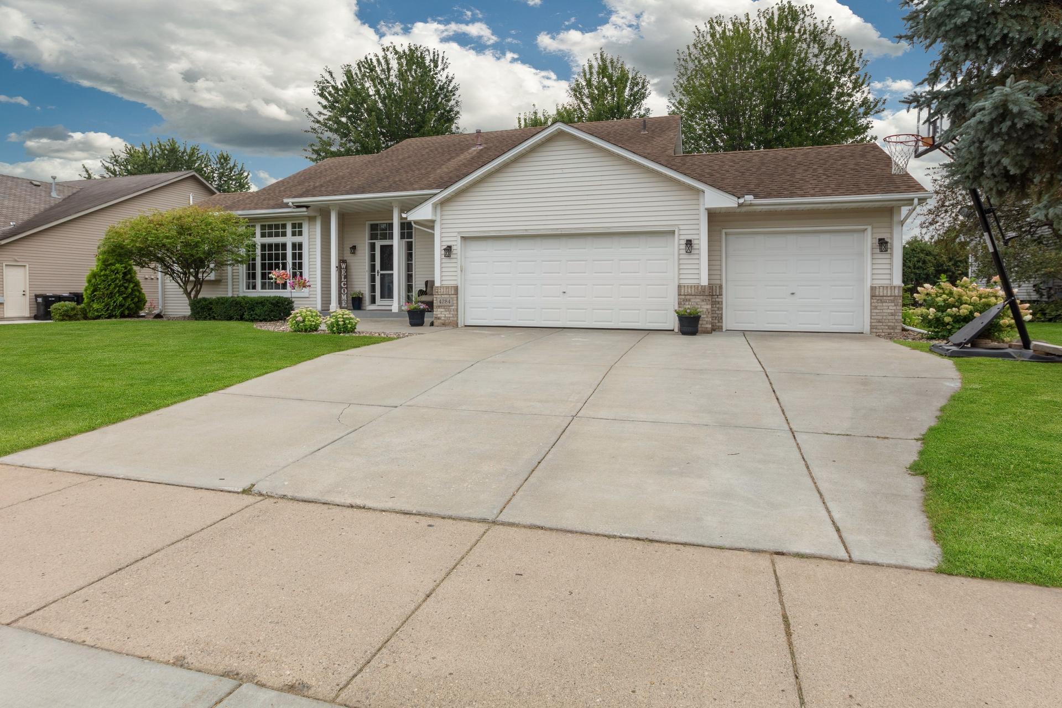
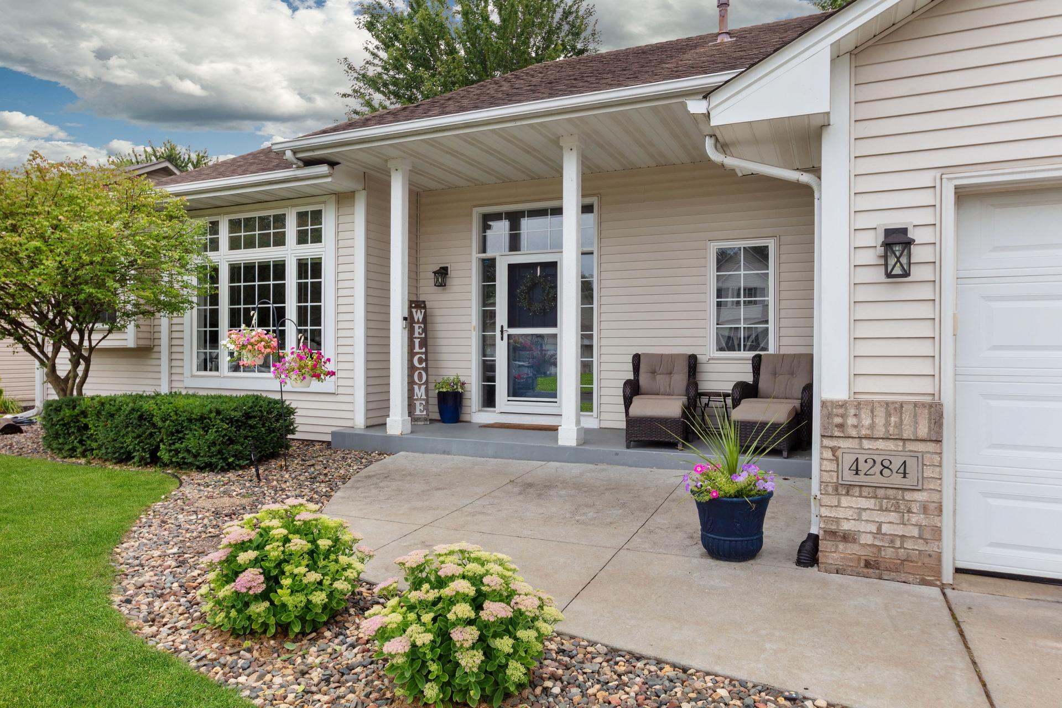
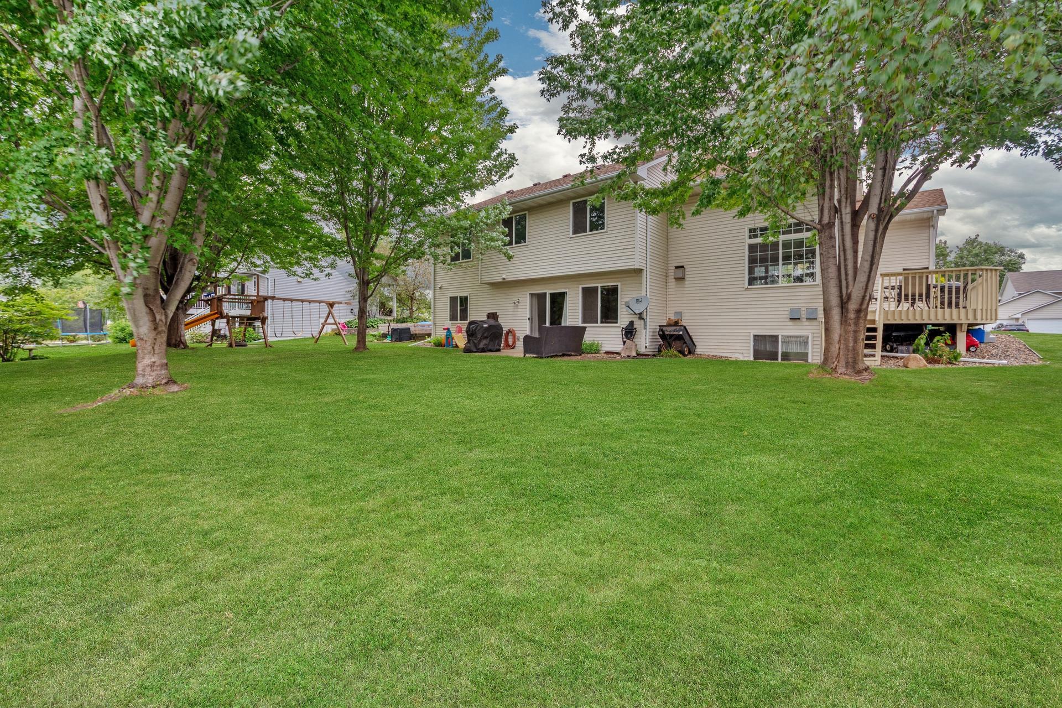
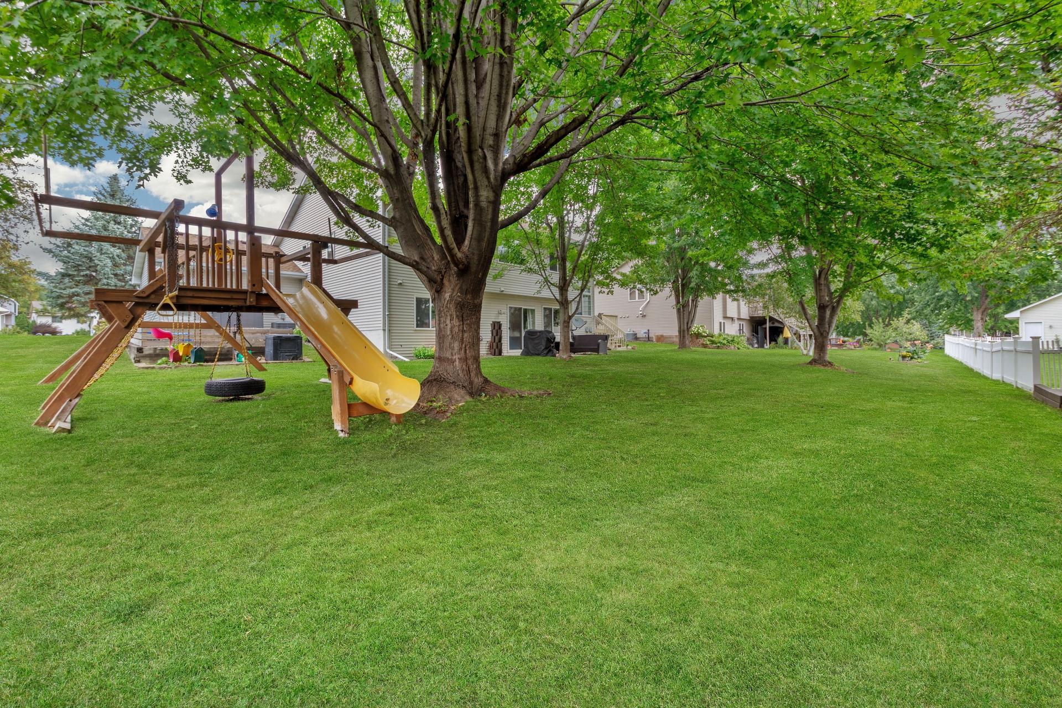
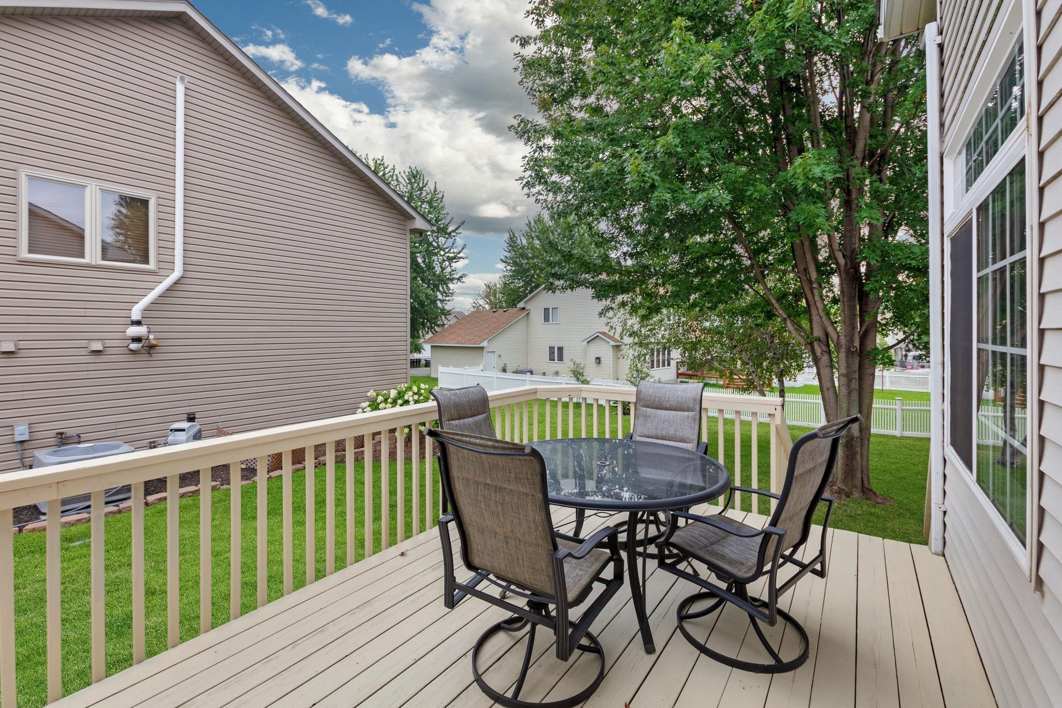
Welcome to this inviting 4-bedroom, 3-bathroom four-level home offering approximately 2,400 square feet of comfortable and versatile living space. Built in 1998, this home combines a unique multi-level layout with plenty of room to spread out, gather, and enjoy. The home has been thoughtfully maintained and features several important recent updates, including a new furnace and central air conditioning system in 2024, along with a new water softener in 2024. The refrigerator and dishwasher were replaced in 2025, providing additional peace of mind for the next owner. New carpeting was installed throughout the home in 2020, with an added bonus—hardwood flooring is located beneath the carpet throughout the main and upper levels, offering future owners the opportunity to uncover and enjoy the original hardwood if desired. Outside, an in-ground sprinkler system makes lawn care easy and convenient. The playset in the backyard conveys with the home. The neighbors and neighborhood are wonderful. The home is close to local parks and schools. What the current owners have enjoyed most is the home's warm, cozy feel and distinctive four-level design, along with the friendly and welcoming neighborhood. With four bedrooms, three bathrooms, multiple living areas, and approximately 2,400 square feet, this home offers the space and flexibility to accommodate a variety of lifestyles. Property Highlights • 4 bedrooms and 3 bathrooms • Approximately 2,400 finished square feet • Unique four-level floor plan • Furnace and central A/C replaced in 2024 • Water softener replaced in 2024 • Refrigerator and dishwasher new in 2025 • New carpet throughout in 2020 • Hardwood flooring beneath carpet on the main and upper levels • In-ground sprinkler system • Outdoor playset included • Warm, comfortable interior with multiple living spaces • Friendly, established neighborhood Schedule your showings today, before its gone!

$3,226/mo

Est. mortgage payment based on a $484,900 home price.

All estimates are provided by Luxury Presence for informational purposes only. Actual amounts may vary.

Additional information

MLS® ID
7133376

Interior Features

Bedrooms
4
Bathrooms
3
Fireplace
Yes
Cooling
Yes
Heating
Yes
Basement
Yes

Exterior Features

Lot Size
0.29 Acres

Other Property Details

Taxes
$5,806
Tax Frequency
Annually
Garage
Yes
MLS provider logo

Listings courtesy of Northstar MLS as distributed by MLS GRID

All information deemed reliable but not guaranteed and should be independently verified. All properties are subject to prior sale, change or withdrawal. Neither listing broker(s) nor Lauren A. Janoski shall be responsible for any typographical errors, misinformation, misprints and shall be held totally harmless. Properties displayed may be listed or sold by various participants in the MLS.

Based on information submitted to the MLS GRID as of 4:41 AM UTC on 9/12/2026. All data is obtained from various sources and may not have been verified by broker or MLS GRID. Supplied Open House Information is subject to change without notice. All information should be independently reviewed and verified for accuracy. Properties may or may not be listed by the office/agent presenting the information.

©2026 Northstar MLS . All rights reserved.

DMCA Notice

Powered by Luxury Presence