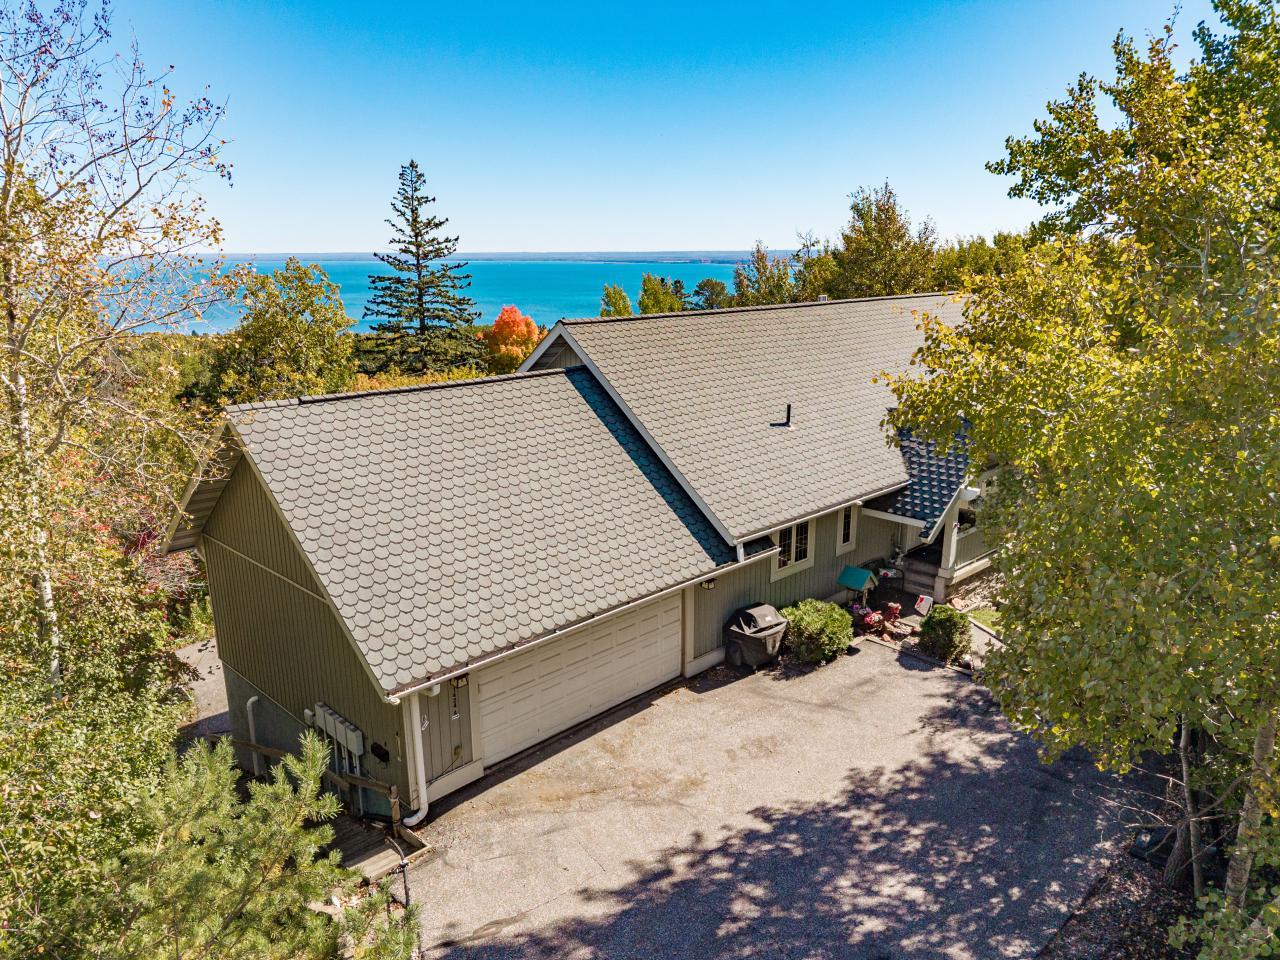
Property photo 1
Property photo 2
Property photo 3
Property photo 4
Property photo 5
6 Beds
4 Baths
3,514 sqft

$799,999

1424 E Skyline Parkway, Duluth MN, 55805

Price per sqft$227.66
Built in2004
Property size3,514 sqft
Property typeMulti-family
Courtesy of THINK. Home & Land, David S Lilja Listing Contact:

Overview

Active

Listed Oct 7, 2026

Updated 13h ago

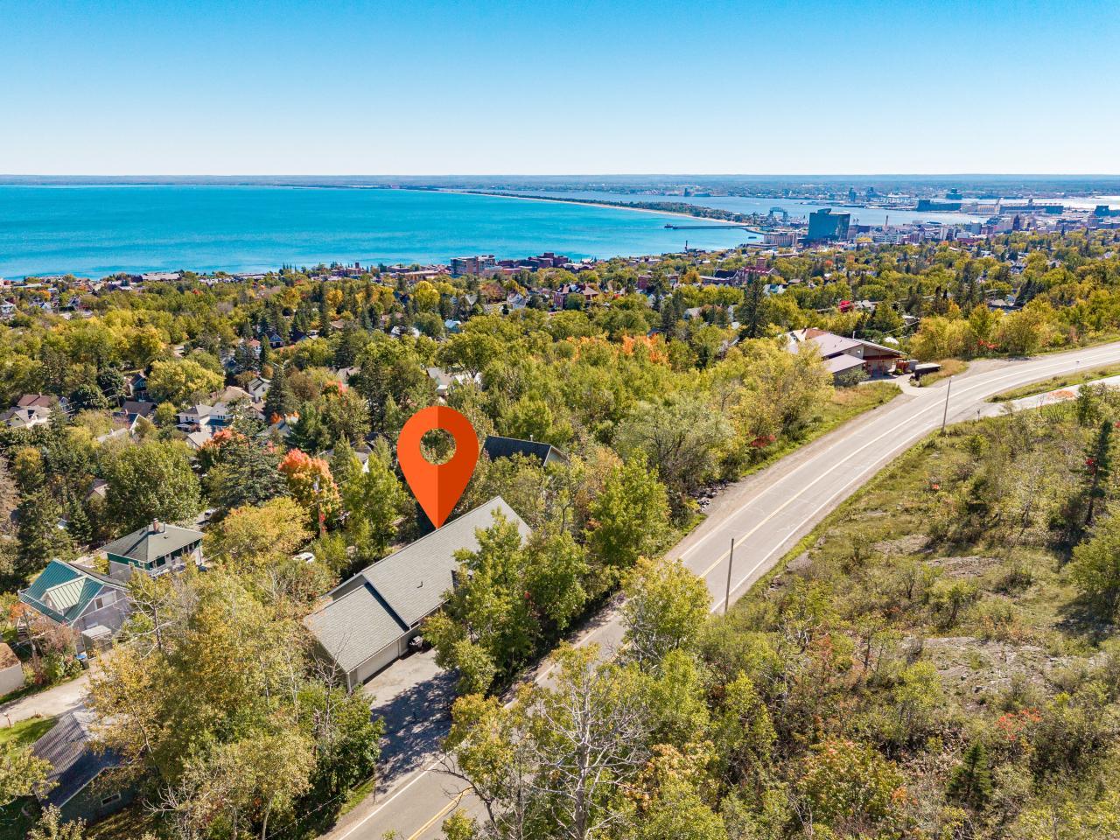
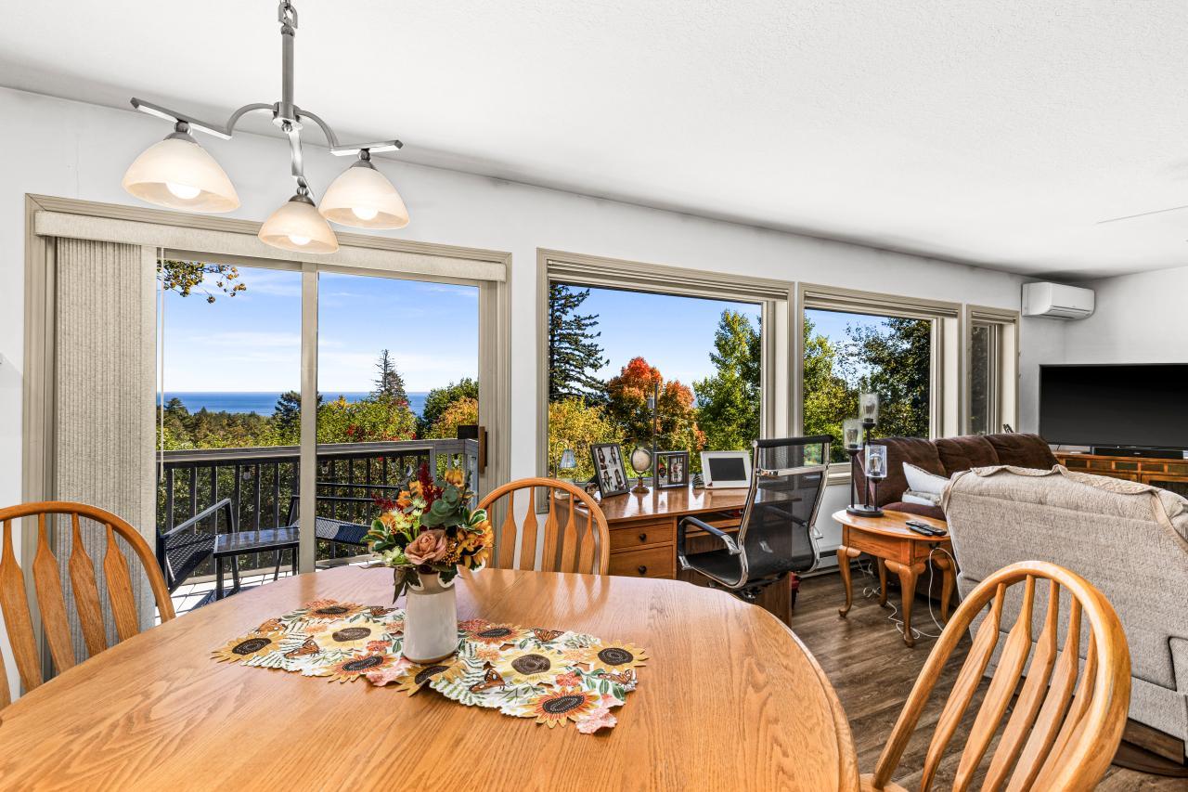
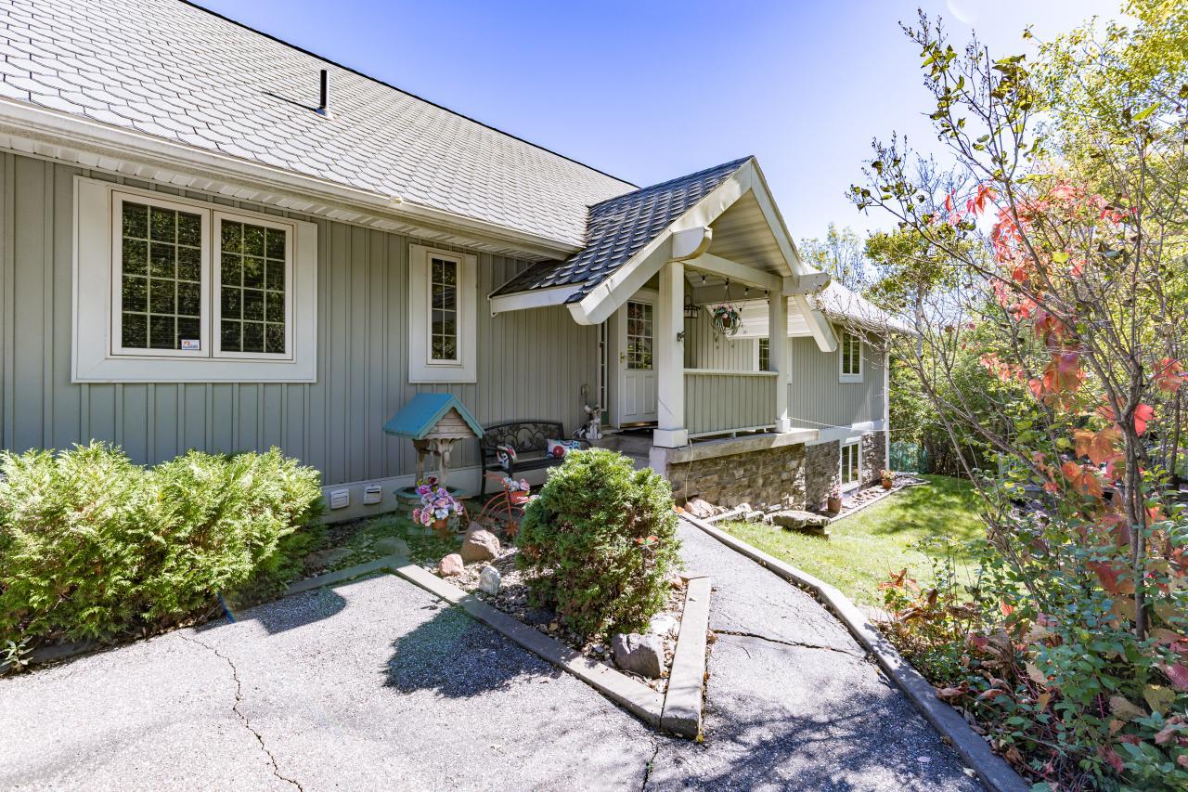
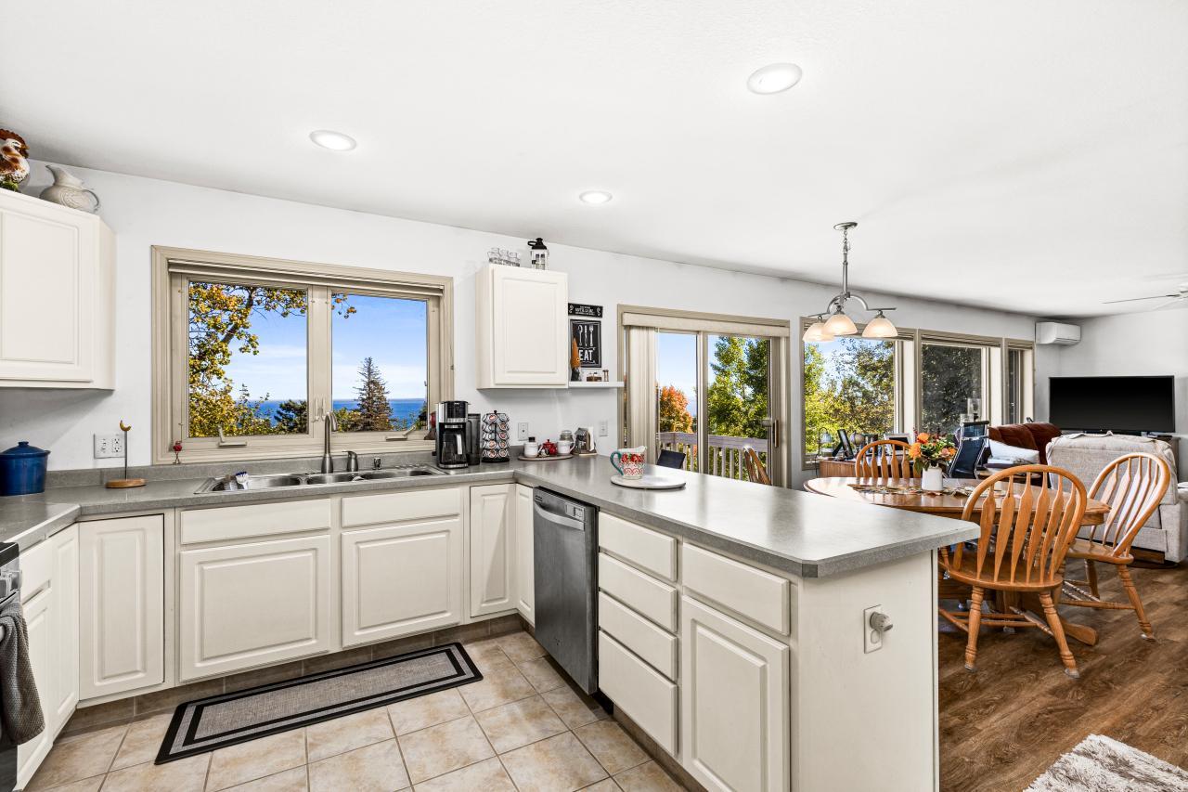
A rare newer-construction duplex overlooking Duluth and Lake Superior, 1424 E Skyline Parkway pairs incredible views with exceptional flexibility. Each residence features 3 bedrooms, 2 baths, an attached 2-car garage, and expansive views stretching across the city, Lake Superior, and miles of open sky. Designed with versatility in mind, an interior access stairway connects the two residences, offering the unique ability to live as two separate units or combine them into one impressive 6-bedroom, 4-bath home with four attached garage stalls. Live in one residence while generating income from the other, create a multi-generational home, maintain both as investment properties, or open the interior connection and enjoy the entire property as one exceptional residence. Unit A is currently rented, while Unit B is vacant and ready for its next chapter, giving a new owner immediate flexibility from day one. Set along iconic Skyline Parkway, the property offers convenient access to Duluth’s colleges, employment centers, trails, recreation, dining, and everything that makes life along Lake Superior so special. Few properties offer this combination of views, location, space, and versatility—all overlooking the city and the greatest of the Great Lakes.

$5,322/mo

Est. mortgage payment based on a $799,999 home price.

All estimates are provided by Luxury Presence for informational purposes only. Actual amounts may vary.

Additional information

MLS® ID
7156429

Interior Features

Bedrooms
6
Bathrooms
4
Heating
Yes
Basement
Yes

Exterior Features

Lot Size
0.27 Acres

Other Property Details

Taxes
$11,520
Tax Frequency
Annually
Maintenance Expense
$1,000
Garage
Yes
MLS provider logo

Listings courtesy of Northstar MLS as distributed by MLS GRID

All information deemed reliable but not guaranteed and should be independently verified. All properties are subject to prior sale, change or withdrawal. Neither listing broker(s) nor Lauren A. Janoski shall be responsible for any typographical errors, misinformation, misprints and shall be held totally harmless. Properties displayed may be listed or sold by various participants in the MLS.

Based on information submitted to the MLS GRID as of 10:15 AM UTC on 10/8/2026. All data is obtained from various sources and may not have been verified by broker or MLS GRID. Supplied Open House Information is subject to change without notice. All information should be independently reviewed and verified for accuracy. Properties may or may not be listed by the office/agent presenting the information.

©2026 Northstar MLS . All rights reserved.

DMCA Notice

Powered by Luxury Presence