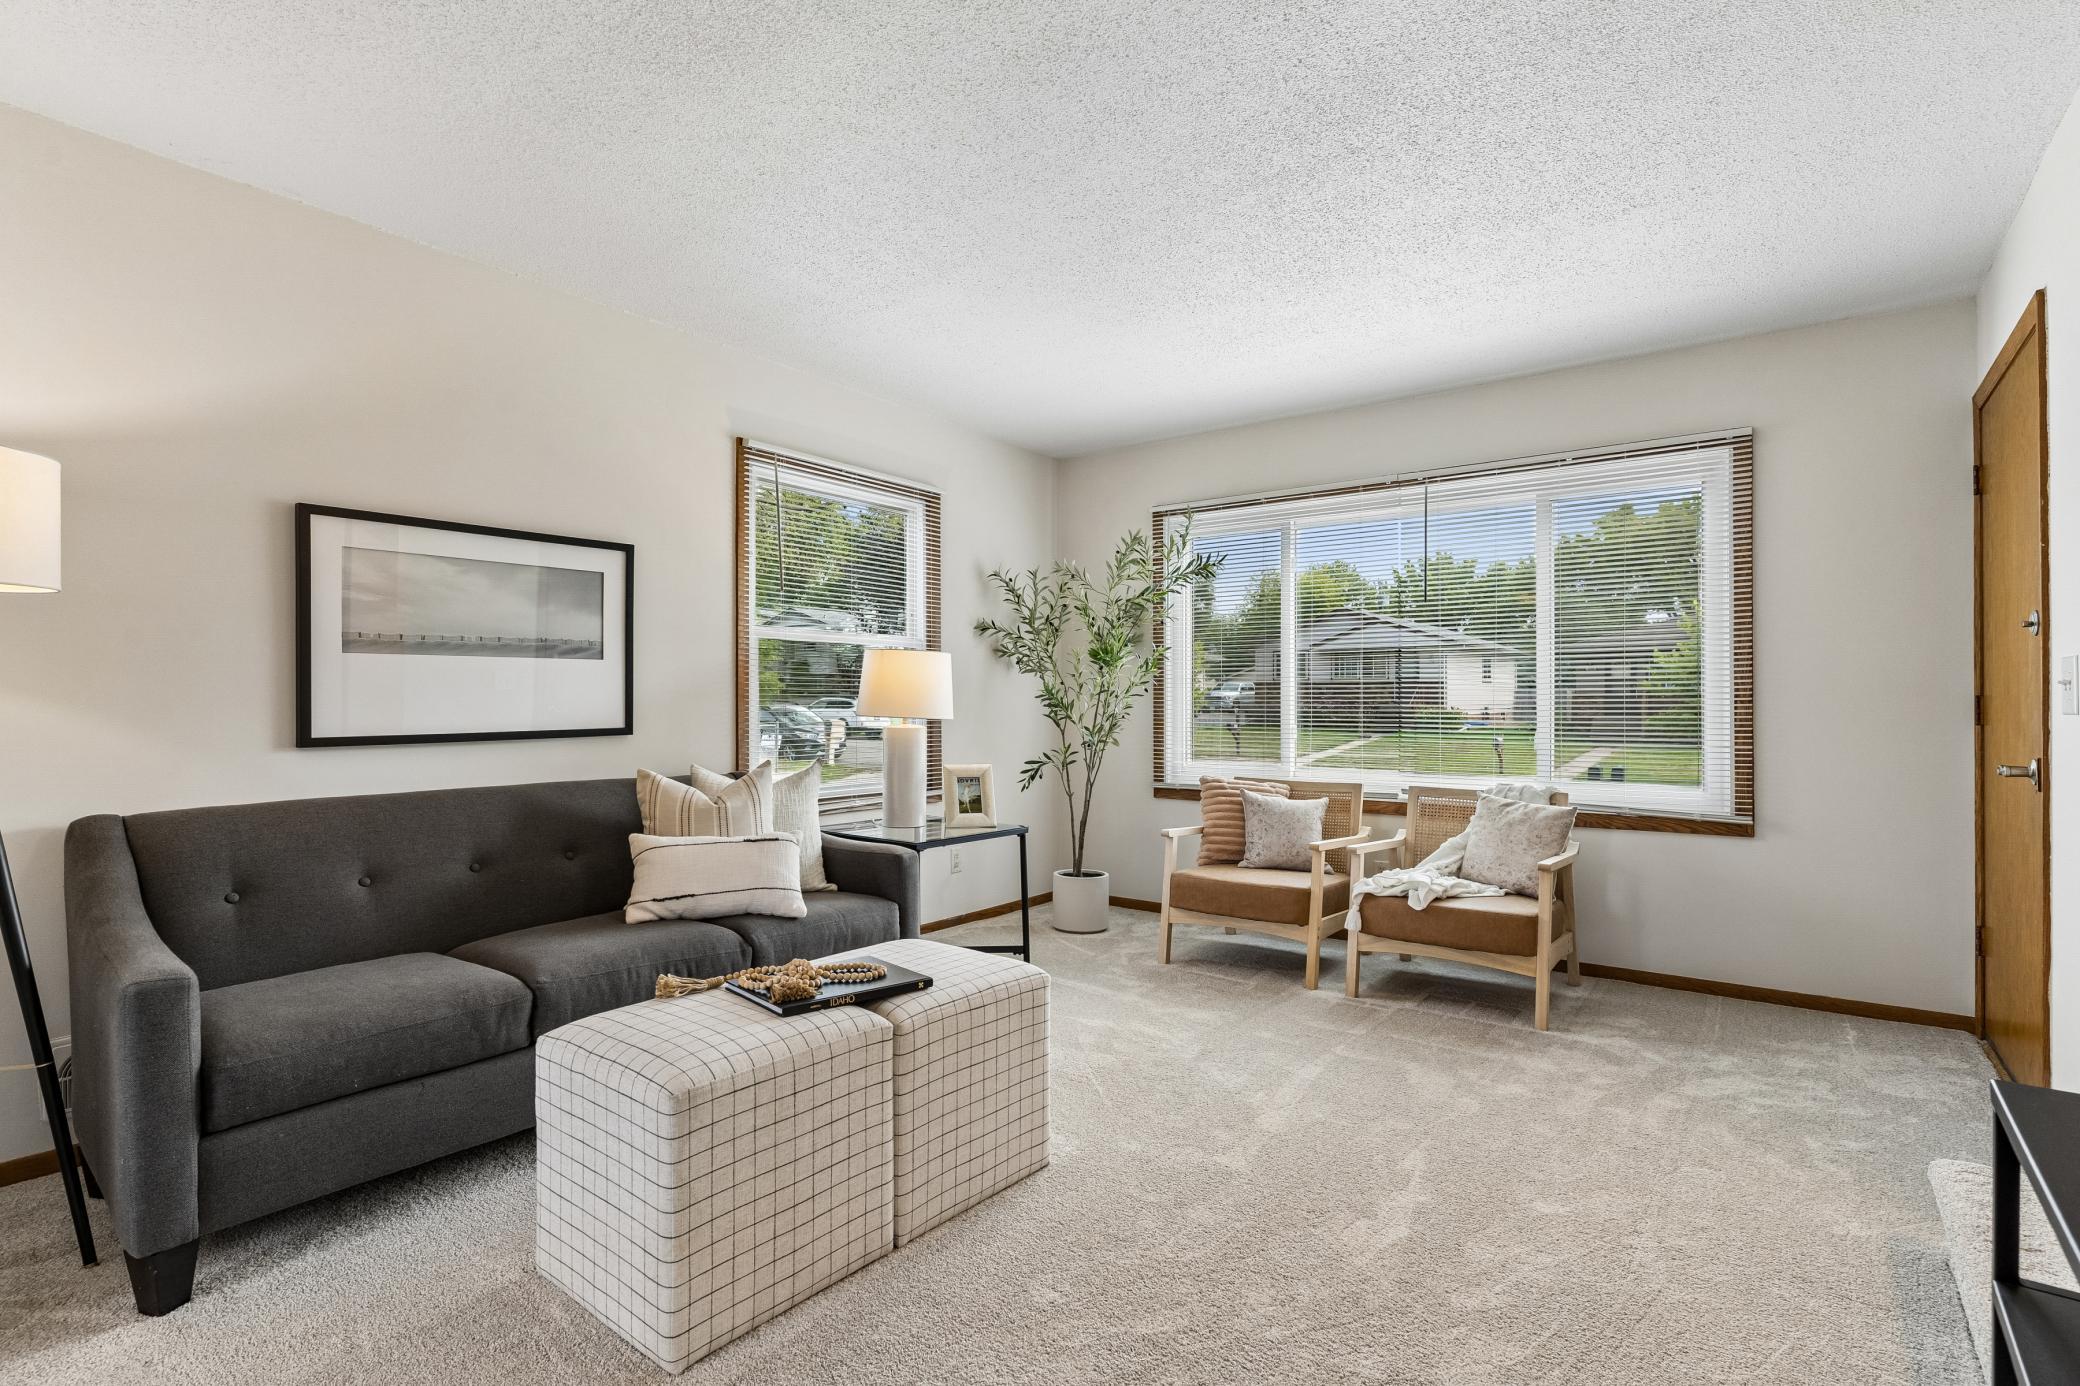
Property photo 1
Property photo 2
Property photo 3
Property photo 4
Property photo 5
4 Beds
2 Baths
2,504 sqft

$339,000

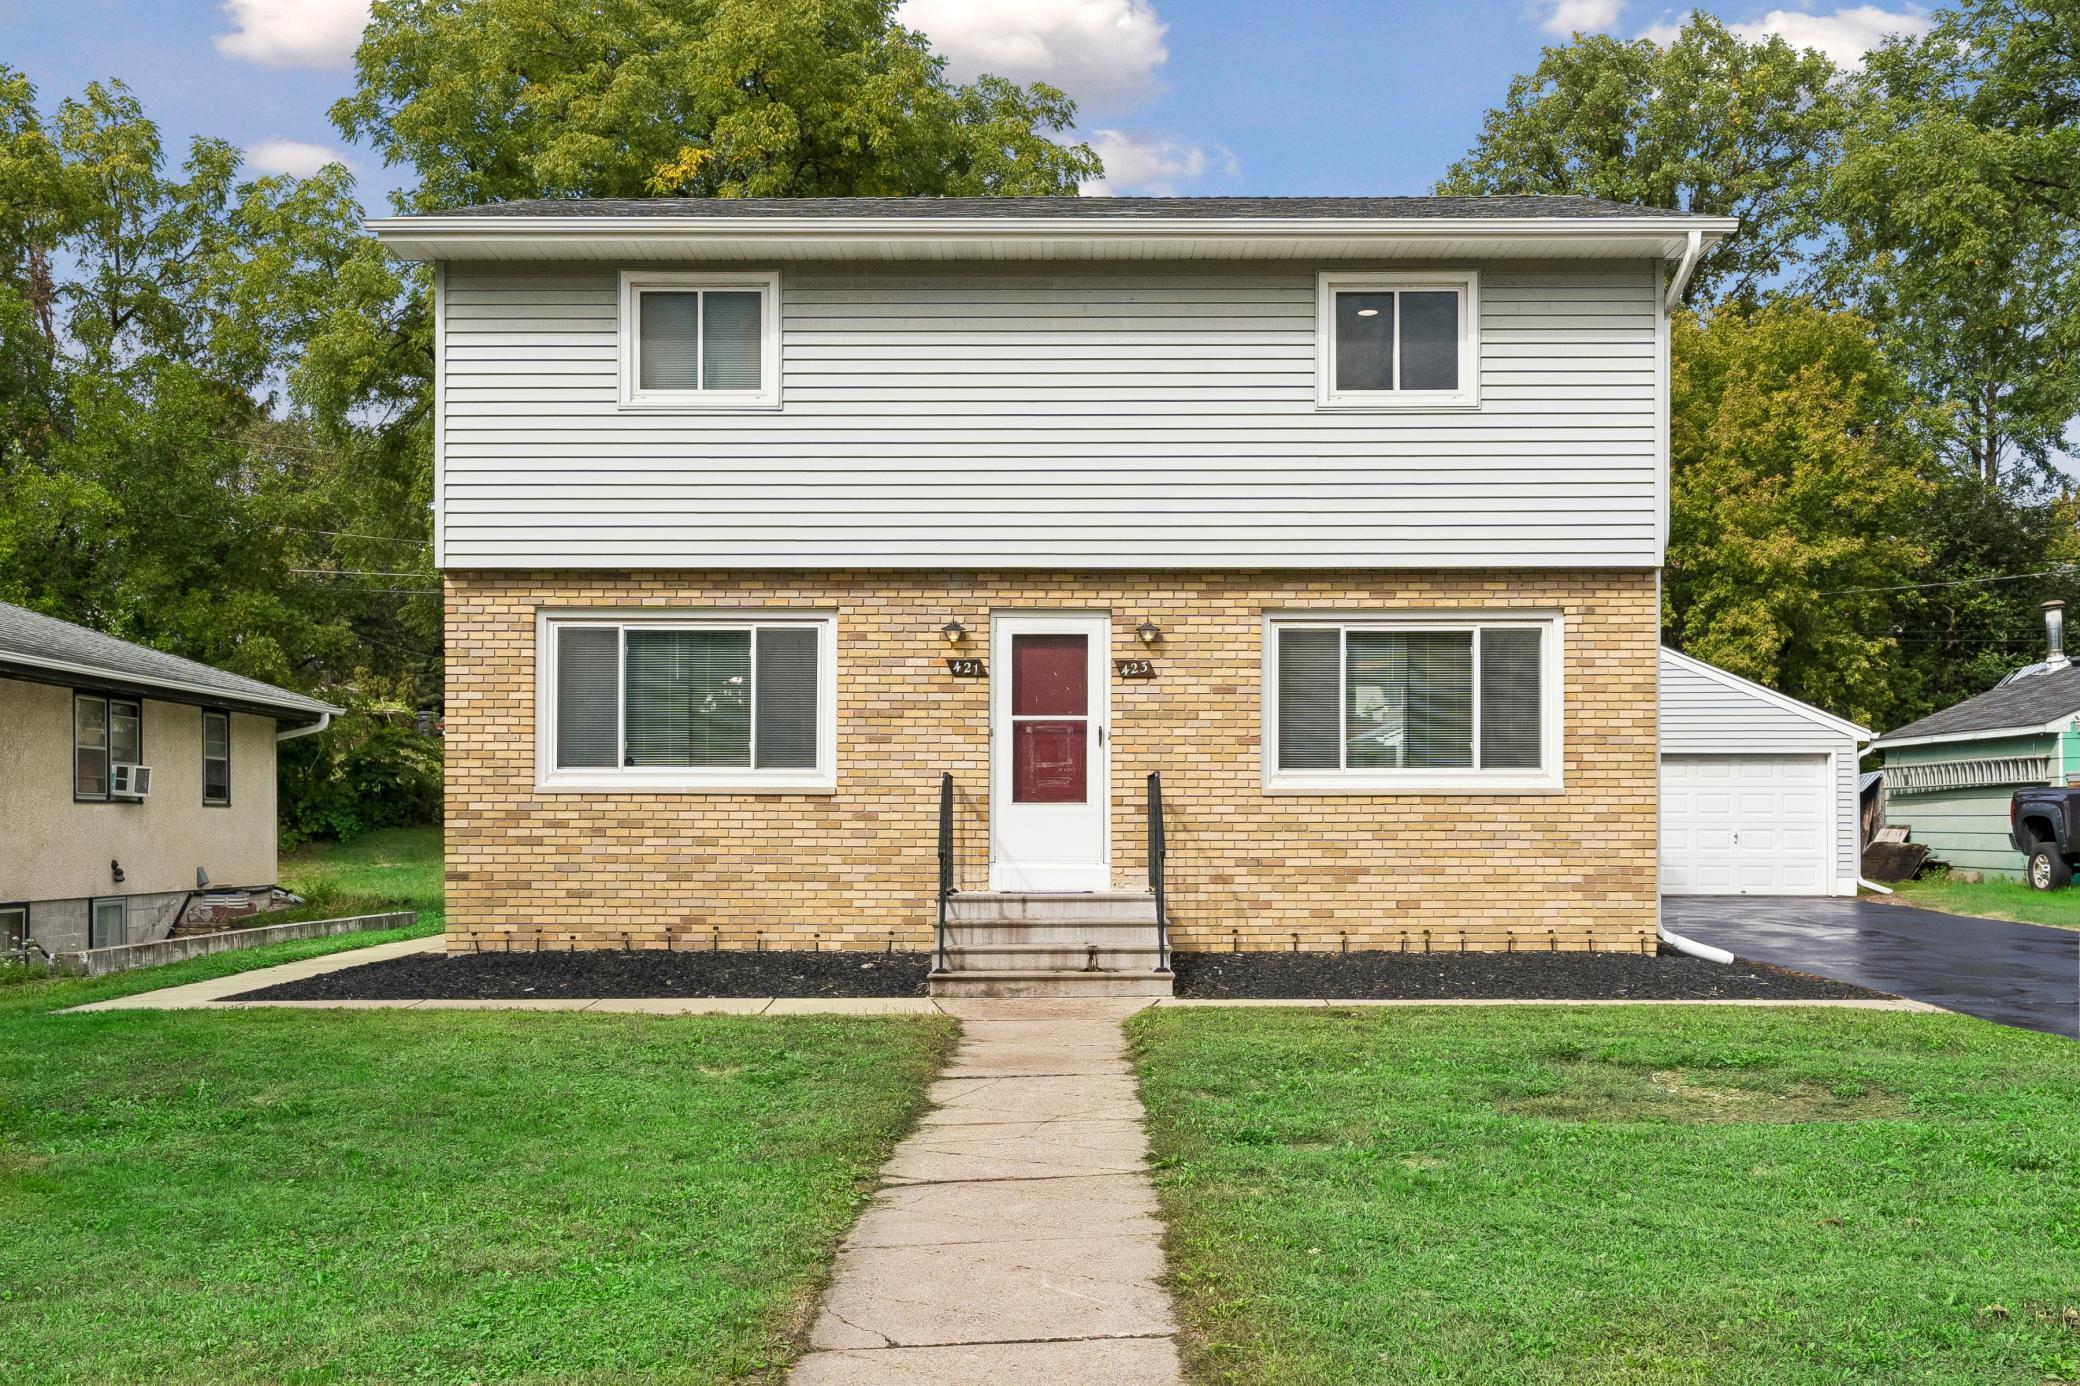
421/423 Nevada Avenue E, Saint Paul MN, 55101

Price per sqft$135.38
Built in1969
Property size2,504 sqft
Property typeMulti-family
Courtesy of Coldwell Banker Realty, Thomas Edelstein, CRS, ABR Listing Contact:

Overview

Coming soon

Listed Sep 23, 2026

Updated 58 min ago

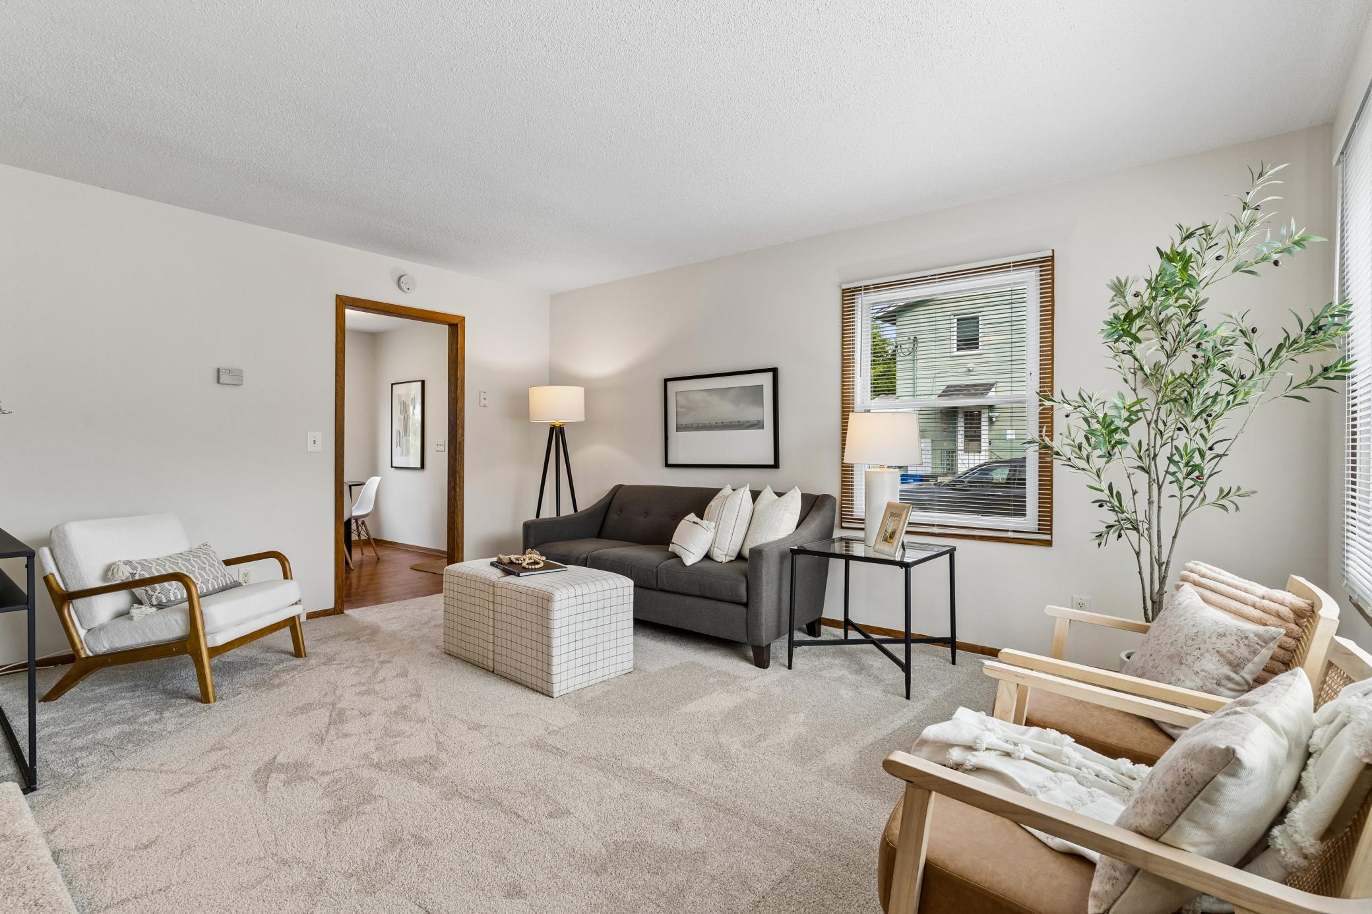
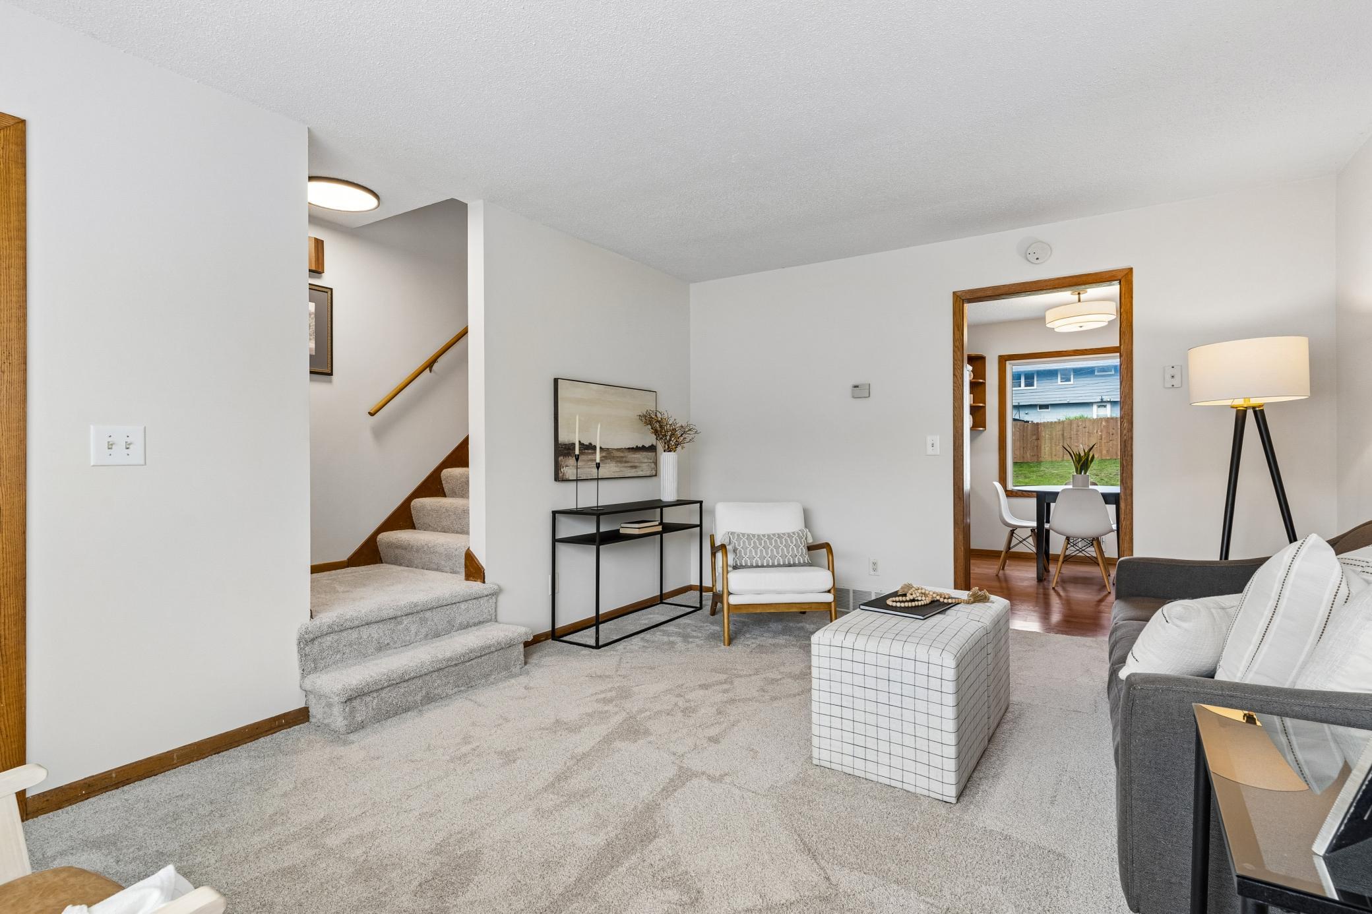
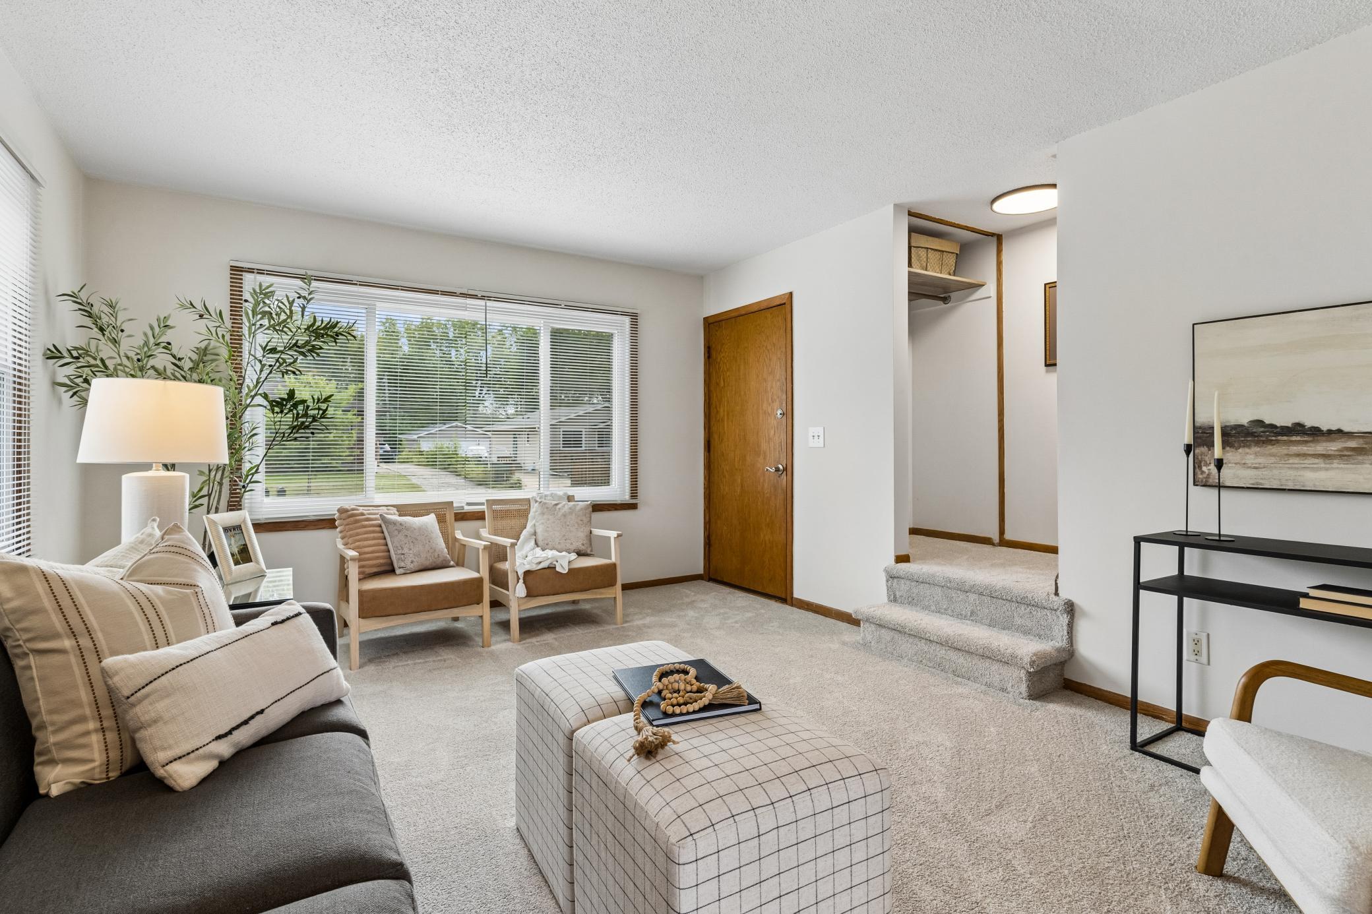
Well-maintained side-by-side duplex offering two-story living, full basements, and separate access for each unit. Both units feature spacious living rooms with plenty of room for everyday living, relaxing, or gathering with guests. The eat-in kitchens provide ample space for a dining table, making it easy to enjoy everyday meals together or host friends and family. The kitchens offer a practical layout with room for additional organization and storage, while the main-level living spaces provide flexibility for entertaining or simply spreading out. Bedrooms are located on the upper level, creating separation from the main living areas. Each unit also has its own laundry in the lower level, along with additional space that can be used for storage, hobbies, a home office, workout area, or other needs. The 423 side features new carpet, giving the unit a fresh, updated feel. Outside, the large, flat yard provides plenty of open green space for outdoor activities, gardening, play, or simply enjoying some time outside. The property includes two individual one-stall garage spaces, providing each unit with its own private garage. An additional, separate, secure storage space is attached to the back of the garage, offering extra storage or a great space for a workshop. Conveniently located near shopping, restaurants, parks, schools, and everyday amenities, with easy access to major roadways for getting around St. Paul and nearby communities. With separate living spaces, private laundry, full basements, a large yard, two individual garage stalls, and a separate secure storage/workshop space, this duplex offers a great opportunity for either an owner-occupant or investor looking for flexibility and functionality.

$2,255/mo

Est. mortgage payment based on a $339,000 home price.

All estimates are provided by Luxury Presence for informational purposes only. Actual amounts may vary.

Additional information

MLS® ID
7142788

Interior Features

Bedrooms
4
Bathrooms
2
Heating
Yes
Basement
Yes

Exterior Features

Lot Size
0.2 Acres

Other Property Details

Taxes
$6,920
Tax Frequency
Annually
Garage
Yes
MLS provider logo

Listings courtesy of Northstar MLS as distributed by MLS GRID

All information deemed reliable but not guaranteed and should be independently verified. All properties are subject to prior sale, change or withdrawal. Neither listing broker(s) nor Lauren A. Janoski shall be responsible for any typographical errors, misinformation, misprints and shall be held totally harmless. Properties displayed may be listed or sold by various participants in the MLS.

Based on information submitted to the MLS GRID as of 9:06 PM UTC on 9/23/2026. All data is obtained from various sources and may not have been verified by broker or MLS GRID. Supplied Open House Information is subject to change without notice. All information should be independently reviewed and verified for accuracy. Properties may or may not be listed by the office/agent presenting the information.

©2026 Northstar MLS . All rights reserved.

DMCA Notice

Powered by Luxury Presence