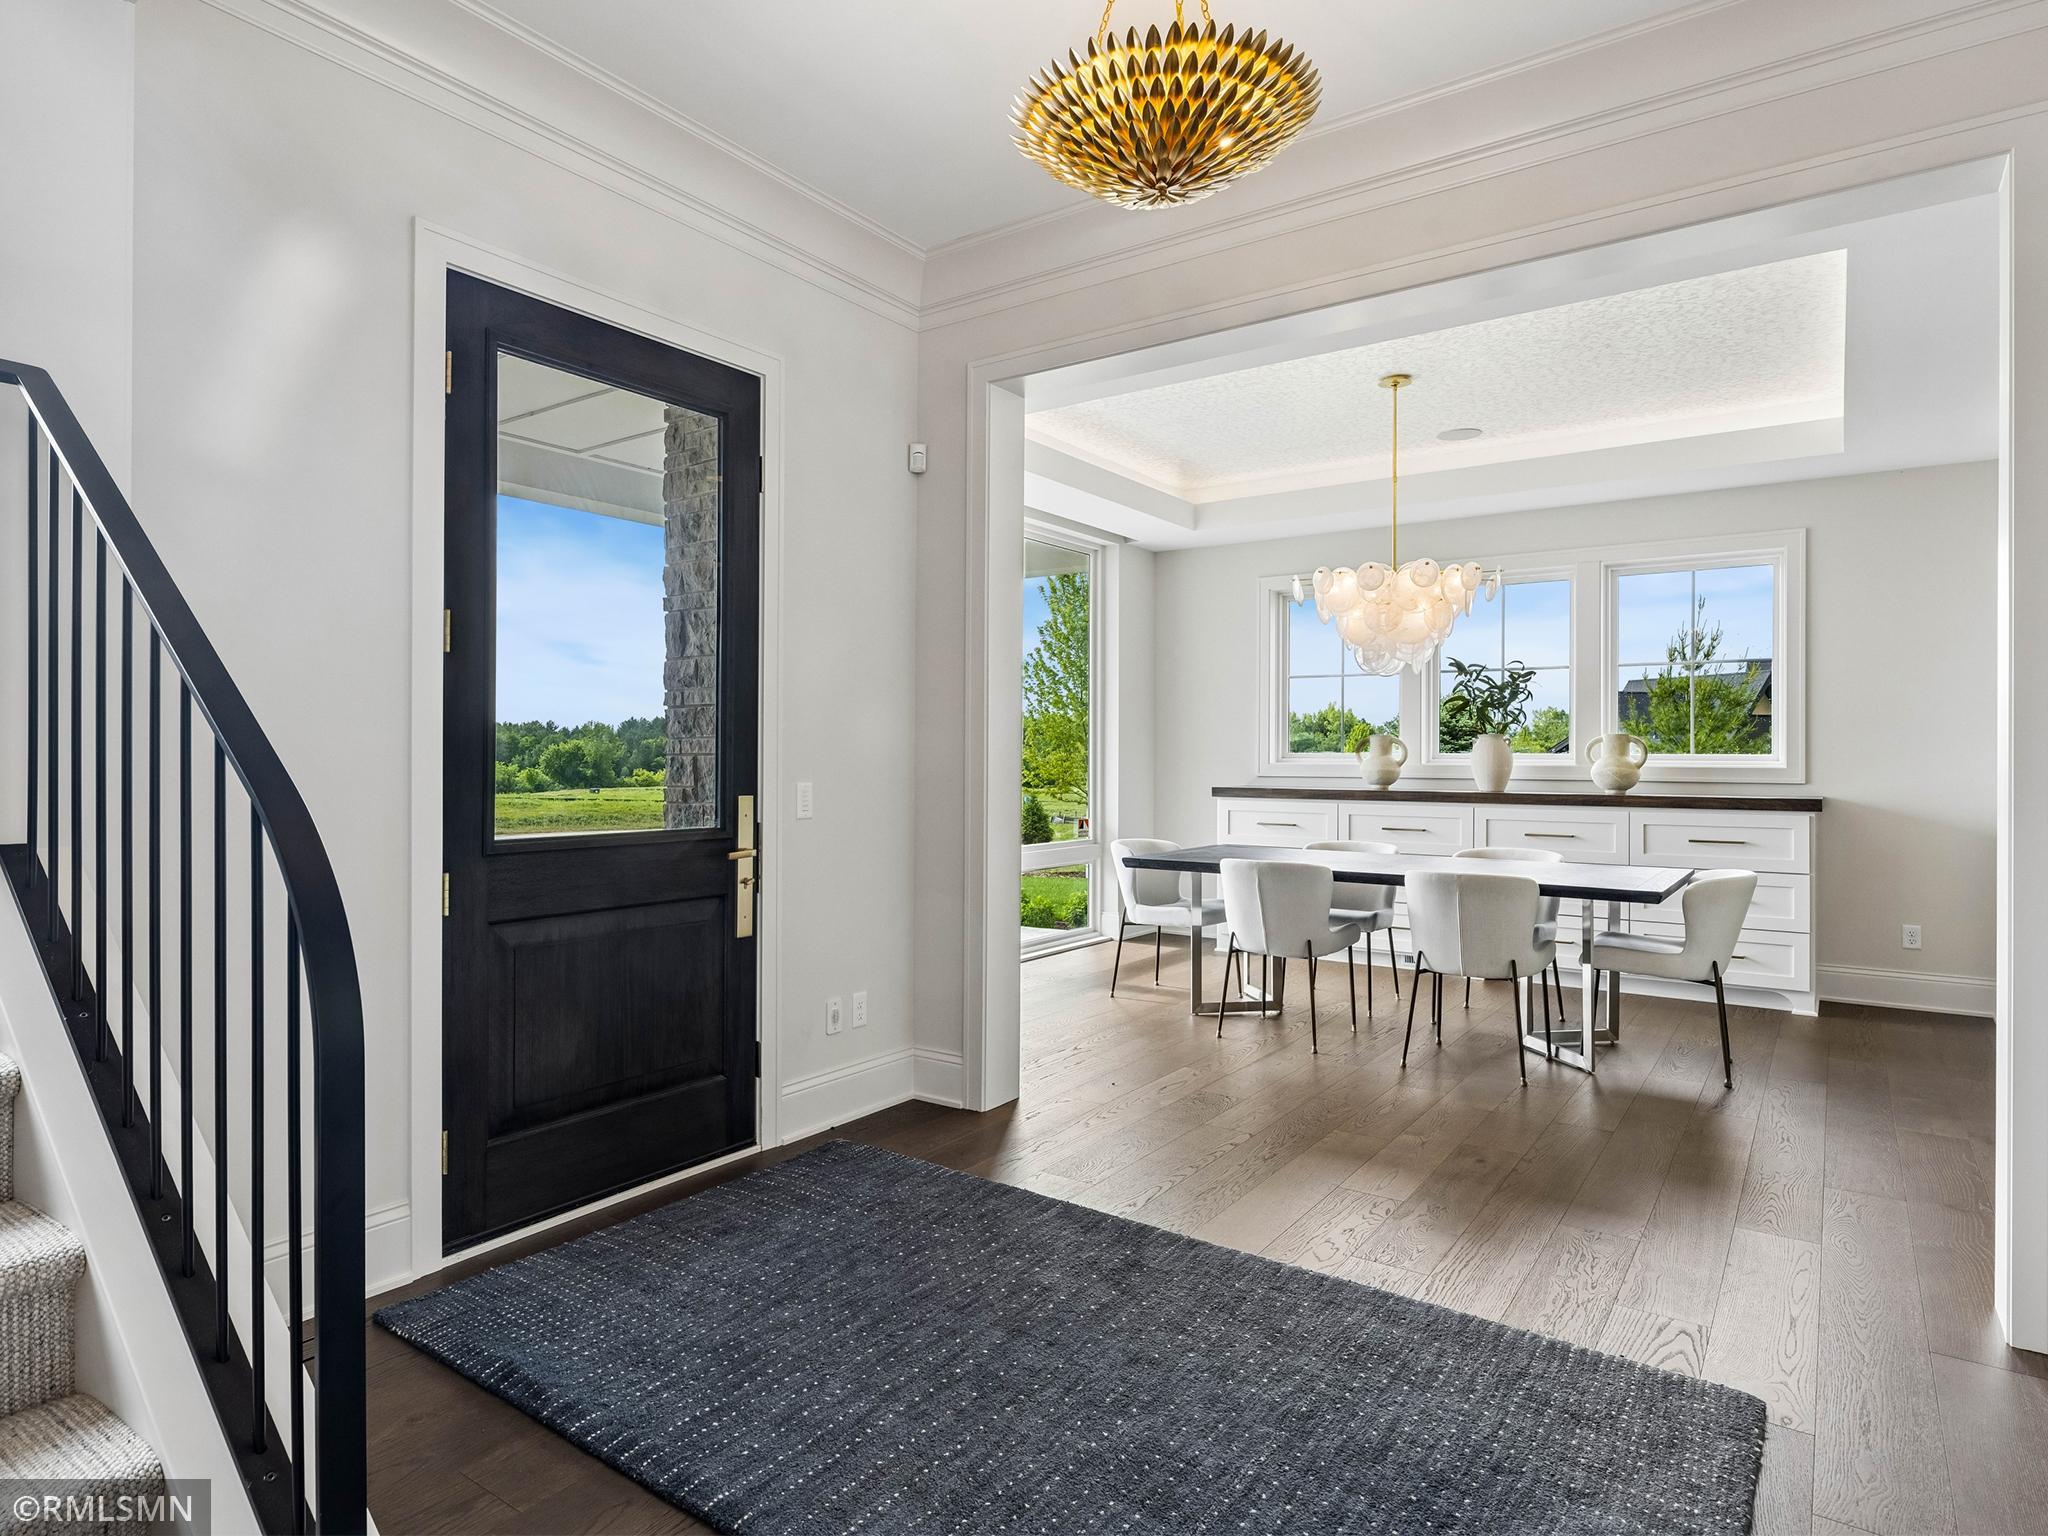
Property photo 1
Property photo 2
Property photo 3
Property photo 4
Property photo 5
5 Beds
6 Baths
6,531 sqft

$2,650,000

7390 Keswick Court, Grant MN, 55082

Price per sqft$405.76
Built in2026
Property size6,531 sqft
Property typeResidential
Courtesy of Michael Lee, Inc., David M. Frosch Listing Contact:

Overview

Active

Inspection

Listed Jun 11, 2026

Updated 10 days ago

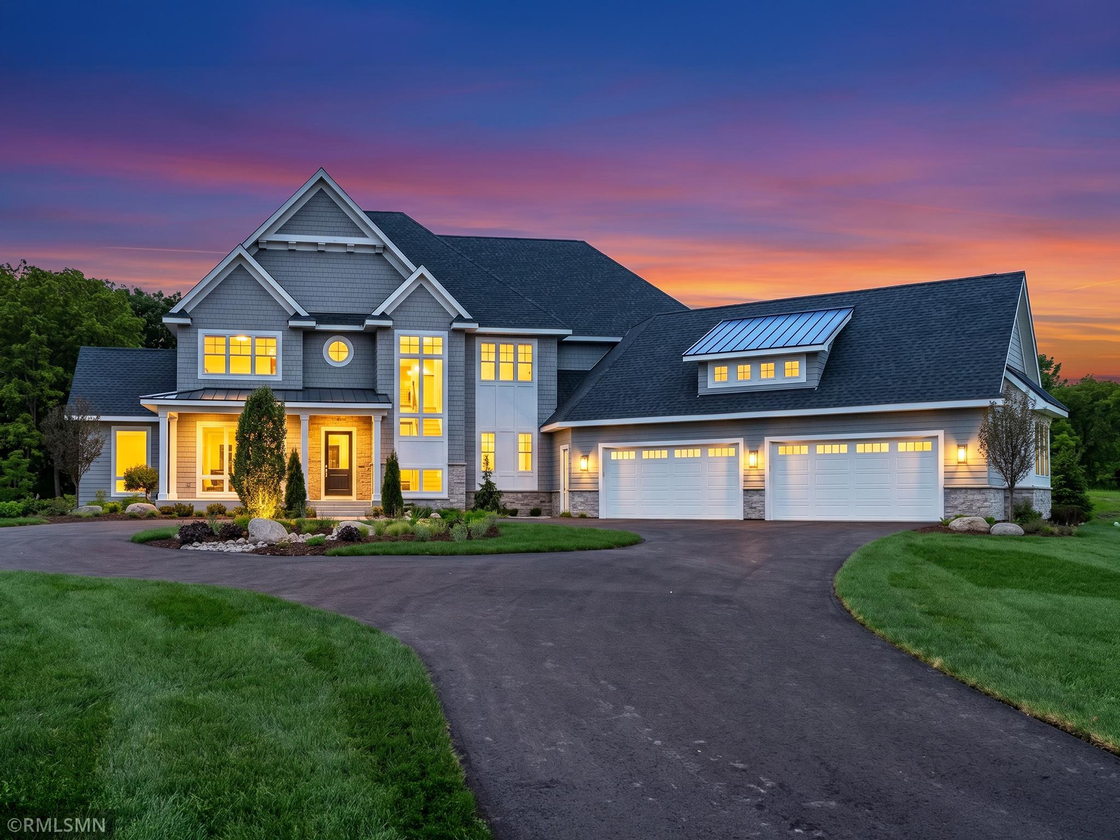
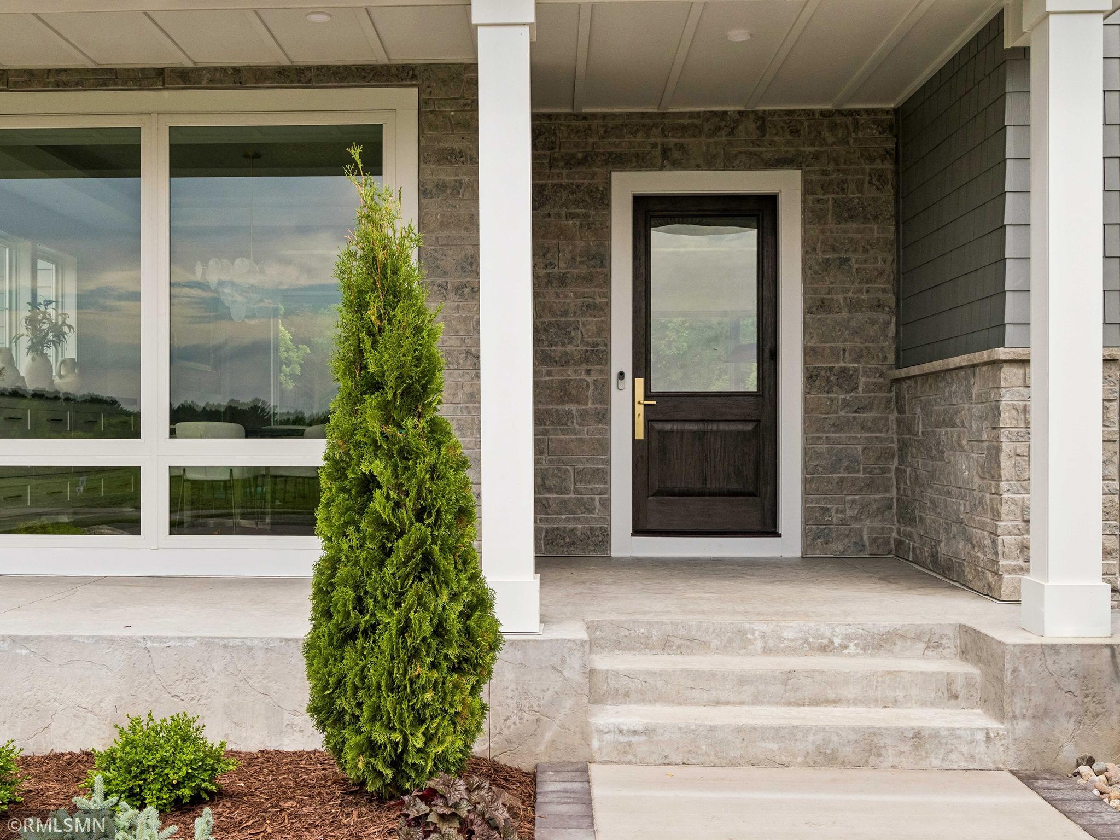
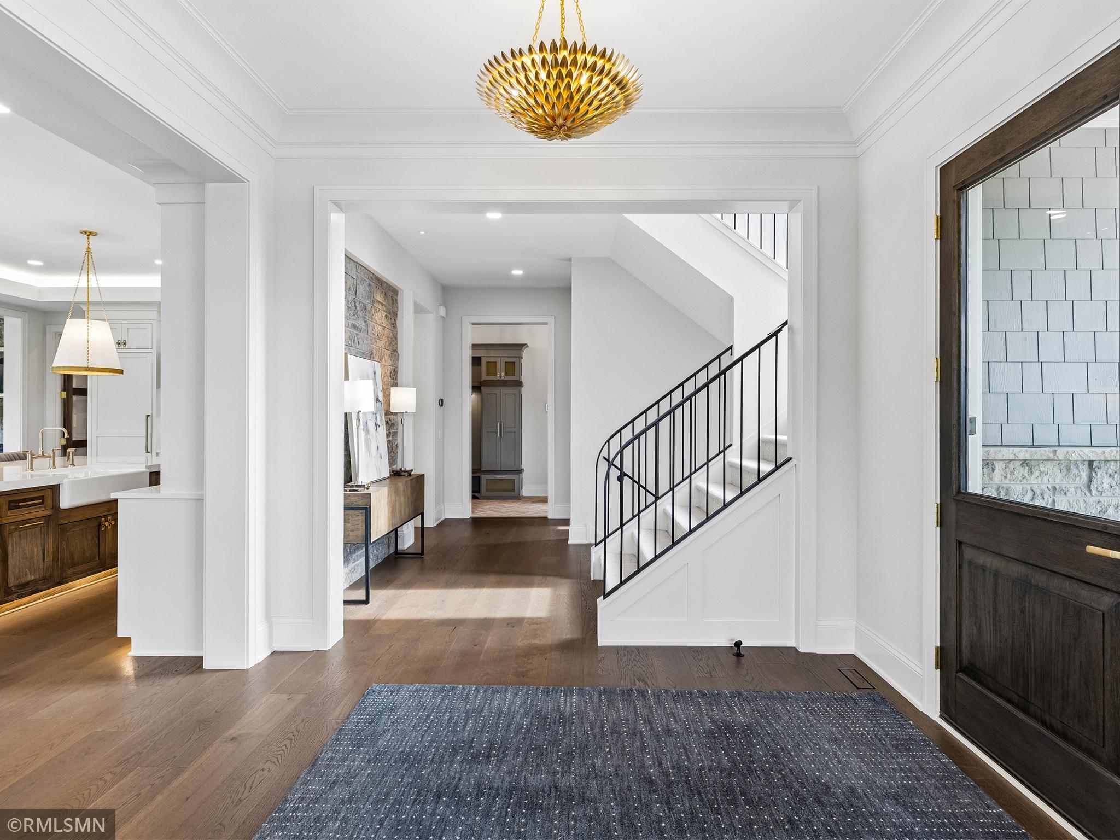
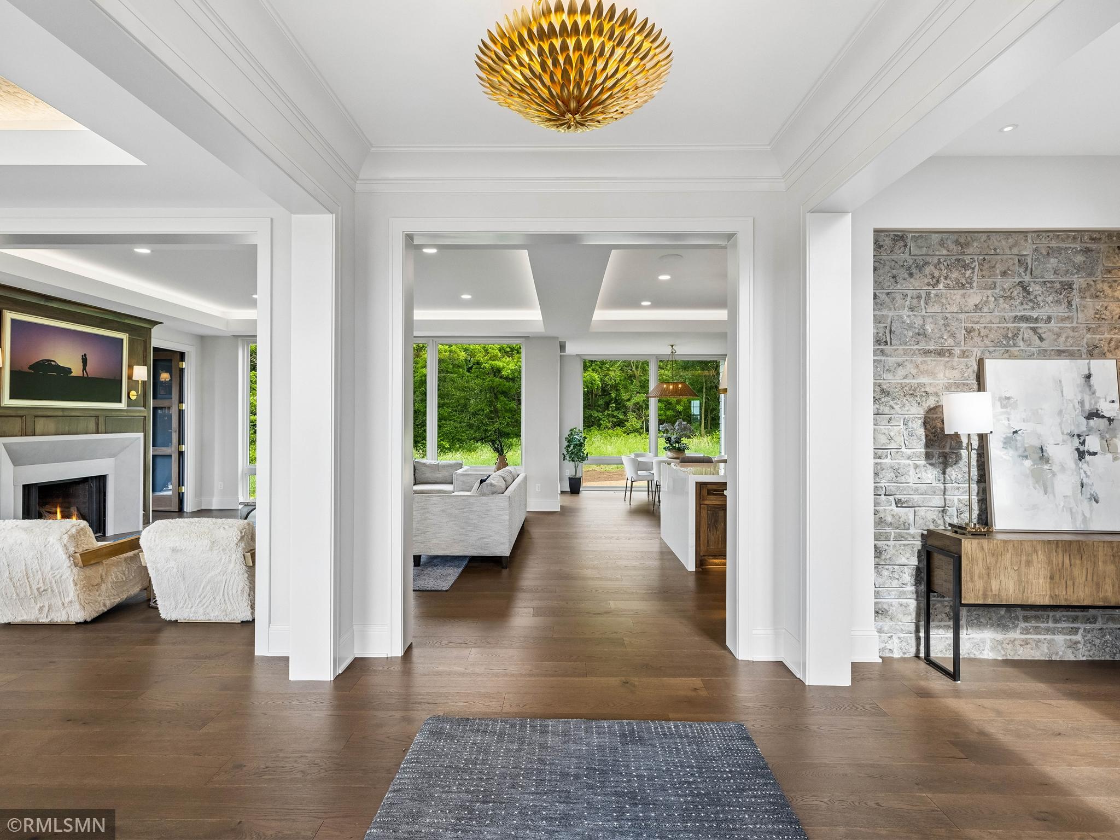
7390 Keswick Court is an architectural masterpiece crafted by Kootenia Welcome to your ultimate private sanctuary. Tucked away on 7.86 breathtaking, wooded acres in the exclusive Elliott Crossing community, this magnificent 2026 Dream Home by Kootenia Homes delivers an unparalleled lifestyle of pure luxury and design distinction. Step inside to an open-concept main level defined by soaring 10-foot ceilings, upgraded millwork, and massive floor-to-ceiling Andersen windows that frame spectacular views of nature. The gourmet kitchen is a chef’s fantasy, boasting an oversized center island, premium SKS appliances, and a full walk-in scullery that overlooks a spectacular two-story indoor sport gym below. Entertain effortlessly in the grand living room featuring a gas fireplace or step into the vaulted four-season porch and deck to take in your serene acreage. Upstairs, luxury knows no bounds with four expansive bedroom suites—each with its own private bathroom. The primary owner’s retreat is a true resort-inspired haven, complete with a private sitting room, a spa-like bath with a free-standing tub, and an extraordinary custom walk-in closet. The lower level is the ultimate entertainment hub. It features a fully equipped theater with a 100” screen, a massive wet bar, an exercise room, and a fifth bedroom suite. Complete the tour with a massive 5-car garage layout to store all your toys, this rare estate offers unmatched scale, absolute privacy, and timeless elegance, all within the highly acclaimed Stillwater School District. ________________________________________ Scannable Feature Breakdown ?? Main Level Luxury • Grand Entryway: Hardwood floors leading to a bright, open floor plan. • Great Room: Soaring 10-foot ceilings with specialized shadow lighting effects. • Chef’s Kitchen: Top-tier stainless SKS appliances, 42” range, and a massive center island. • Hidden Scullery: Second back-kitchen area with double ovens and a viewing window. • Porch: Vaulted four-season room with a gas fireplace. ??? Upper Level Sanctuary • Owner's Suite: Resort-style layout featuring a dedicated sitting room. • Spa Bathroom: Free-standing soaking tub and custom-tiled walk-in shower. • Bedroom Suites: Three additional large bedrooms, each featuring its own private bathroom. • Laundry: Highly convenient upper-level laundry room location. ?? Lower Level Entertainment & Sports • Indoor Sport Gym: Incredible two-story athletic court for year-round activities. • Home Theater: Private media room equipped with a 100" screen. • Amusement Room: Expansive lounge space centered around a premium wet bar. • Fitness Center: Dedicated exercise room looking directly into the sports gym. ?? Exterior & Community • Acreage: 7.86 premium acres surrounded by mature tree lines and preserved wetlands. • Construction: Long-lasting James Hardie cement board siding and architectural shingles. • Garage Space: Attached 4-car garage plus a specialized 5th rear stall for a riding lawnmower. • Location: Peaceful seclusion in Grant, MN, close to Indian Hills Golf Course and downtown Stillwater.

$17,631/mo

Est. mortgage payment based on a $2,650,000 home price.

All estimates are provided by Luxury Presence for informational purposes only. Actual amounts may vary.

Additional information

MLS® ID
7091402
Available since
June 11, 2026

Interior Features

Bedrooms
5
Bathrooms
6
Fireplace
Yes
Cooling
Yes
Heating
Yes
Basement
Yes

Exterior Features

Lot Size
7.86 Acres

Other Property Details

Taxes
$600
Tax Frequency
Annually
Association Fee Frequency
Quarterly
Garage
Yes
New Construction
Yes
MLS provider logo

Listings courtesy of Northstar MLS as distributed by MLS GRID

All information deemed reliable but not guaranteed and should be independently verified. All properties are subject to prior sale, change or withdrawal. Neither listing broker(s) nor Lauren A. Janoski shall be responsible for any typographical errors, misinformation, misprints and shall be held totally harmless. Properties displayed may be listed or sold by various participants in the MLS.

Based on information submitted to the MLS GRID as of 2:58 AM UTC on 9/10/2026. All data is obtained from various sources and may not have been verified by broker or MLS GRID. Supplied Open House Information is subject to change without notice. All information should be independently reviewed and verified for accuracy. Properties may or may not be listed by the office/agent presenting the information.

©2026 Northstar MLS . All rights reserved.

DMCA Notice

Powered by Luxury Presence