Property photo 1
Property photo 2
Property photo 3
Property photo 4
Property photo 5
4 Beds
3 Baths
4,071 sqft

$599,900

101 Park Lane, Kenyon MN, 55946

Price per sqft$147.36
Built in1990
Property size4,071 sqft
Property typeResidential
Courtesy of Keller Williams Premier Realty, John Buckingham Listing Contact:

Overview

Active

Listed Sep 21, 2026

Updated 1h ago

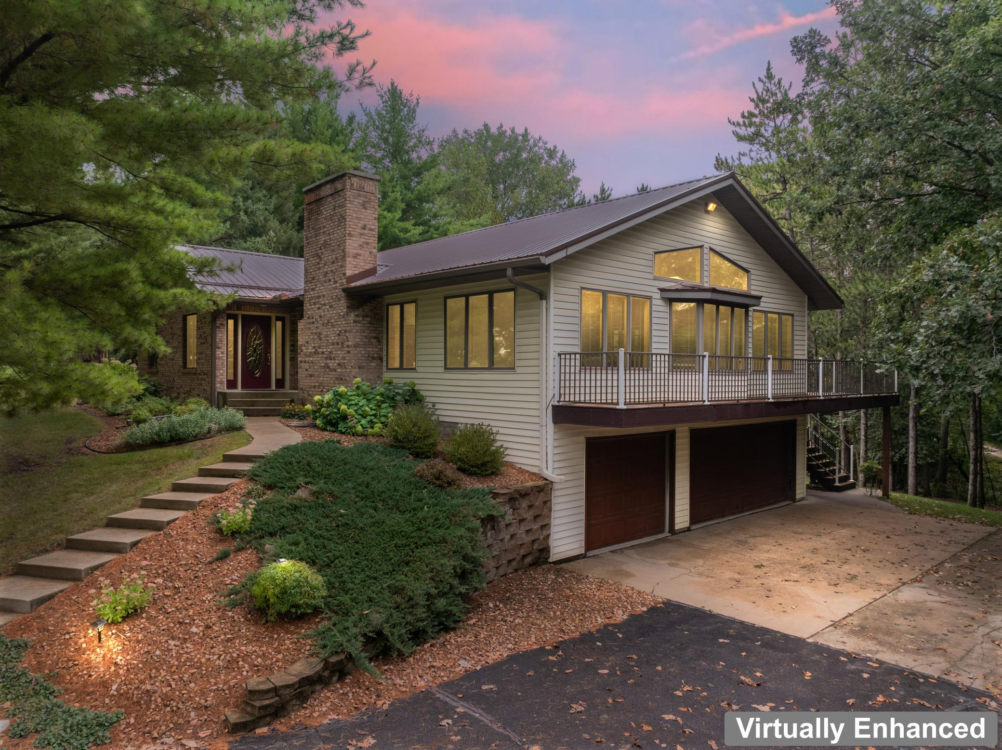
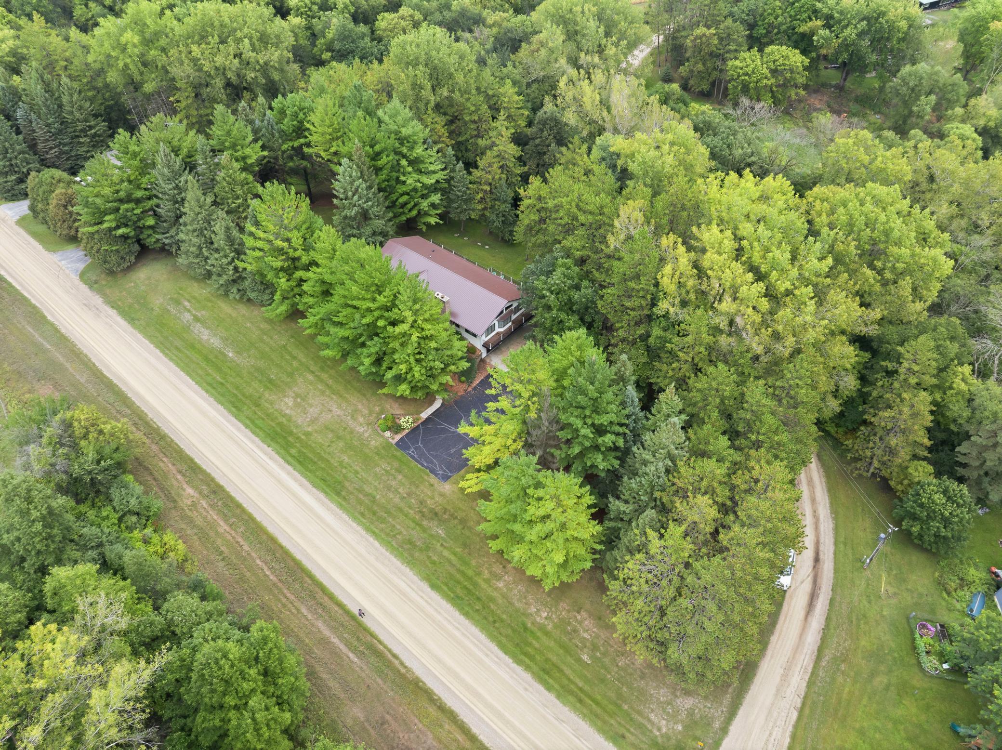
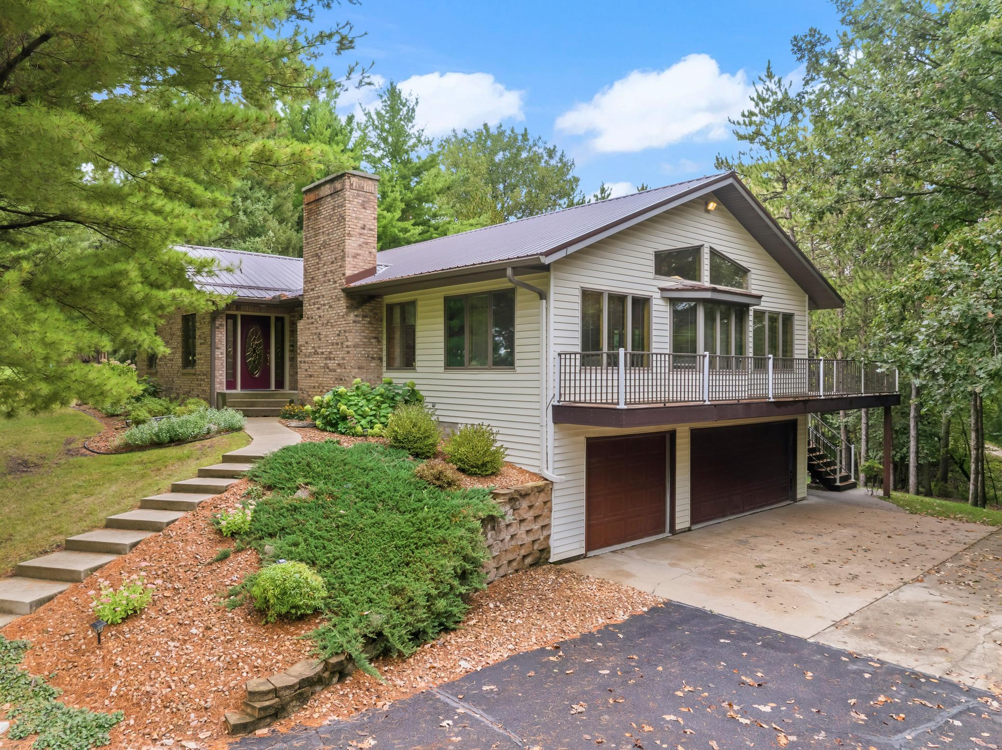
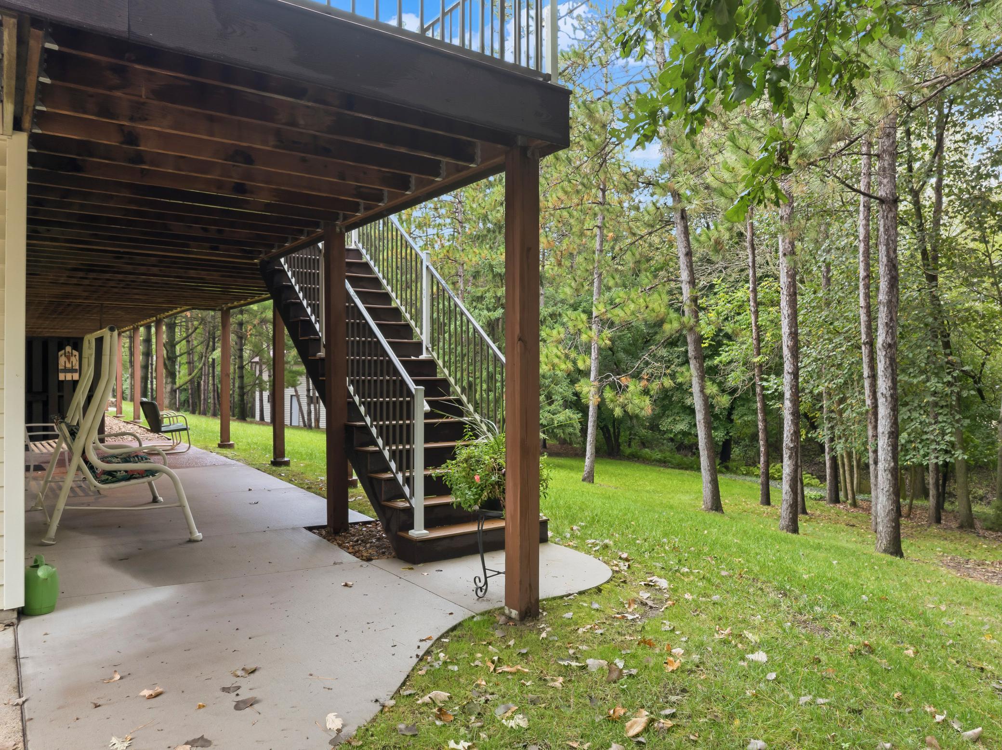
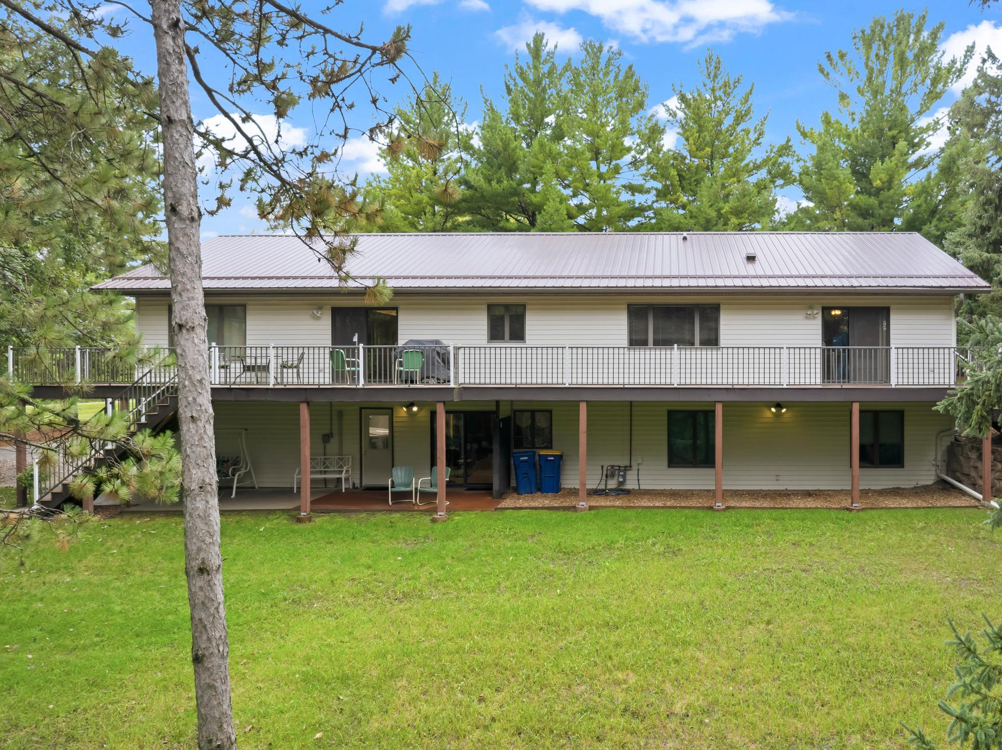
Privacy, space, and room to enjoy it all! This well-maintained 4-bedroom, 3-bath home sits on 3.3 acres just a short drive from town and offers 4,071 finished sq ft. The wraparound deck, sunroom, walkout lower level, mature trees, and beautiful landscaping create plenty of ways to enjoy the peaceful setting. The main level features an open kitchen, informal dining room, living room with a fireplace and vaulted ceiling, and a sunroom. The kitchen includes stainless steel appliances, a breakfast bar, and center island. The primary bedroom has a private bath with a jetted tub, separate shower, double sinks, and walk-in closet. A second bedroom, ¾ bath, and laundry closet in the sitting room/office complete the main level. The lower level offers a spacious great room with a fireplace and wet bar, two more bedrooms, a full bath, and a bonus room that could be used as a den or office. Step outside to the wraparound deck, which spans two sides of the home and can be accessed from both the primary bedroom and dining room. The sunroom above the 3-stall tuck-under garage overlooks the deck and yard. The walkout basement leads to a concrete patio, landscaped area beneath the deck, and mature trees. Additional outdoor features include landscaping around the home, a 16' x 24' two-story storage shed, and an extra paved area with a basketball hoop. Move-in ready and well-maintained.

$3,991/mo

Est. mortgage payment based on a $599,900 home price.

All estimates are provided by Luxury Presence for informational purposes only. Actual amounts may vary.

Additional information

MLS® ID
7148753

Interior Features

Bedrooms
4
Bathrooms
3
Fireplace
Yes
Cooling
Yes
Heating
Yes
Basement
Yes

Exterior Features

Lot Size
3.3 Acres

Other Property Details

Taxes
$5,956
Tax Frequency
Annually
Garage
Yes
MLS provider logo

Listings courtesy of Northstar MLS as distributed by MLS GRID

All information deemed reliable but not guaranteed and should be independently verified. All properties are subject to prior sale, change or withdrawal. Neither listing broker(s) nor Lauren A. Janoski shall be responsible for any typographical errors, misinformation, misprints and shall be held totally harmless. Properties displayed may be listed or sold by various participants in the MLS.

Based on information submitted to the MLS GRID as of 1:14 AM UTC on 9/26/2026. All data is obtained from various sources and may not have been verified by broker or MLS GRID. Supplied Open House Information is subject to change without notice. All information should be independently reviewed and verified for accuracy. Properties may or may not be listed by the office/agent presenting the information.

©2026 Northstar MLS . All rights reserved.

DMCA Notice

Powered by Luxury Presence