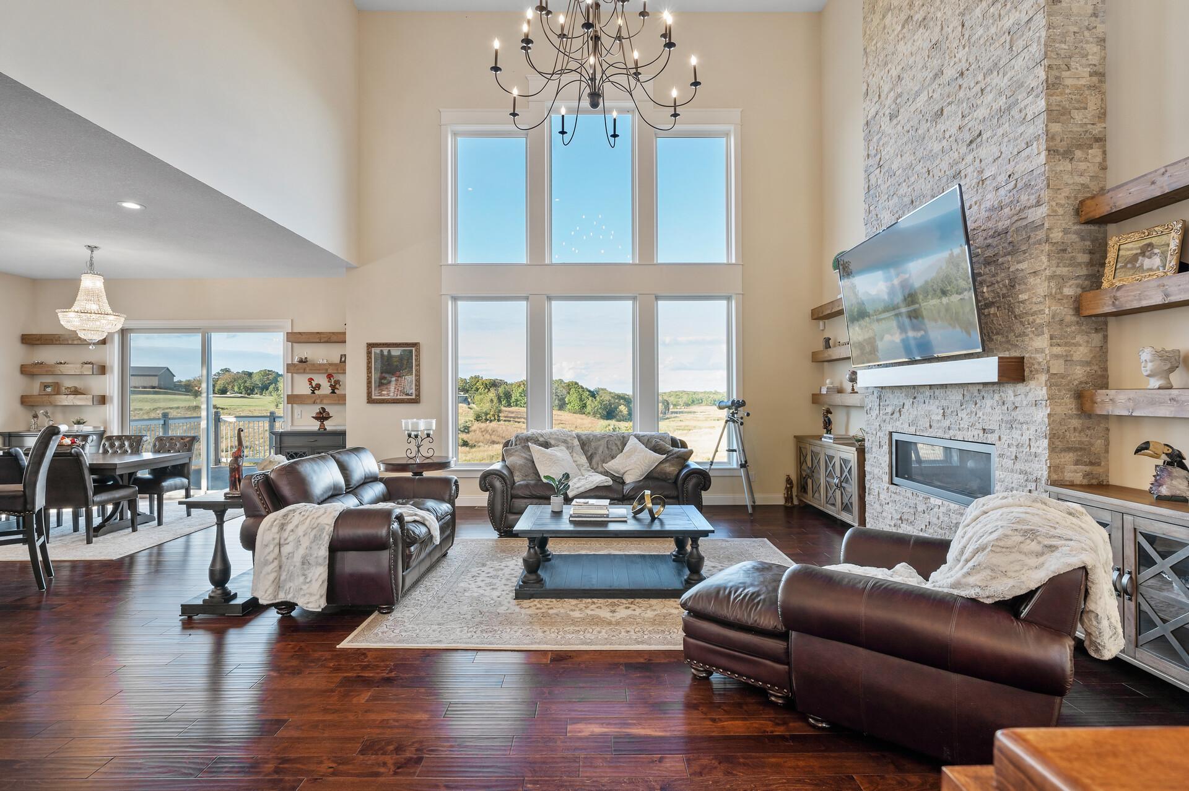
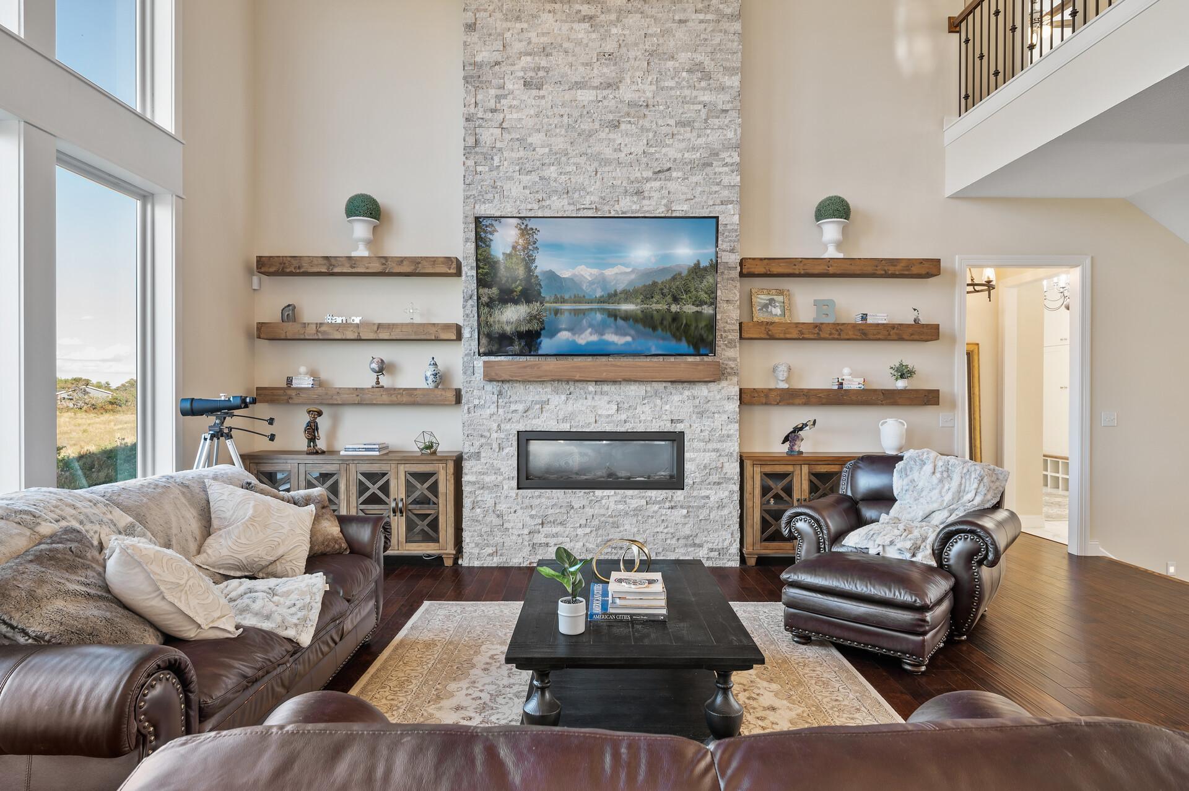
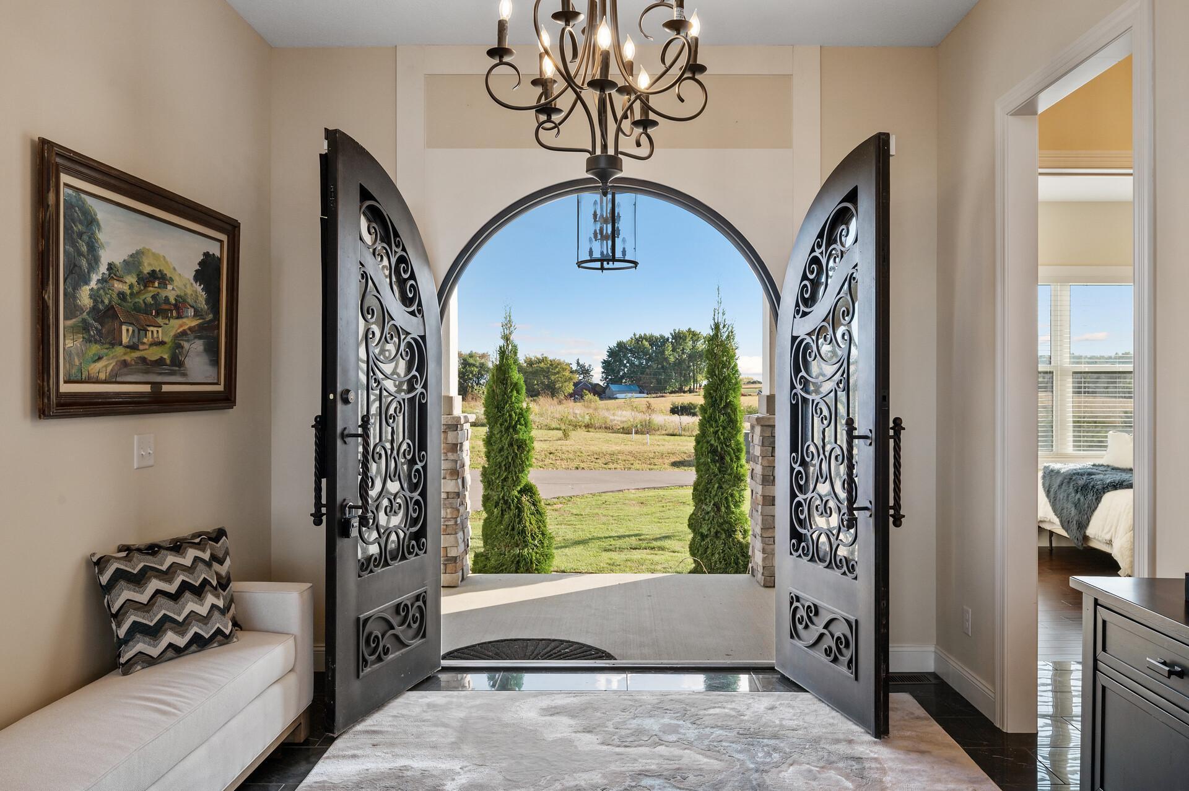
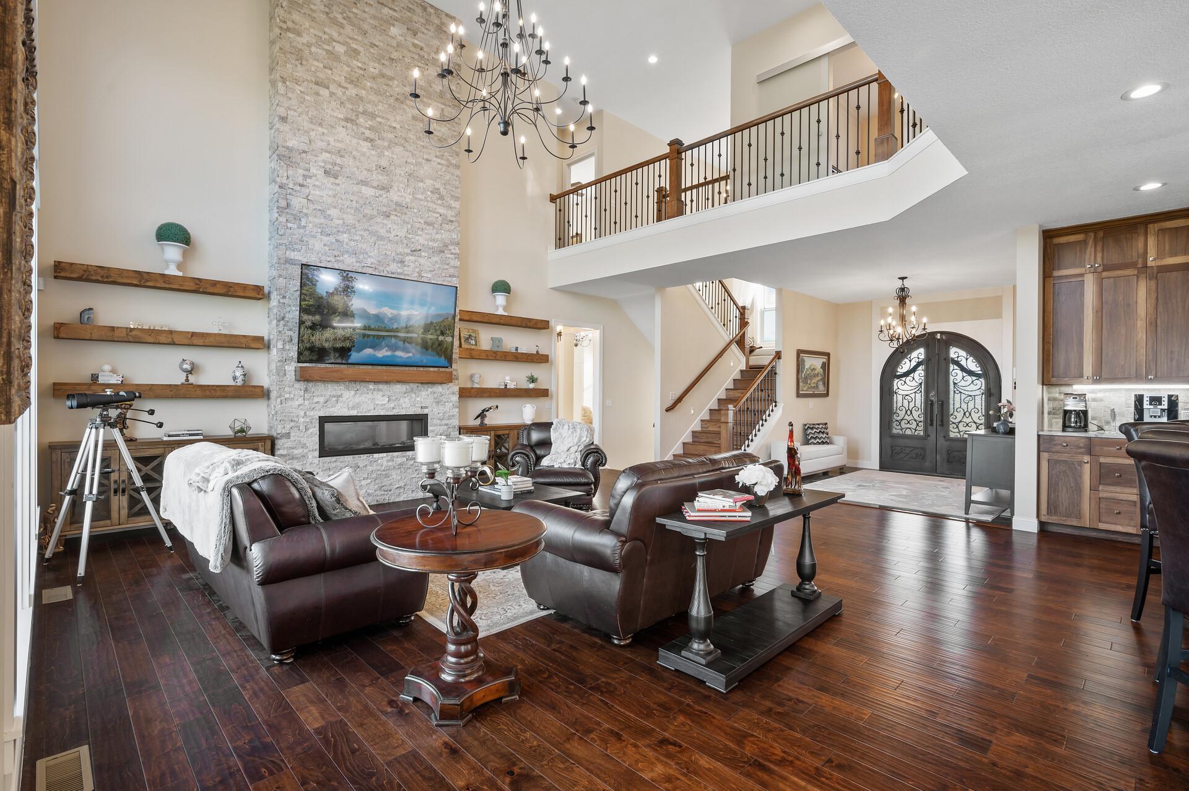
Nestled on a sprawling 10-acre lot, this stunning custom-built 2-story residence offers the perfect blend of modern luxury and serene country living. Step through stunning arched doorways into a grand foyer with elegant tile floors. The open floor plan and rich hardwood flooring give a breathtaking first impression. A sun-drenched great room with soaring 21-foot ceilings showcases a grand chandelier, double-sided gas fireplace with a stacked stone surround, and panoramic backyard views through large windows. This chef's paradise features abundant cabinetry, a ZLINE 6-burner gas range with pot filler, a double wall oven, walk-in pantry, and an apron-front sink on a spacious island with breakfast bar seating—perfect for entertaining! Adjacent to the kitchen, this inviting dining space features a stylish chandelier that adds a touch of elegance. With easy access to the outdoor deck, it's perfect for seamless indoor-outdoor entertaining and enjoying peaceful countryside views. Just steps from the dining room, the sunroom boasts sliding barn doors and a second fireplace framed in stacked stone. Enjoy peaceful views and access to the side deck for serene outdoor living. Tucked away for quiet work, this office shares the double-sided fireplace with the great room and features custom built-ins and a warm, inviting atmosphere. Practical yet stylish, the mudroom with tile floors and built-ins leads to a powder room and the oversized 3-car heated garage, with soaring 12-foot ceilings. Main level bedroom suite is a private retreat with a walk-in shower and custom tile surround ensures comfort and convenience on the main level. The upper-level primary suite offers a cozy fireplace, 10-foot tray ceiling, built-in coffee bar with beverage fridge, and an elegant ensuite. Primary spa-like bathroom is equipped with a jetted soaking tub, dual sinks, a large walk-in shower, and an enormous custom walk-in closet with built-ins and center island with private access to the laundry room. Two spacious bedrooms share a Jack-and-Jill bathroom with dual sinks, tub/shower combo and a skylight, creating a bright and functional space. Upper level laundry room is complete with tile floors, LG front-load washer and dryer, a folding table, utility sink, and a handy dog washing station. The unfinished walkout lower level is plumbed for a bathroom and ready for your personal touch, perfect for additional living space or storage. The massive 87x50 heated outbuilding boasts 18-foot ceilings, three large garage doors (16 X 14), roughed-in plumbing for a bathroom, and a loft—ideal for any hobby or storage needs. Relax on one of two decks, taking in serene country views. Home overlooks the west offering breathtaking sunsets and ultimate privacy. Additional features include a Kinetico Water System, and a backyard slab wired for a hot tub add to the convenience and enjoyment of this exceptional 10-acre property in Minnetrista.