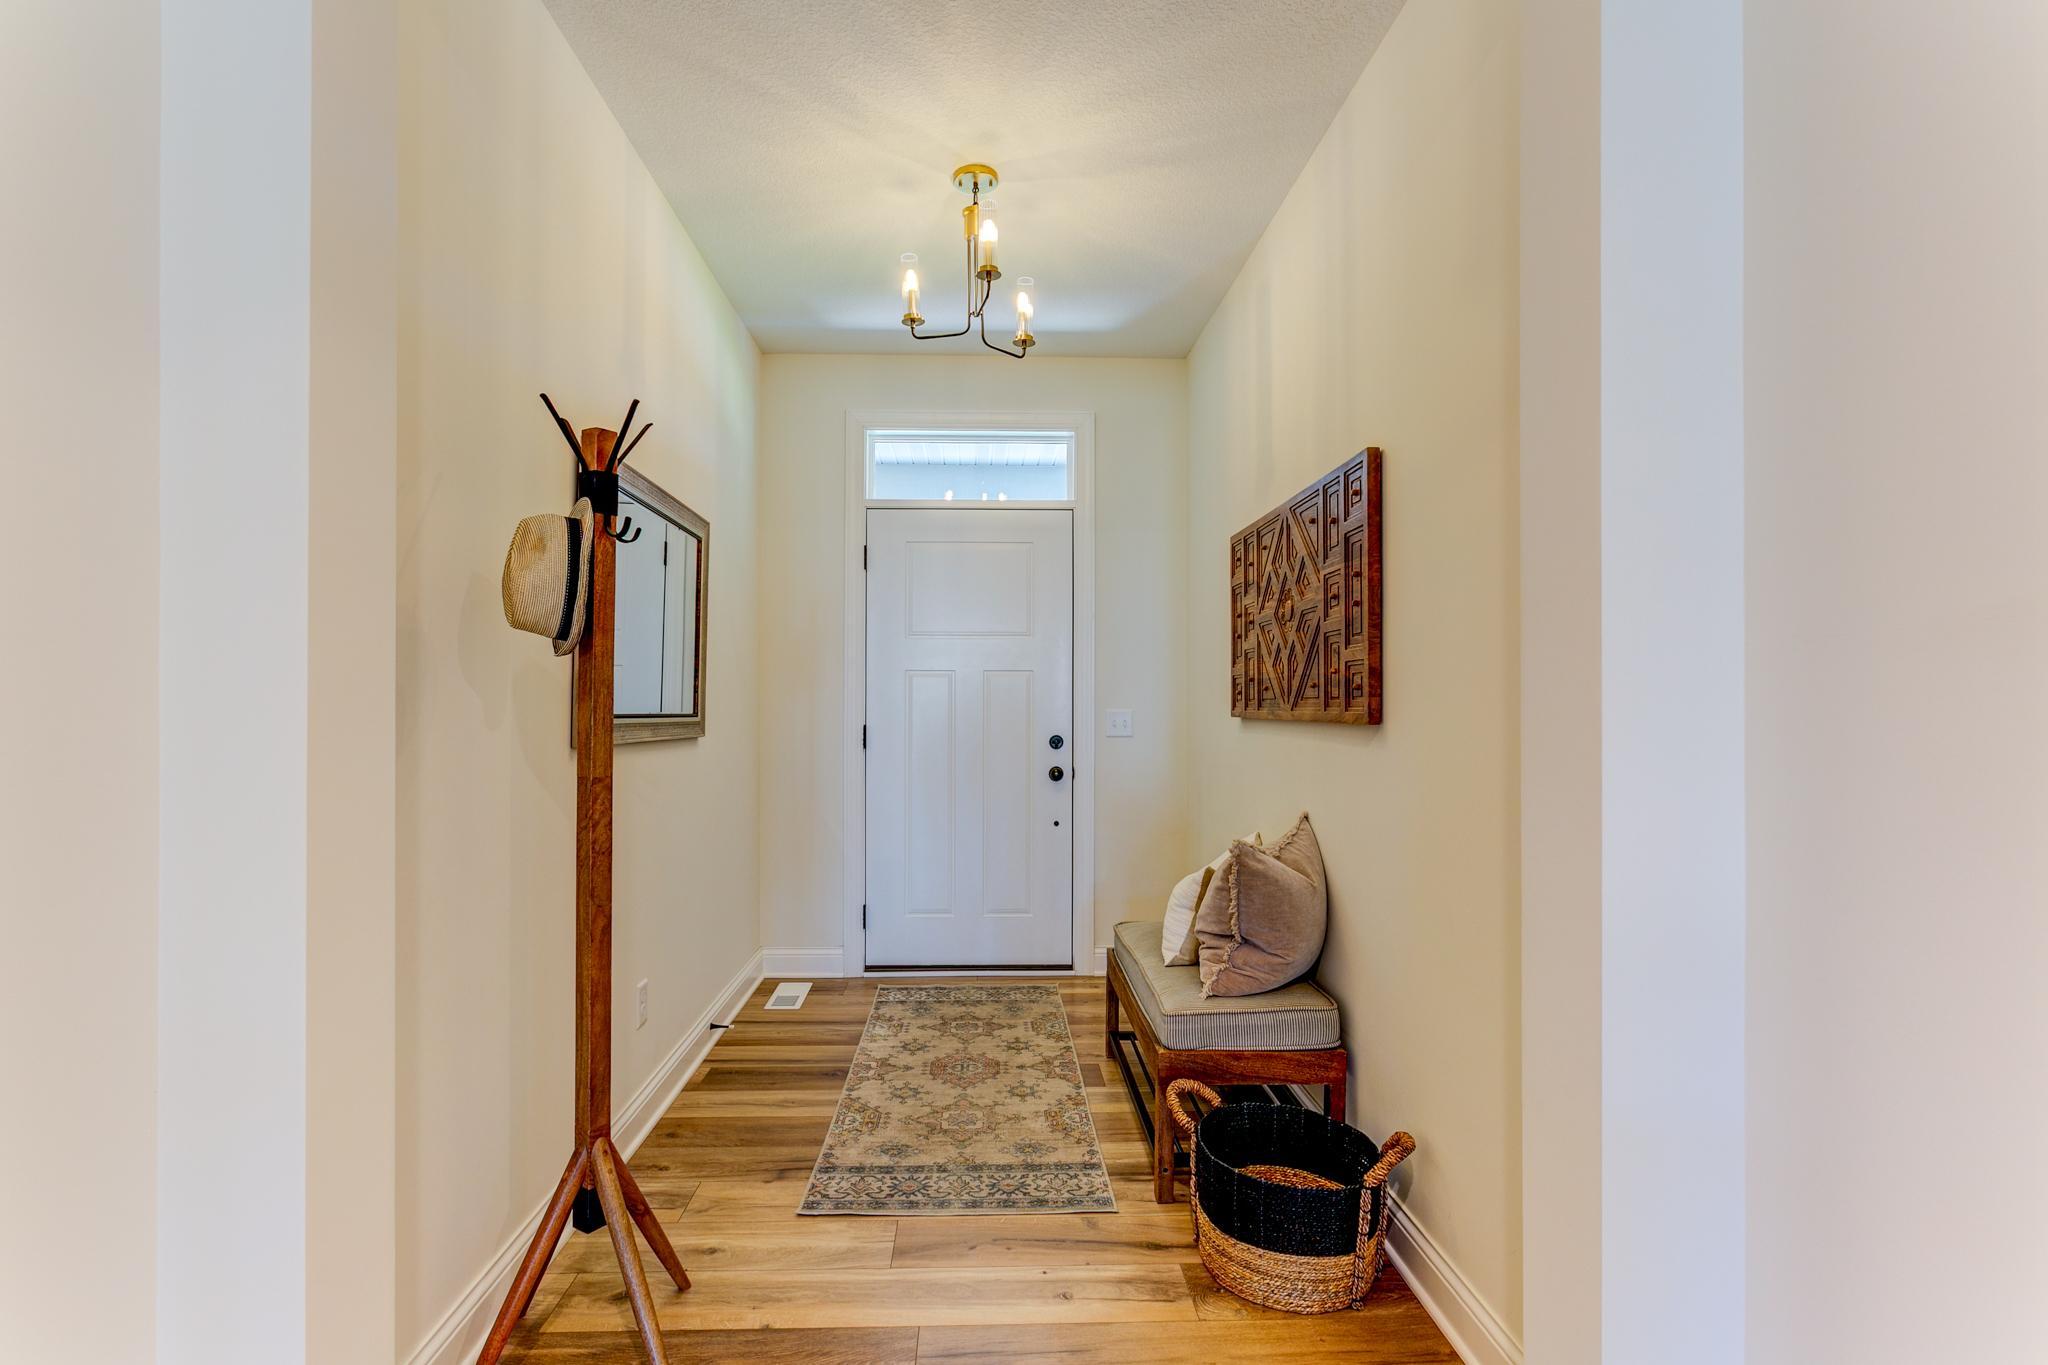
Property photo 1
Property photo 2
Property photo 3
Property photo 4
Property photo 5
4 Beds
3 Baths
2,927 sqft

$599,400

1202 Gretz Way, New Richmond WI, 54017

Price per sqft$204.78
Built in2022
Property size2,927 sqft
Property typeResidential
Courtesy of Coldwell Banker Realty, Tim Hoelzel Listing Contact:

Overview

Coming soon

Listed Sep 26, 2026

Updated 58 min ago

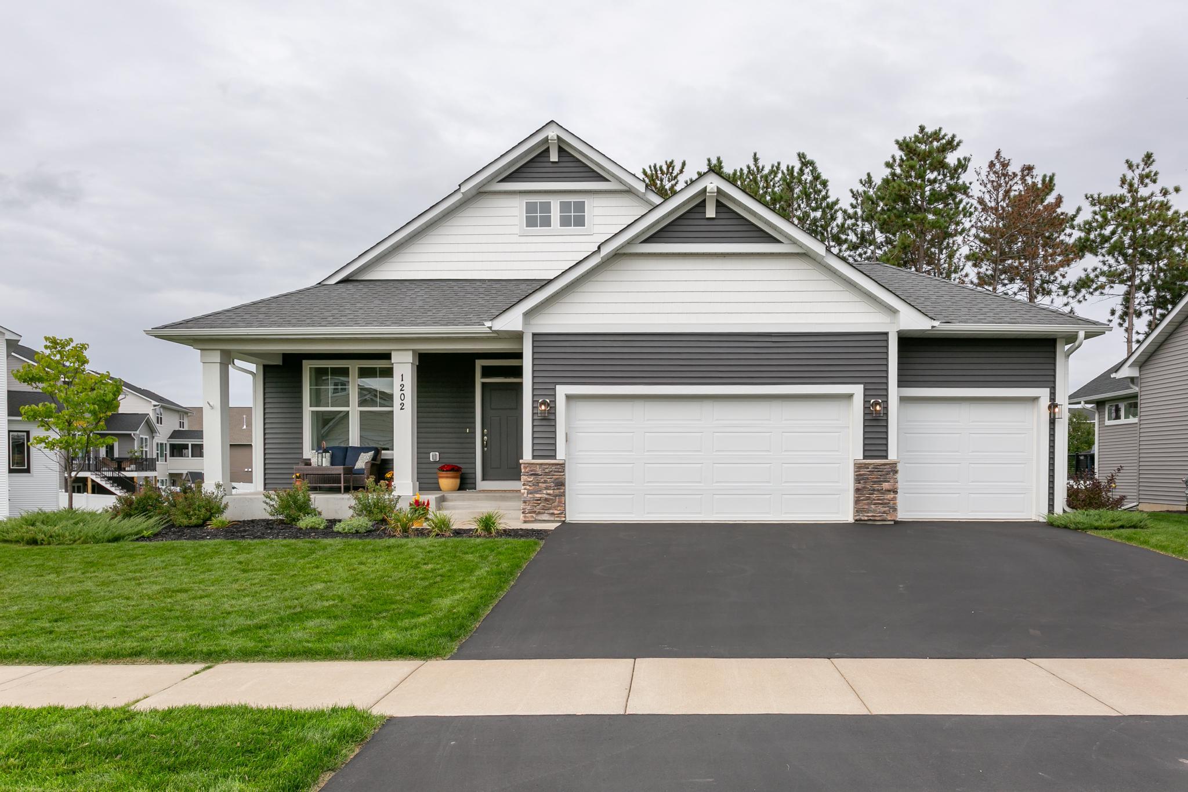
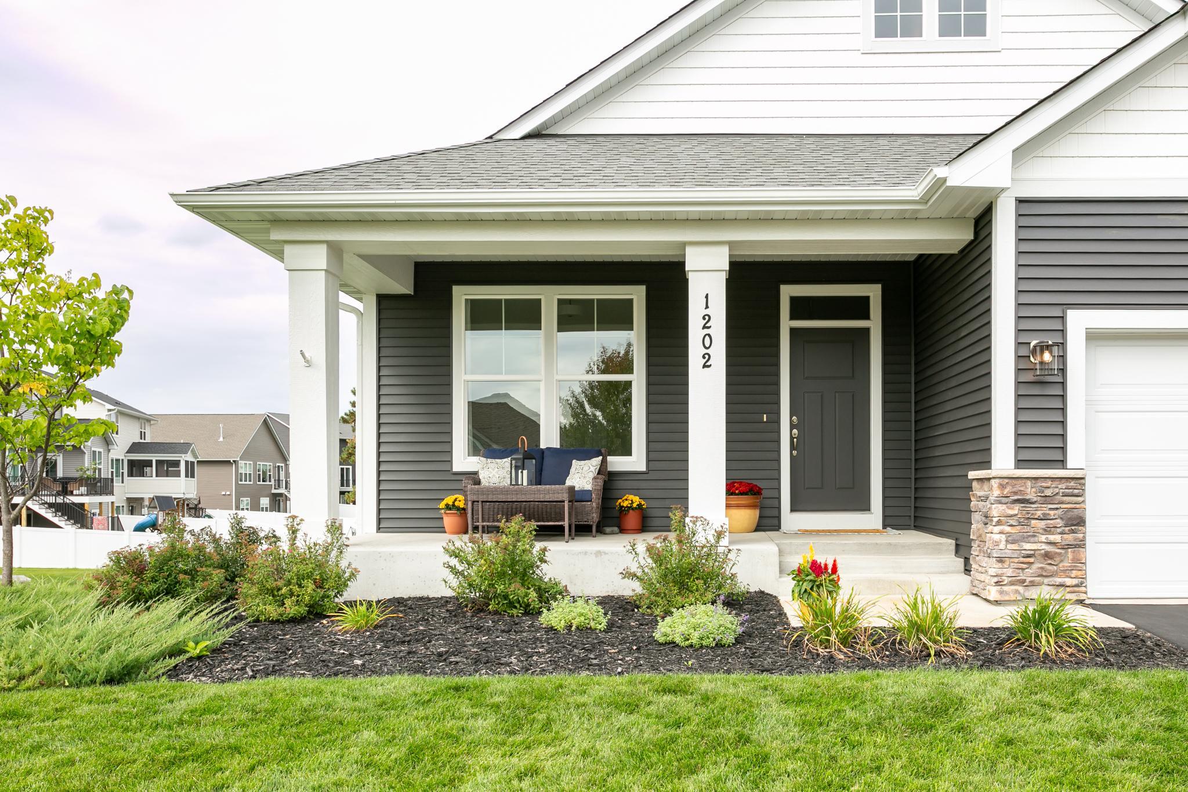
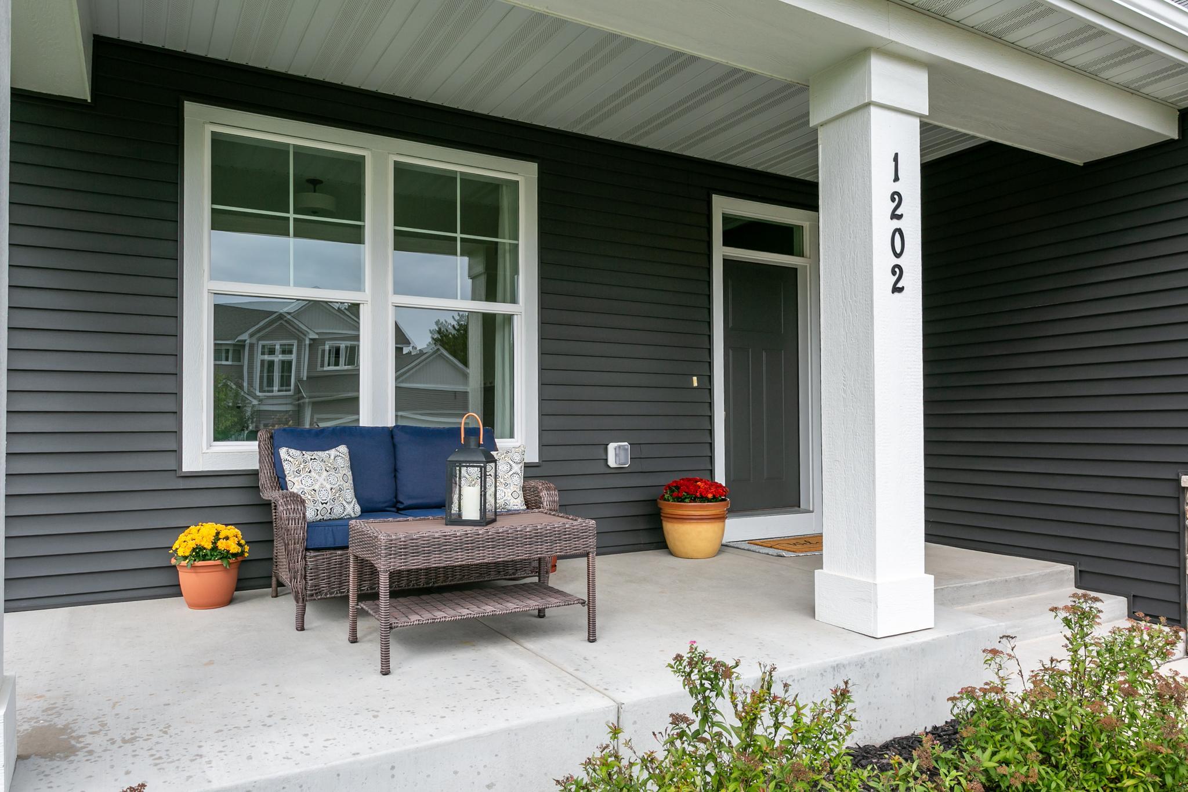
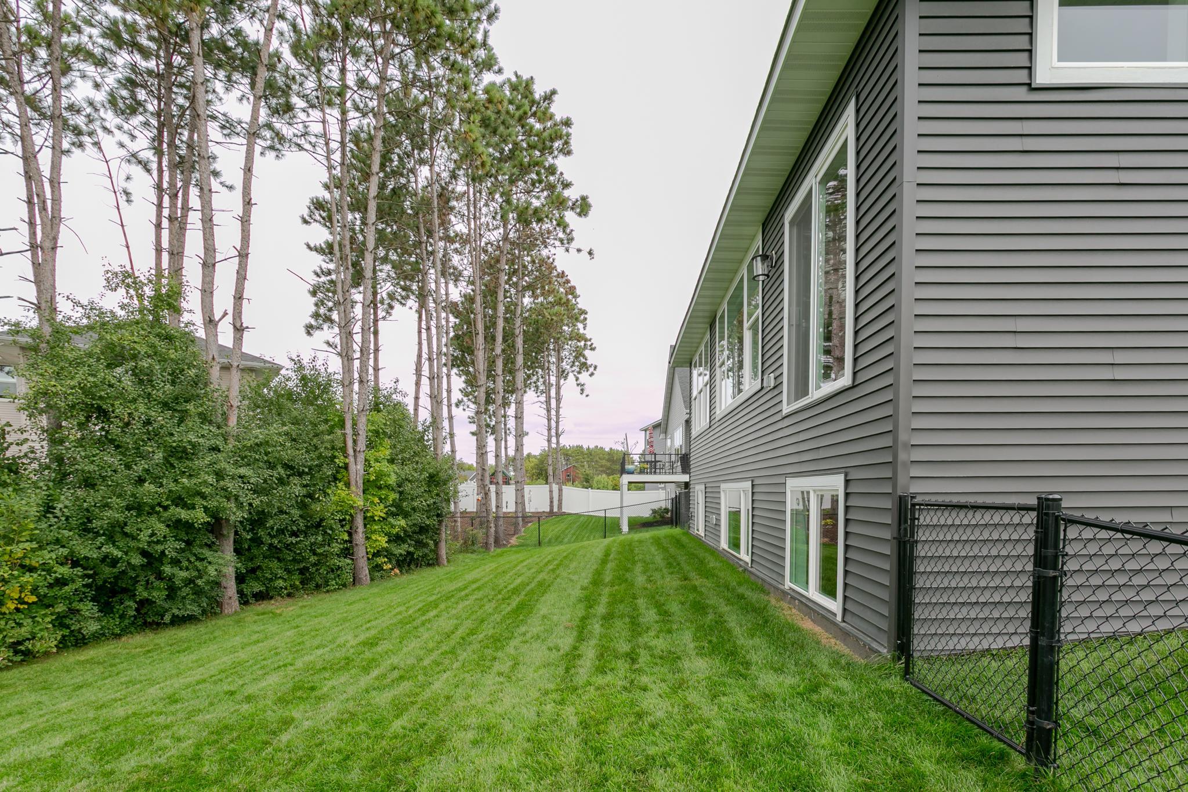
Main-level living with tons of upgrades! This like-new home built in 2022 by Creative Homes has thoughtful selections throughout. Its comfortable and functional layout (The “Victoria” floor plan) welcomes you in with a sweet front porch and spacious entry, which flows into the open concept kitchen, living, dining area with expansive windows and gorgeous natural light. A bedroom/office area and a full bath are situated at the front of the home, and the primary suite (bedroom, bath and walk-in closet) is to the back, but connected with a smart flow to the laundry/mudroom for added convenience. The lower level is also bright and expansive, with two more bedrooms with walk-in closets, and plenty of hobby or entertaining space. With over $115,000 in upgrades and selections over the base price, this home has so much to offer over standard new construction. The gourmet kitchen is a standout feature, with gas range, extended island with decorative posts, walk-in pantry, 3 cm quartz counters, designer backsplash, painted extended cabinets with built-in hood vent and soft-close doors and drawers. There is no shortage of storage or counter space here! The living room fireplace is a beautiful anchor to the space, with stone facade and painted mantle - so inviting in the winter months. The primary suite feels luxurious with a large soaking tub and dual vanity, plus upgraded plumbing fixtures. New carpet (primary bedroom and closet), laminate floors and designer vinyl flow through the main level, and upgraded light fixtures add special design details, as does the wrought iron open railing to the lower level. Pocket doors allow you to close off the laundry room, which is roughed in for a sink and future cabinetry. In the lower level you will also find rough-ins for a future wet bar, and vinyl flooring is a smart choice for the flex area. The yard has an irrigation system, is fully fenced, and has a buffer of trees for added privacy. The grass is lush and green, with the sod professionally treated for the past three years. Don’t wait to build when you can have all this now!

$3,988/mo

Est. mortgage payment based on a $599,400 home price.

All estimates are provided by Luxury Presence for informational purposes only. Actual amounts may vary.

Additional information

MLS® ID
7150998

Interior Features

Bedrooms
4
Bathrooms
3
Fireplace
Yes
Cooling
Yes
Heating
Yes
Basement
Yes

Exterior Features

Lot Size
0.28 Acres

Other Property Details

Taxes
$7,866
Tax Frequency
Annually
Association Fee Frequency
Yearly
Garage
Yes
MLS provider logo

Listings courtesy of Northstar MLS as distributed by MLS GRID

All information deemed reliable but not guaranteed and should be independently verified. All properties are subject to prior sale, change or withdrawal. Neither listing broker(s) nor Lauren A. Janoski shall be responsible for any typographical errors, misinformation, misprints and shall be held totally harmless. Properties displayed may be listed or sold by various participants in the MLS.

Based on information submitted to the MLS GRID as of 9:11 PM UTC on 9/26/2026. All data is obtained from various sources and may not have been verified by broker or MLS GRID. Supplied Open House Information is subject to change without notice. All information should be independently reviewed and verified for accuracy. Properties may or may not be listed by the office/agent presenting the information.

©2026 Northstar MLS . All rights reserved.

DMCA Notice

Powered by Luxury Presence