Property photo 1
Property photo 2
Property photo 3
Property photo 4
Property photo 5
4 Beds
3 Baths
3,122 sqft

$475,000

3061 Timberwood Trail Unit: 43, Eagan MN, 55121

Price per sqft$152.15
Built in1997
Property size3,122 sqft
Property typeResidential
Courtesy of Edina Realty, Inc., Christine Savard Listing Contact:

Overview

Coming soon

Listed Sep 30, 2026

Updated 27 min ago

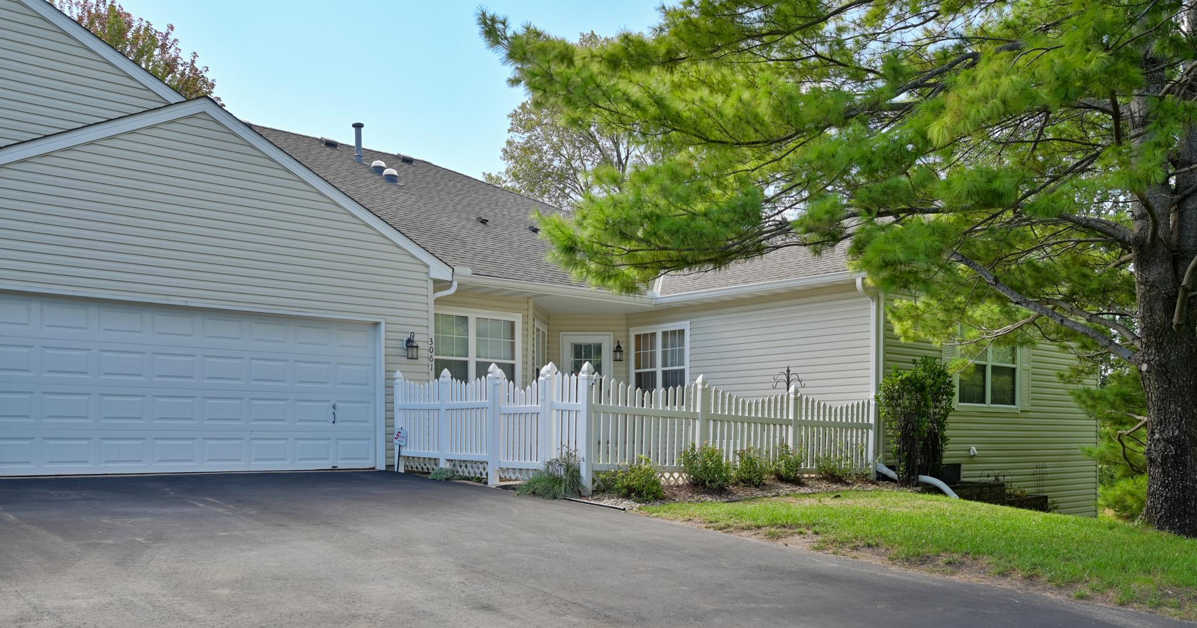
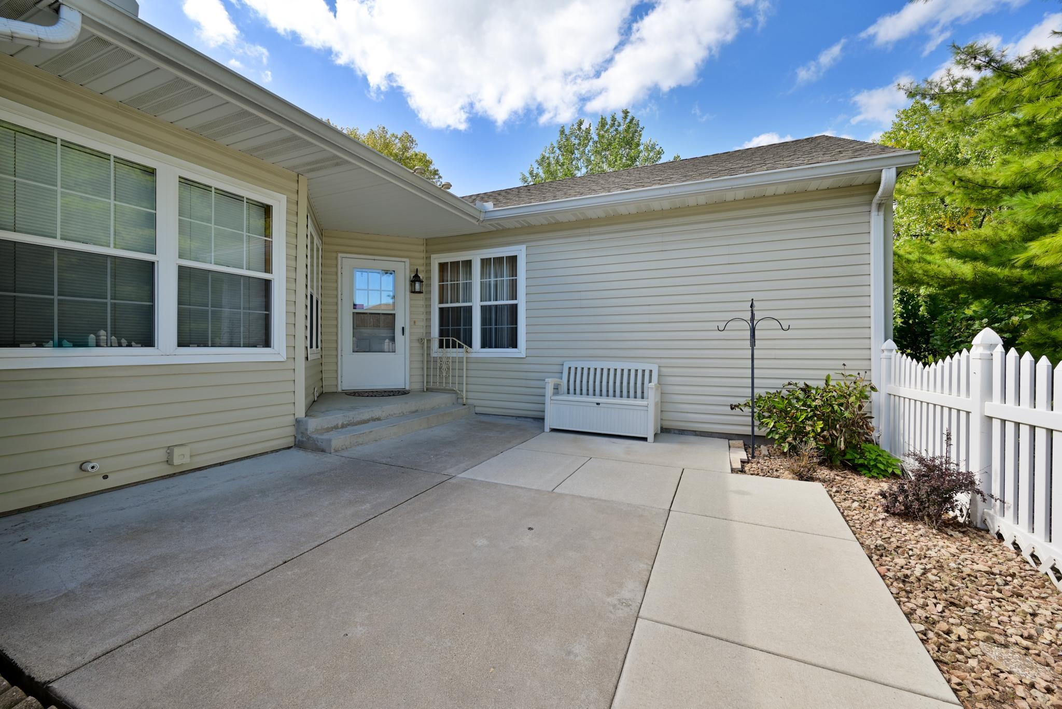
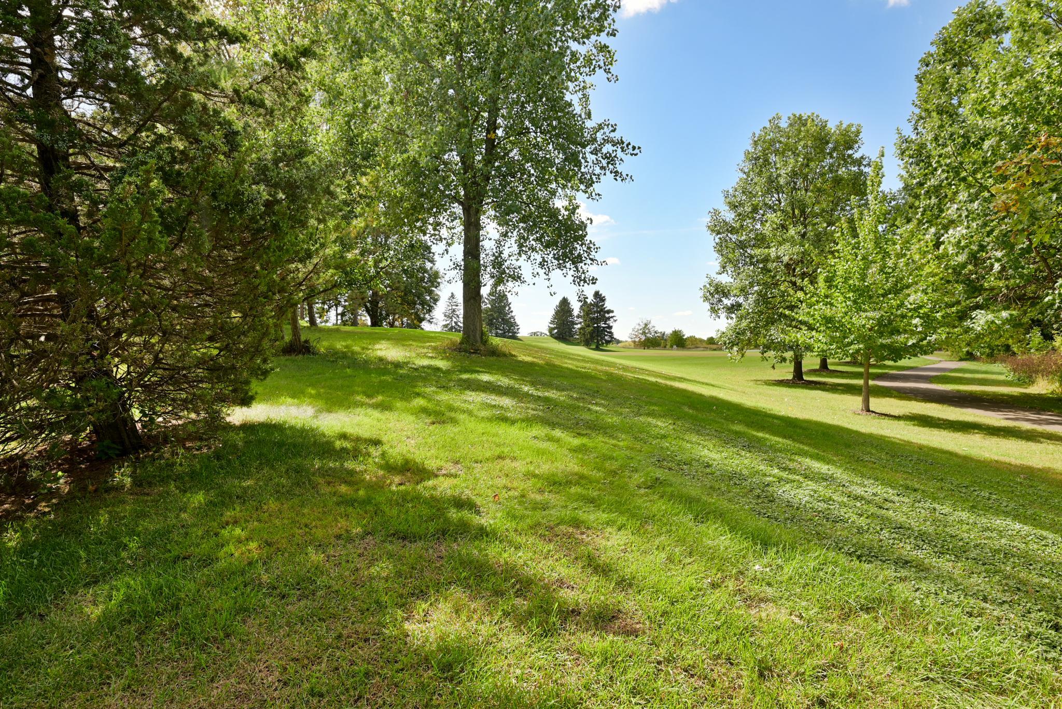
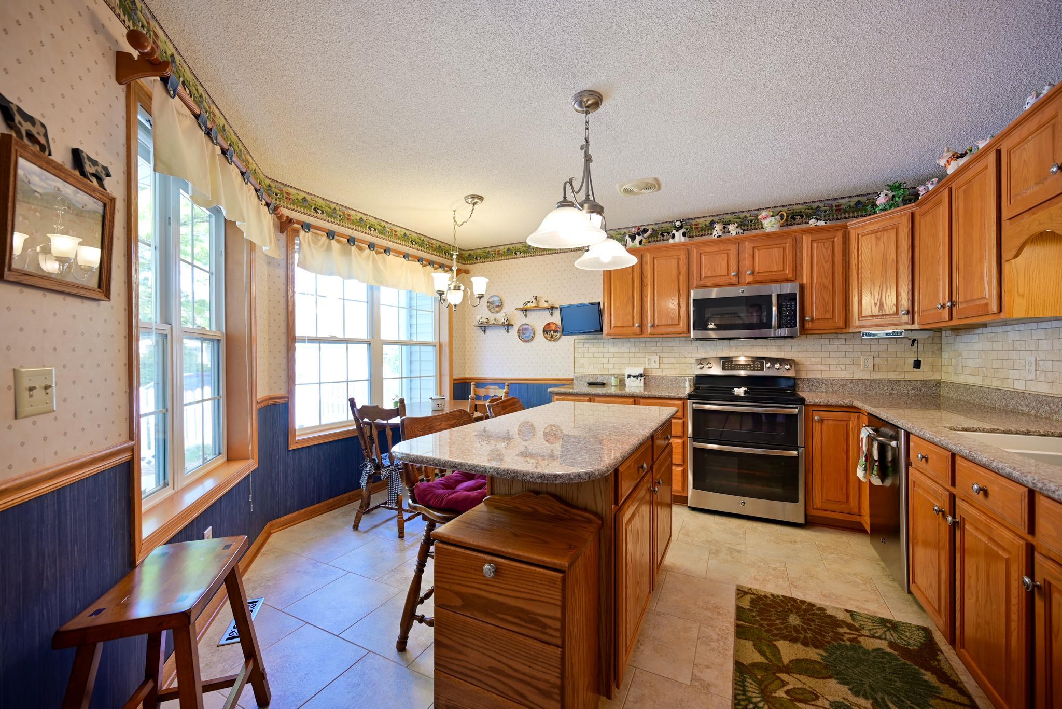
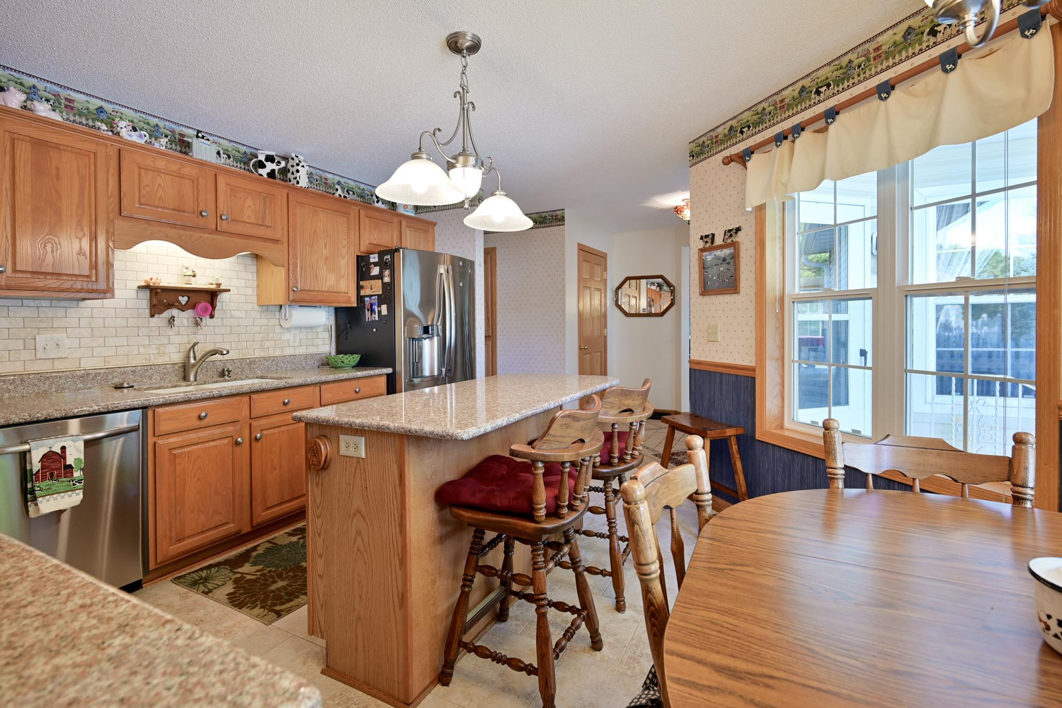
Welcome to Timberwood Village, a highly sought-after 55+ community in Eagan! This spacious 4-bedroom, 3-bath townhome offers comfortable one-level living with a thoughtfully designed, open floor plan, numerous updates, and an abundance of natural light. The main level features a welcoming living room with a two-sided gas fireplace and a bright, sun-drenched porch—perfect for relaxing or entertaining. The lovely kitchen offers a large breakfast bar, dining nook, stainless steel appliances, and double oven. The generous primary suite includes a private ensuite bath and walk-in closet. The second bedroom is located next to a ¾ bath, an ideal guest suite, home office, or den. The laundry room is conveniently located just off the garage near the kitchen with custom built-ins and sink. An abundance of windows throughout, along with solar tubes, fill the home with wonderful natural light. The thoughtfully finished lower-level walkout offers new carpet, and expands the living space with two additional bedrooms, a ¾ bath, and a spacious family room with plenty of flexibility for a home office, hobby area, media space, or additional gathering areas. Step outside to enjoy the oversized front patio and peaceful, tree-lined views. The extra-deep two-car garage provides excellent storage and convenience. Situated on a beautiful lot this inviting townhome backs to Pilot Knob Park with walking paths and offers a peaceful setting while being just minutes from the Eagan Community Center, parks, shopping, dining, and everyday conveniences. Residents of Timberwood Village enjoy wonderful community amenities, including a clubhouse with an exercise room, party room with seating for 40, fireplace, TV lounge, full kitchen, and bathroom. Come experience the comfort, space, and easy living this wonderful home has to offer!

$3,160/mo

Est. mortgage payment based on a $475,000 home price.

All estimates are provided by Luxury Presence for informational purposes only. Actual amounts may vary.

Additional information

MLS® ID
7152652

Interior Features

Bedrooms
4
Bathrooms
3
Fireplace
Yes
Cooling
Yes
Heating
Yes
Basement
Yes

Other Property Details

Taxes
$4,354
Tax Frequency
Annually
Association Fee Frequency
Monthly
Garage
Yes
MLS provider logo

Listings courtesy of Northstar MLS as distributed by MLS GRID

All information deemed reliable but not guaranteed and should be independently verified. All properties are subject to prior sale, change or withdrawal. Neither listing broker(s) nor Lauren A. Janoski shall be responsible for any typographical errors, misinformation, misprints and shall be held totally harmless. Properties displayed may be listed or sold by various participants in the MLS.

Based on information submitted to the MLS GRID as of 10:00 PM UTC on 9/30/2026. All data is obtained from various sources and may not have been verified by broker or MLS GRID. Supplied Open House Information is subject to change without notice. All information should be independently reviewed and verified for accuracy. Properties may or may not be listed by the office/agent presenting the information.

©2026 Northstar MLS . All rights reserved.

DMCA Notice

Powered by Luxury Presence