
Leave a Message

Thank you for your message. We will be in touch with you shortly.

See all photos
Courtesy of Coldwell Banker Realty, Listing Contact:  
For Sale

15459 Iodine Ridge NW

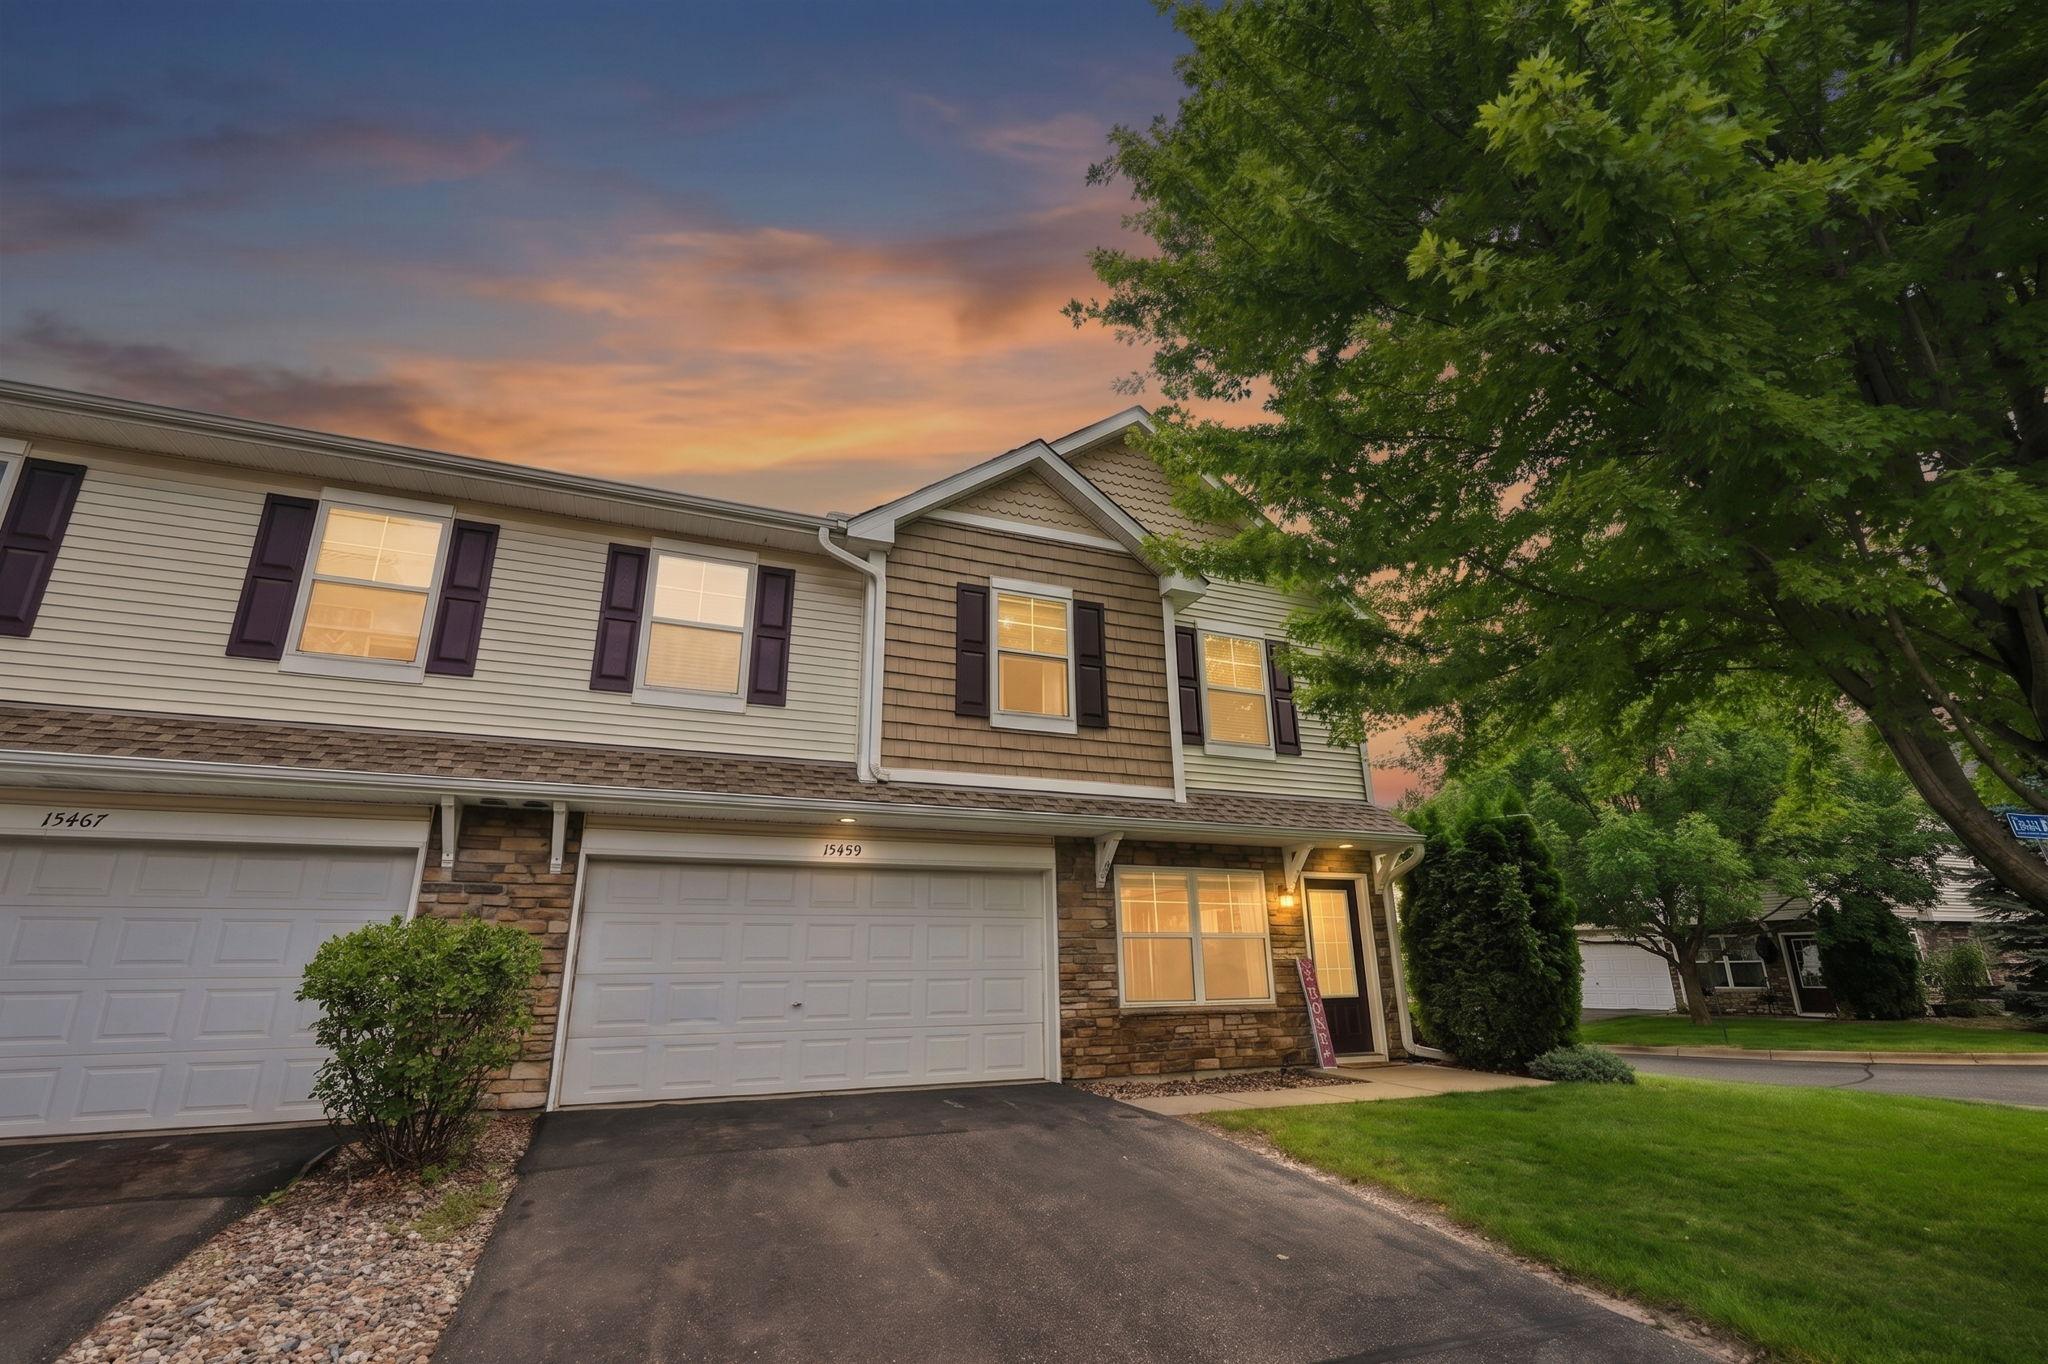
15459 Iodine Ridge NW, Ramsey, MN 55303
$284,500

Property Summary

  • 3 Beds
  • 3 Baths
  • 1,763 Sq.Ft. Living area
  • 2,526.48 Sq.Ft. Lot

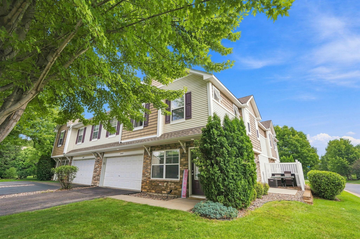
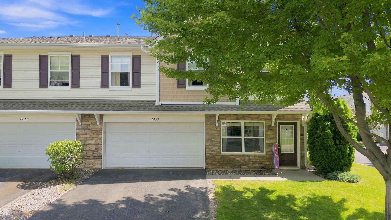
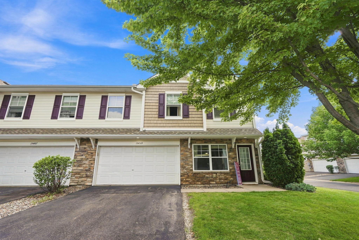
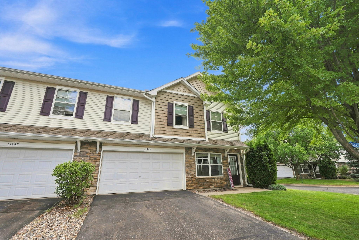
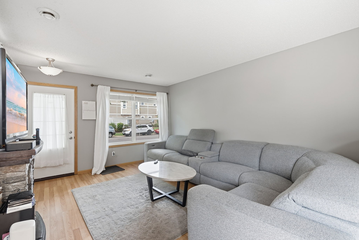
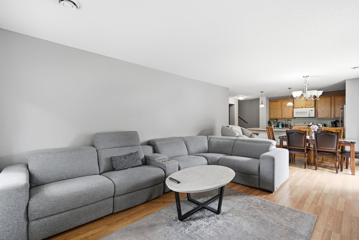
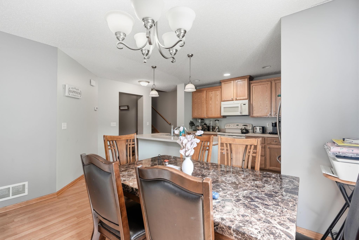
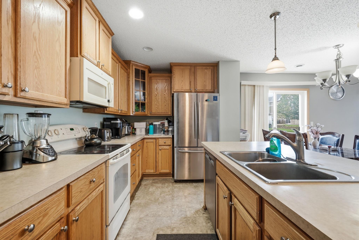
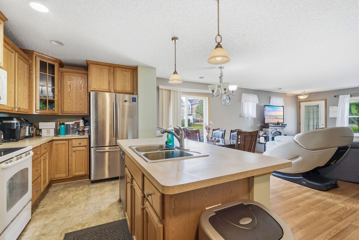
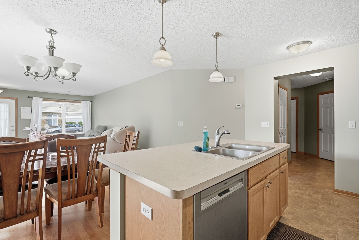
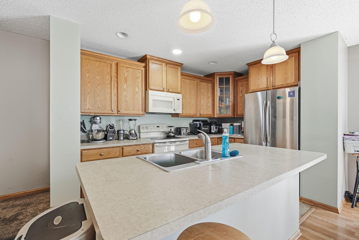
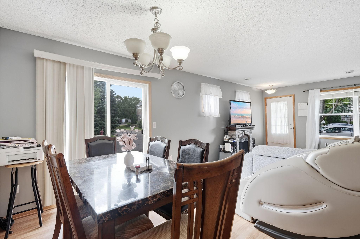
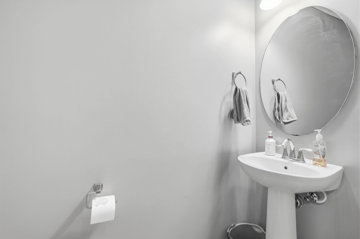
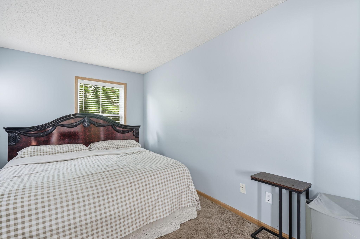
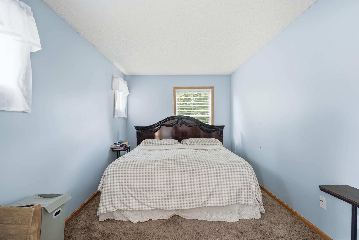
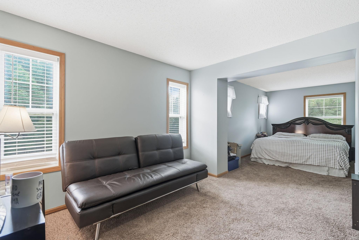
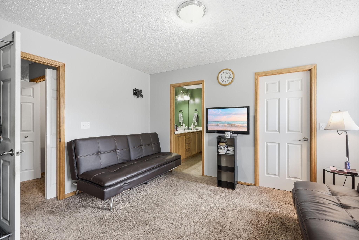
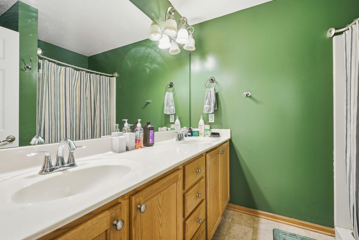
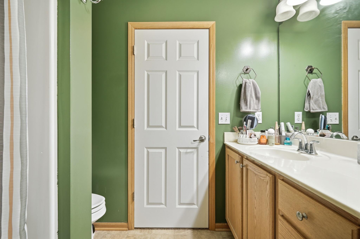
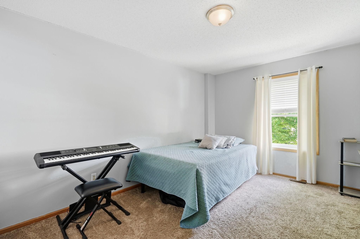
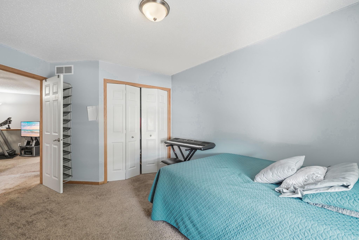
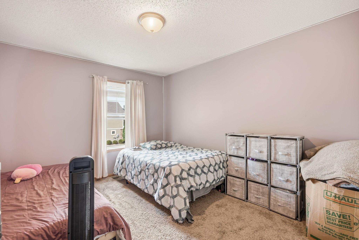
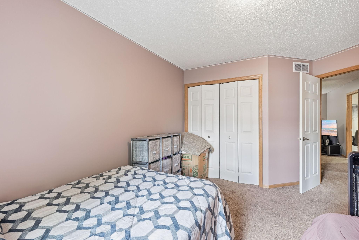
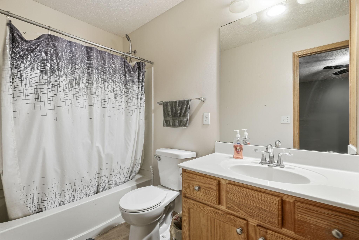
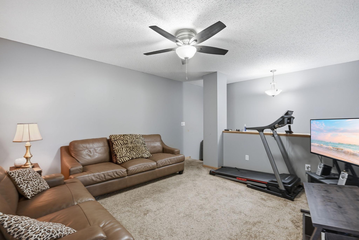
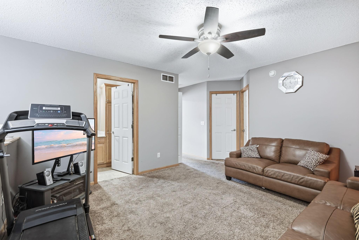
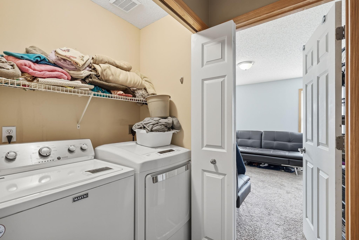
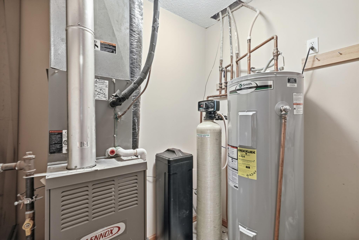
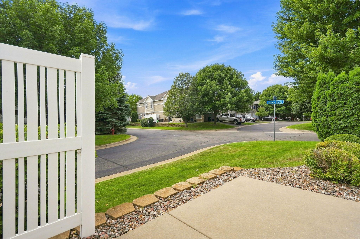
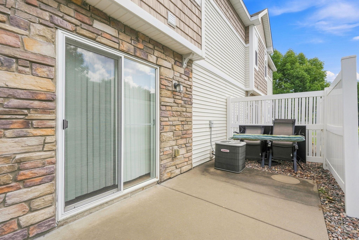
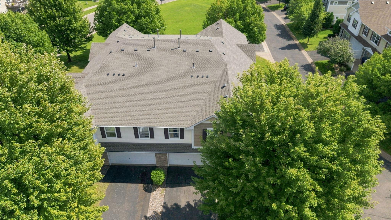
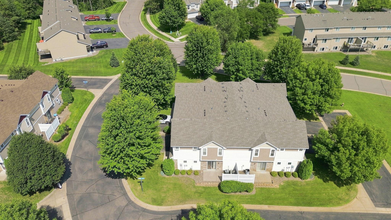
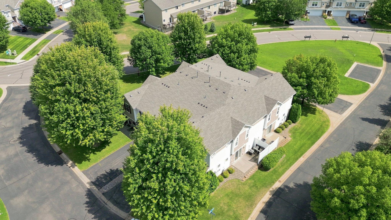
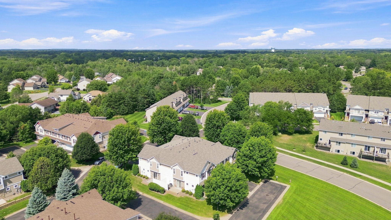
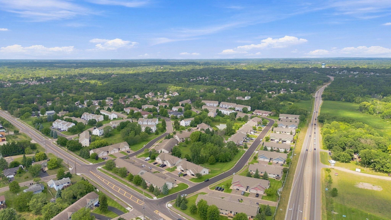
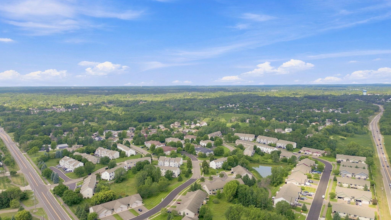
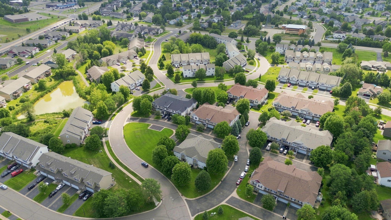
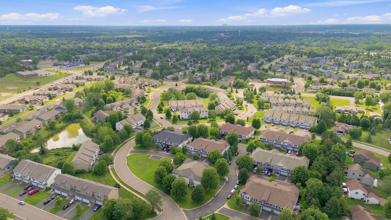
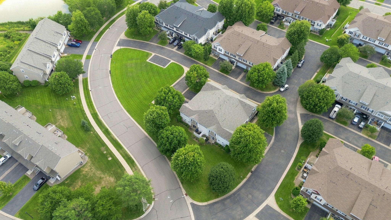
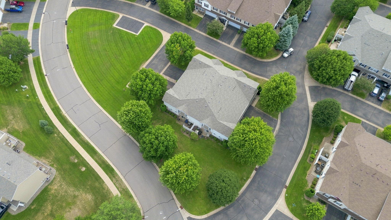
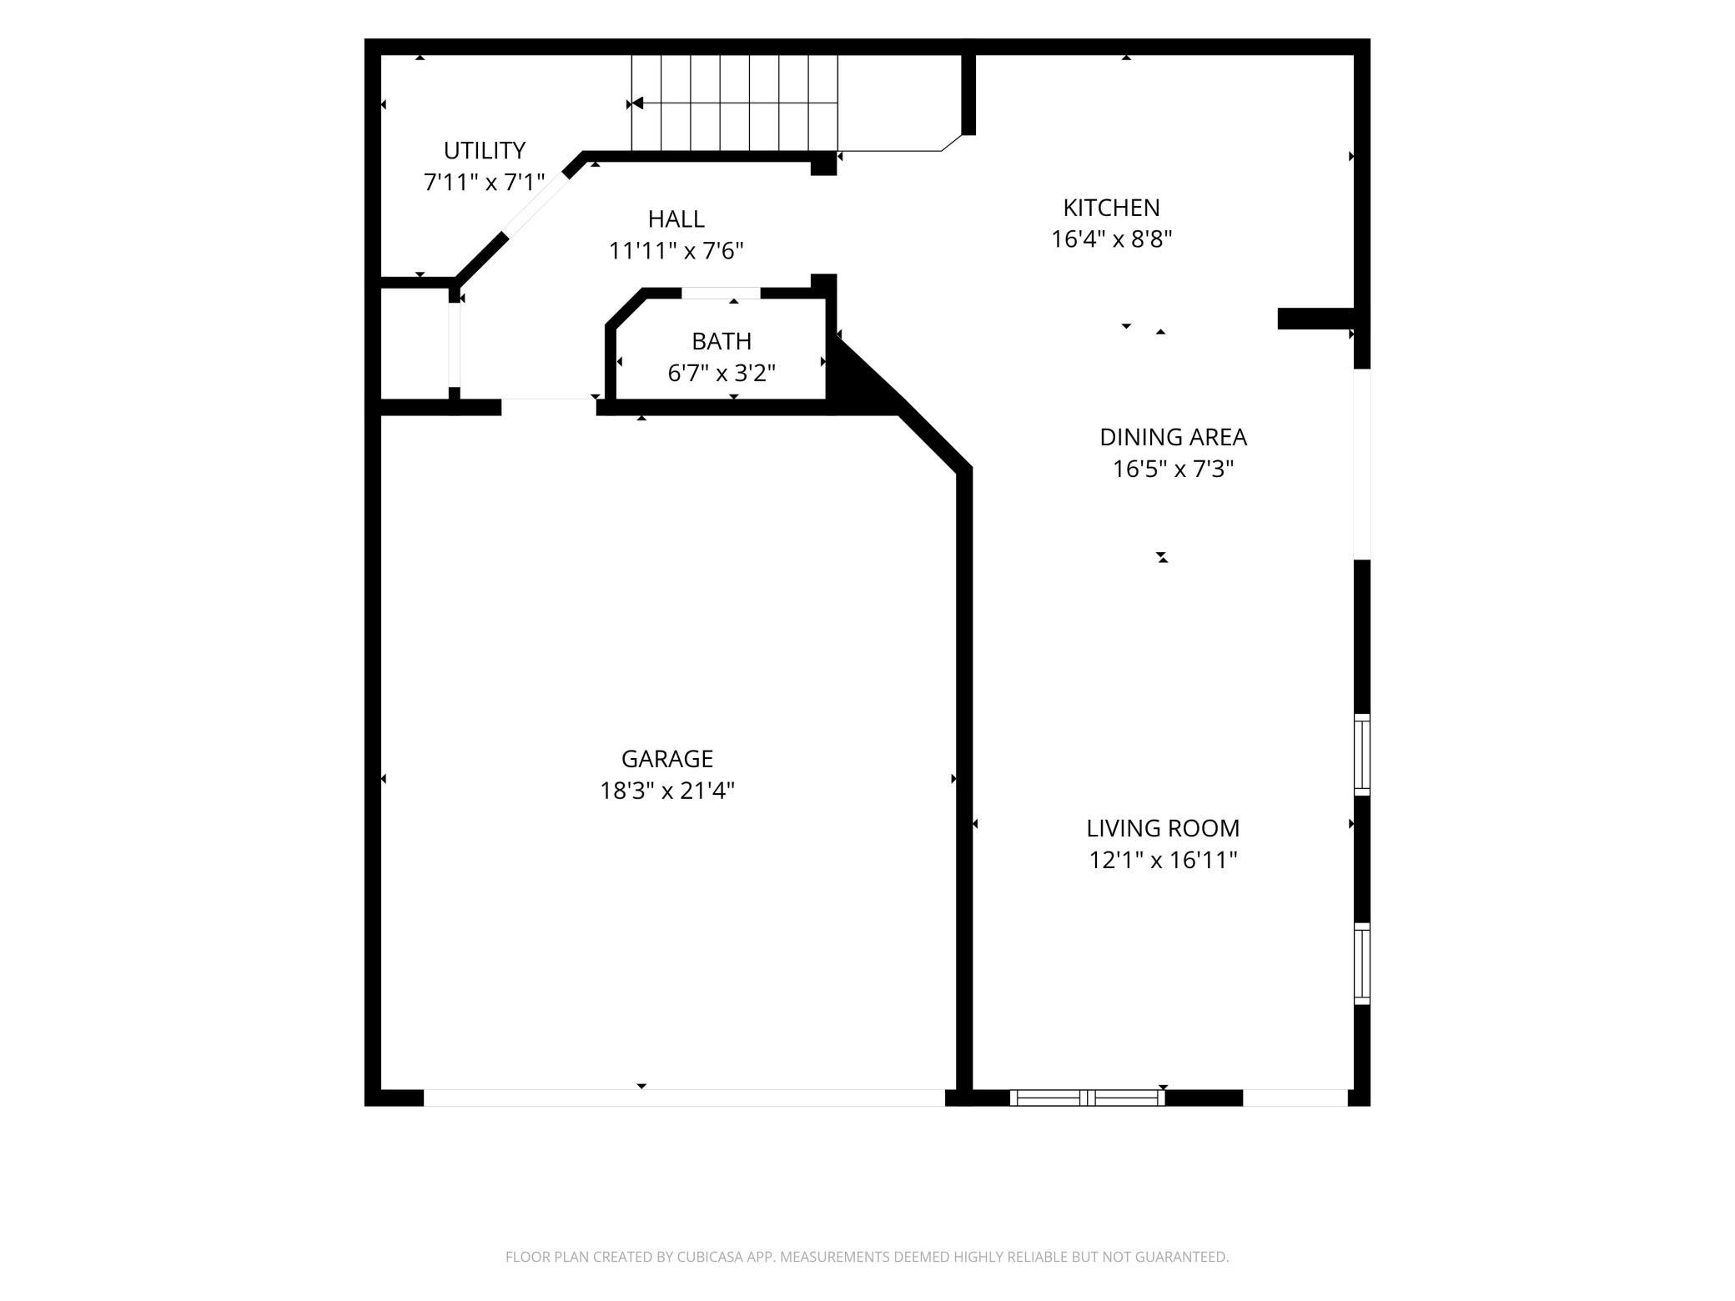
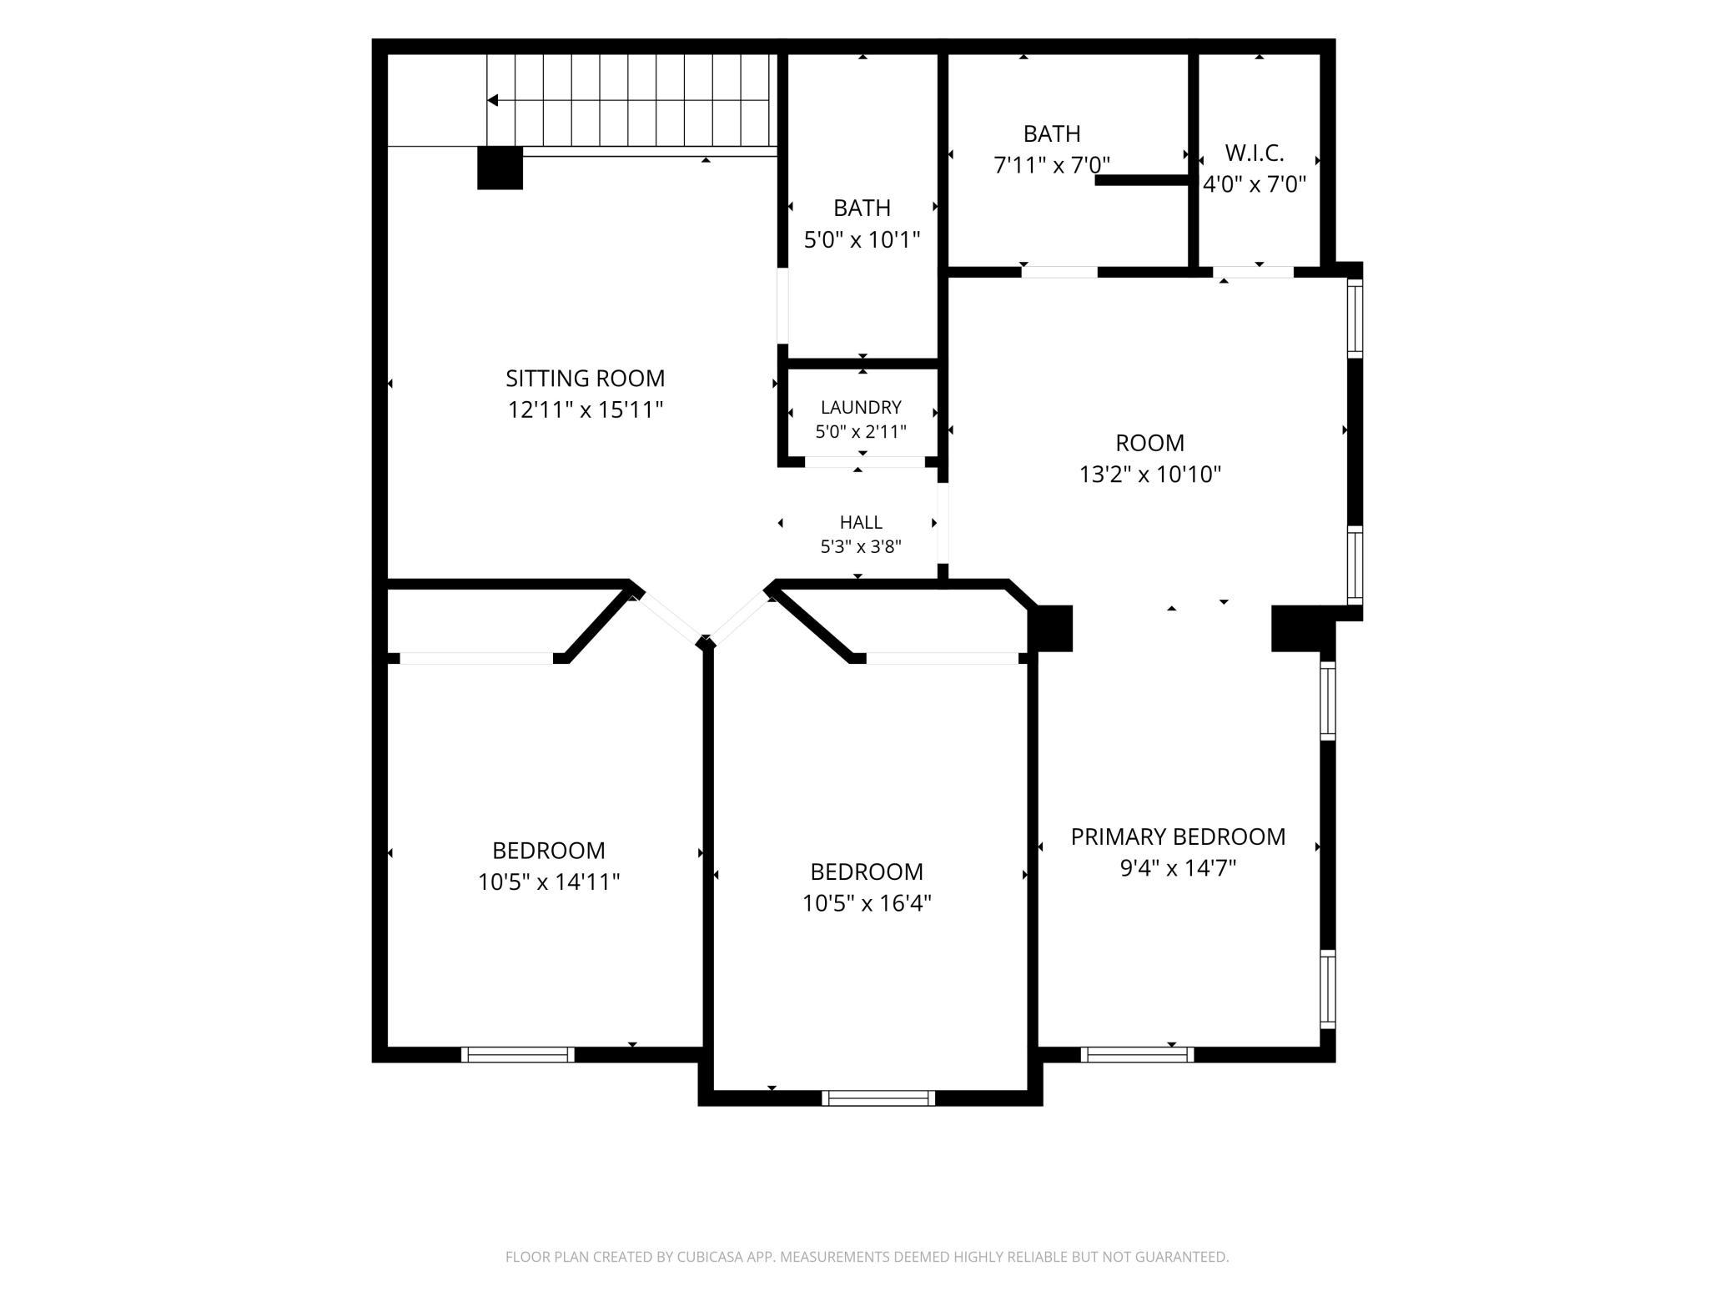
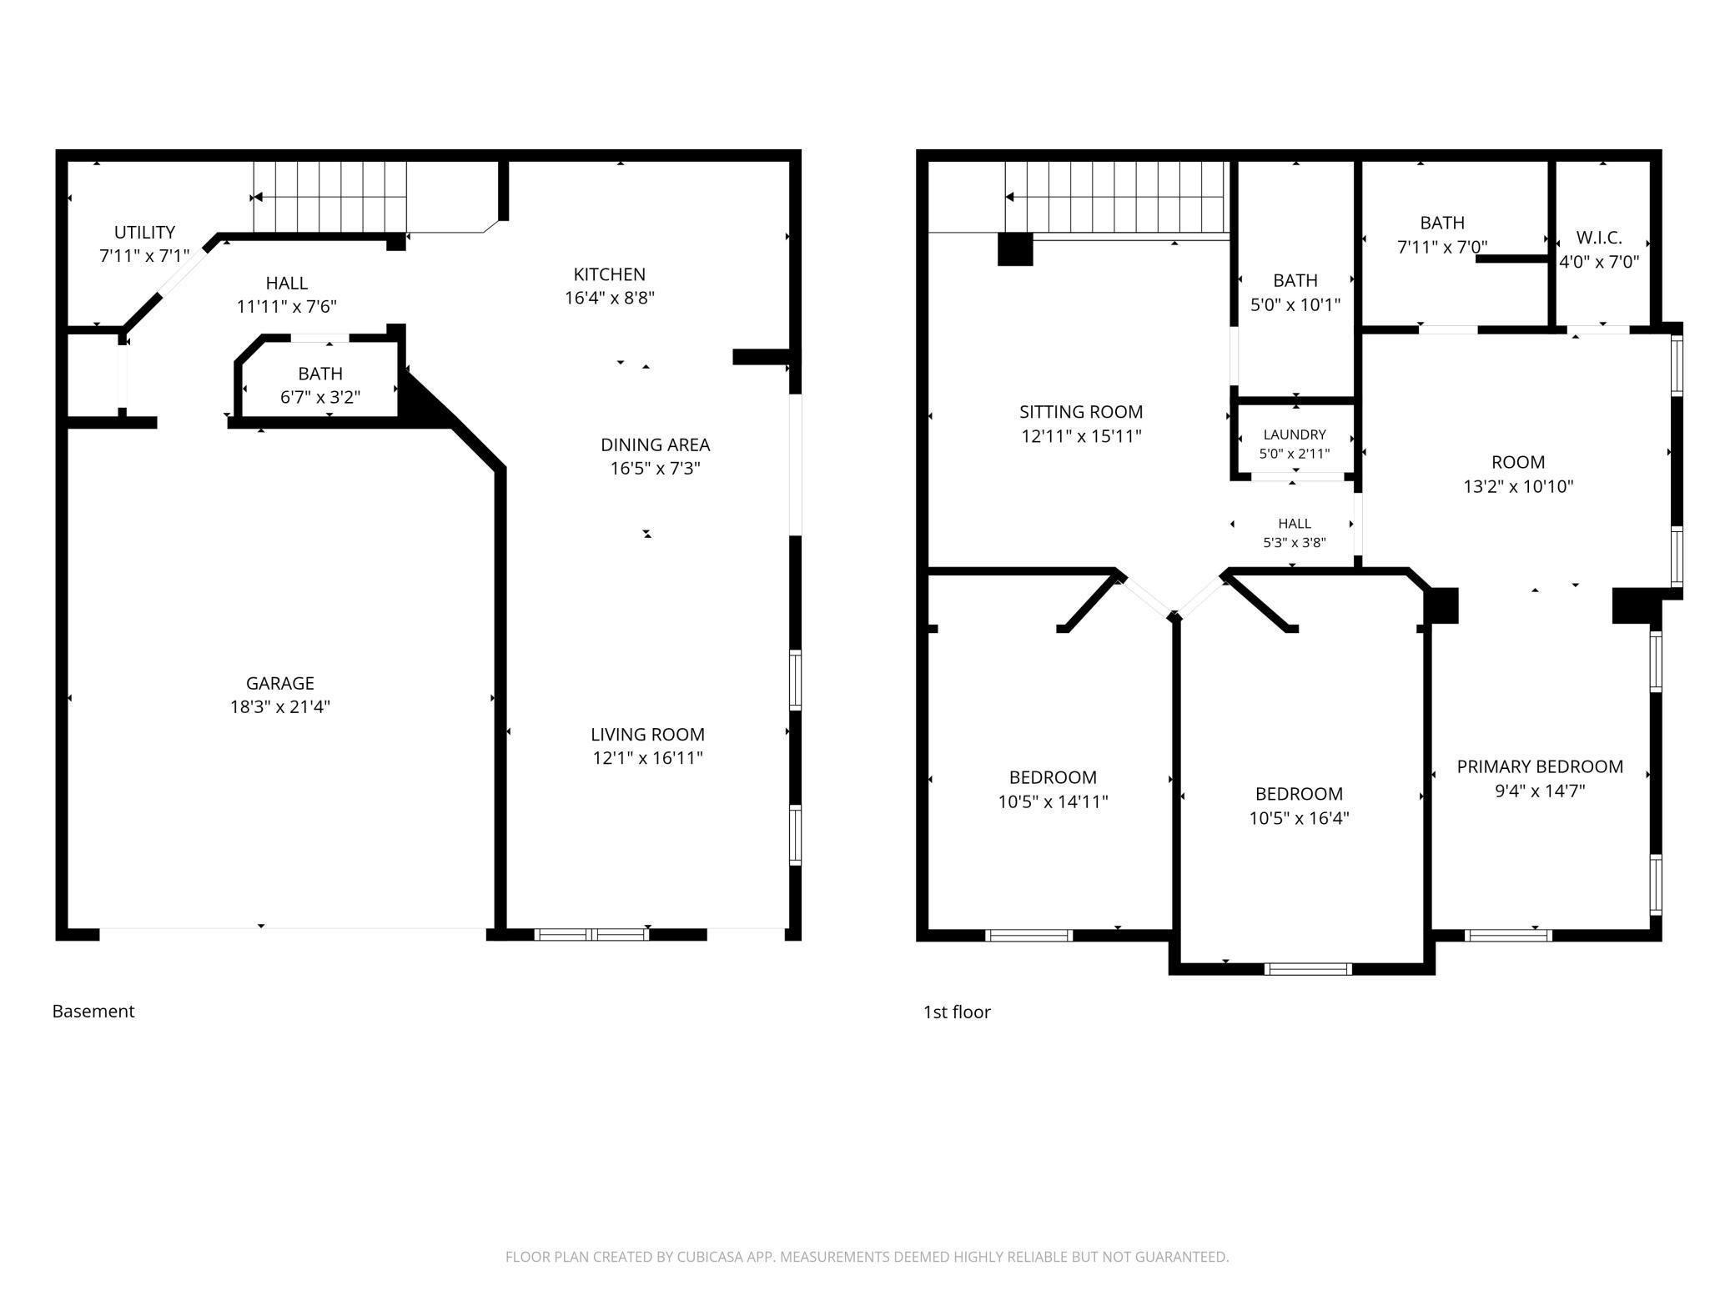
*1 Year Free Home Warranty Plan Included* *Ask about our preferred lender 1% interest rate buy down, free appraisal, and free streamline refinance programs too!* Step into this wonderful two-story END-UNIT townhome, where comfort meets style! With 3 bedrooms and 3 bathrooms, this home is perfect for both relaxing and entertaining. The open-concept main level has a kitchen with a center island, an informal dining area, and a spacious living room. LVP oak floors, ceiling fans, and window treatments as upgrades. Enjoy your morning coffee or evening unwind on the private serene patio just off the dining area. Upstairs, a spacious LOFT provides endless possibilities; a home office, play area, or extra lounge space along with convenient second level laundry and three spacious bedrooms, including a generous primary suite with a walk in closet, and private bathroom with double sinks and great storage. With a 2-car attached garage with storage. This home has some great features with a new roof (2026), laundry appliances (2025), and water heater (2020). Along with comfortable design throughout, this home blends functionality with warmth, making it a place you'll love coming home to.

Features & Amenities

Interior

Total Bedrooms 3
Total Bathrooms 3
Full Bathrooms 1
Three Quarter Bathrooms 1
Half Bathrooms 1
Laundry room Electric Dryer Hookup, Laundry Closet, Upper Level, Washer Hookup
Appliances Dishwasher, Dryer, Gas Water Heater, Microwave, Range, Refrigerator, Stainless Steel Appliances, Washer, Water Softener Owned

Area & Lot

Status For Sale
Living area 1,763 Sq.Ft.
Total area 1,763 Sq.Ft.
Lot Size 2,526.48 Sq.Ft.
MLS® ID 7132495
Type: Residential
Year Built 2008
School District Anoka-Hennepin

Exterior

Stories 2
Garage Space 2.0
Water Source City Water/Connected
Roof Age 8 Years or Less, Architectural Shingle
Lot Features Corner Lot, Irregular Lot, Tree Coverage - Light
Parking Attached Garage, Asphalt, Garage Door Opener, Guest Parking
Heat type Forced Air
Air conditioning Central Air
Sewer City Sewer/Connected
Disability Features None

Finance

SALES PRICE $284,500
REAL ESTATE TAXES $2,698/yr
HOA Fees $254/mo

Interior

Total Bedrooms 3
Total Bathrooms 3
Full Bathrooms 1
Three Quarter Bathrooms 1
Half Bathrooms 1
Laundry room Electric Dryer Hookup, Laundry Closet, Upper Level, Washer Hookup
Appliances Dishwasher, Dryer, Gas Water Heater, Microwave, Range, Refrigerator, Stainless Steel Appliances, Washer, Water Softener Owned

Area & Lot

Status For Sale
Living area 1,763 Sq.Ft.
Total area 1,763 Sq.Ft.
Lot Size 2,526.48 Sq.Ft.
MLS® ID 7132495
Type: Residential
Year Built 2008
School District Anoka-Hennepin

Exterior

Stories 2
Garage Space 2.0
Water Source City Water/Connected
Roof Age 8 Years or Less, Architectural Shingle
Lot Features Corner Lot, Irregular Lot, Tree Coverage - Light
Parking Attached Garage, Asphalt, Garage Door Opener, Guest Parking
Heat type Forced Air
Air conditioning Central Air
Sewer City Sewer/Connected
Disability Features None

Finance

SALES PRICE $284,500
REAL ESTATE TAXES $2,698/yr
HOA Fees $254/mo

Work With Lauren

We offer the highest level of expertise and service with integrity. Lauren Janoski is the leading real estate agent in Minneapolis - Saint Paul and has helped hundreds of buyers find their dream home in the surrounding areas, including Stillwater, Dellwood, North Oaks, White Bear Lake, Hugo, Forest Lake, Woodbury, Lake Elmo, Maple Grove, Wayzata, Deephaven, Orono, Minnetonka, Plymouth, Dayton, Otsego, Lakeville, Edina, Prior Lake, Chanhassen, and Eden Prairie.

LET'S CONNECT

Follow Me on Instagram
