
See all photos
Courtesy of Coldwell Banker Realty, Lauren Janoski Listing Contact:  
Coming Soon

1979 Garfield Street S

1979 Garfield Street S, Cambridge, MN 55008
$349,900

Property Summary

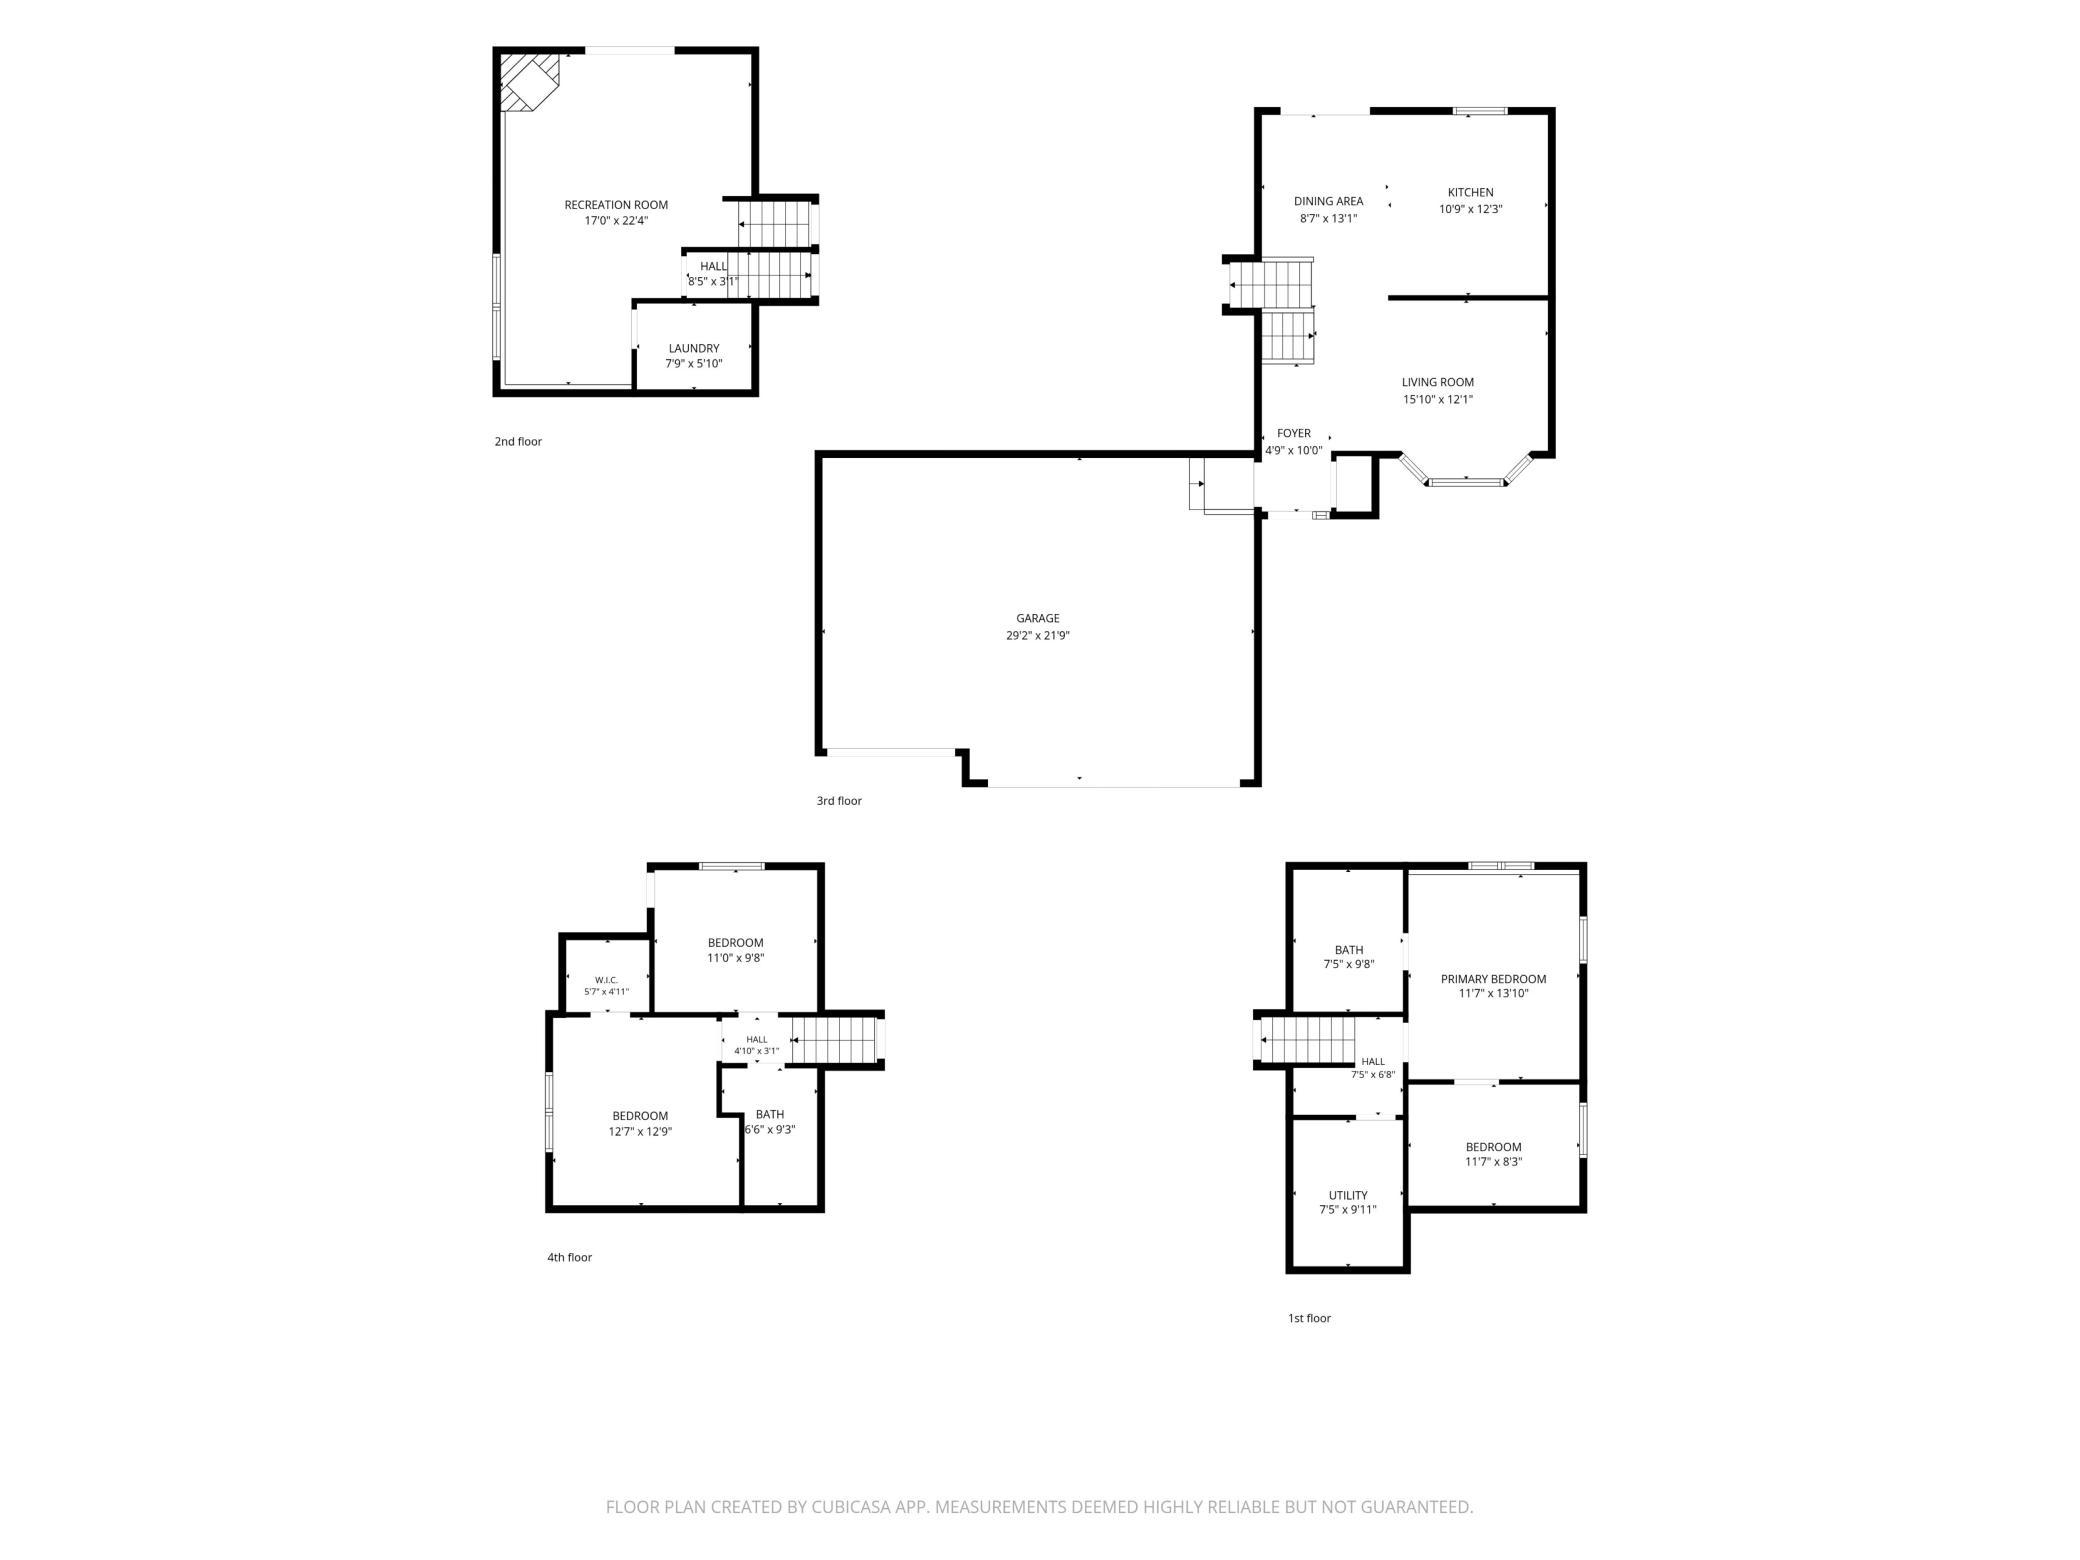
  • 3 Beds
  • 2 Baths
  • 2,106 Sq.Ft. Living area
  • 0.29 Acres Lot

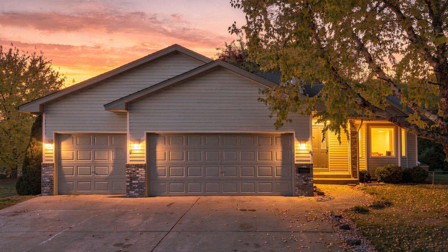
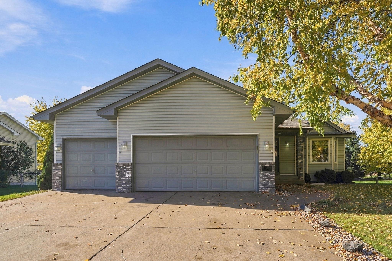
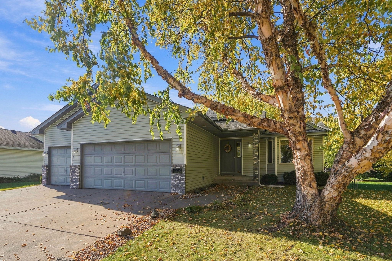
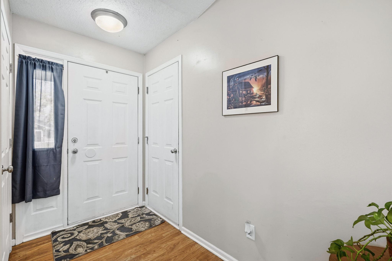
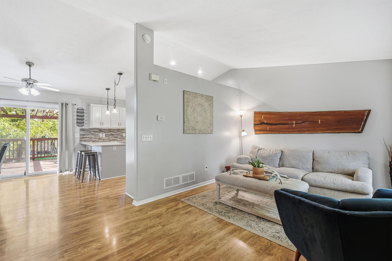
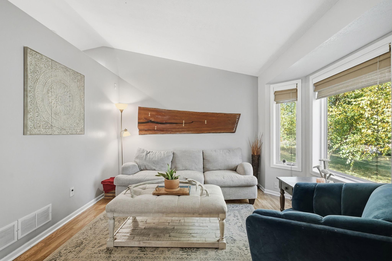
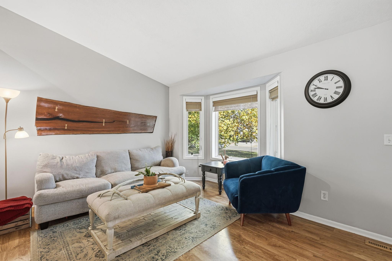
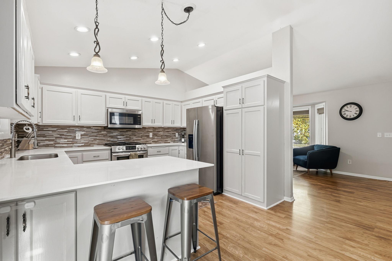
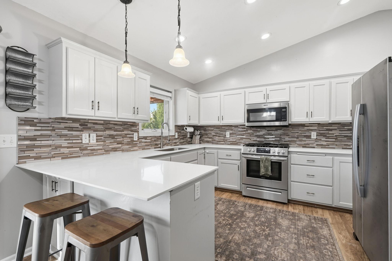
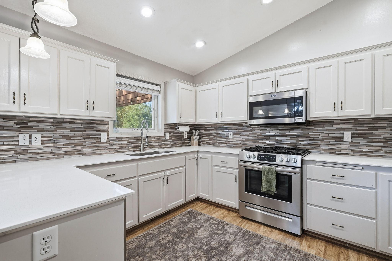
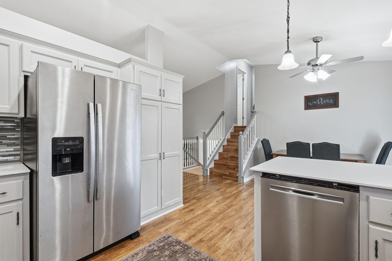
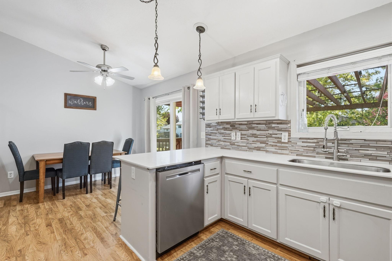
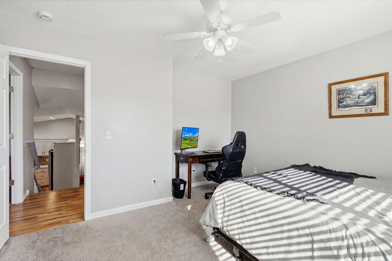
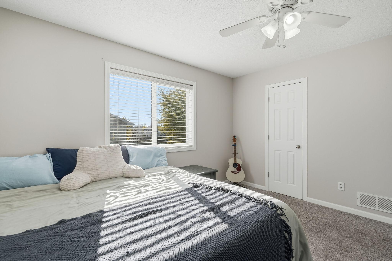
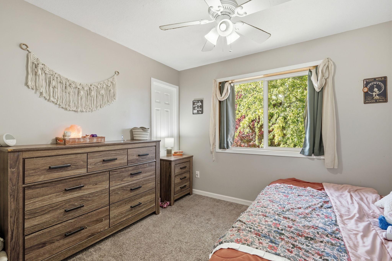
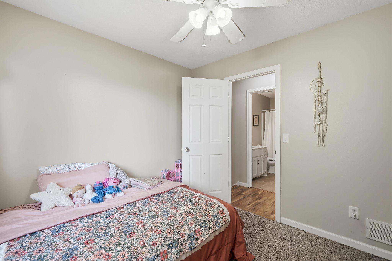
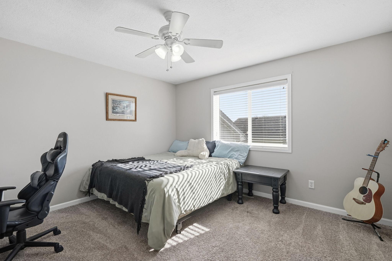
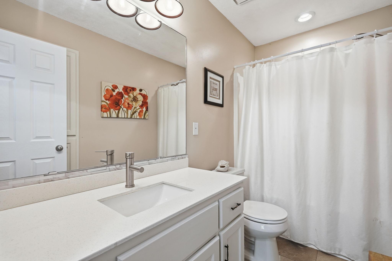
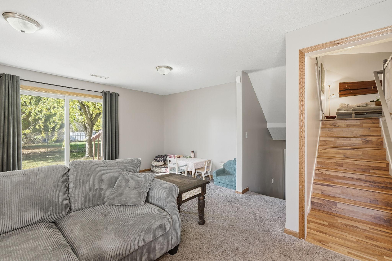
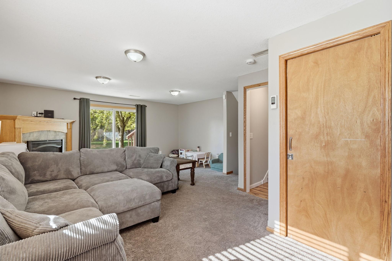
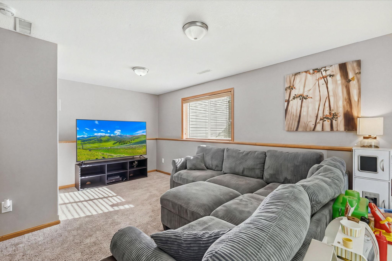
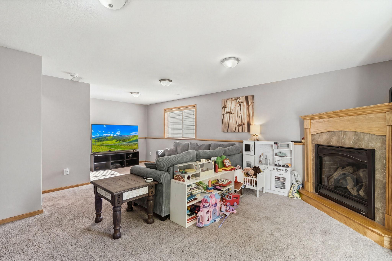
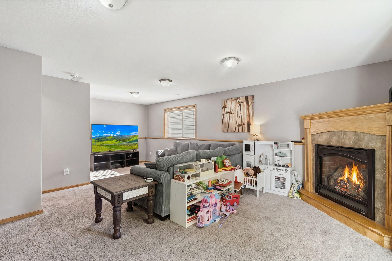
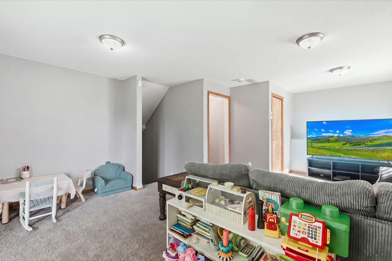
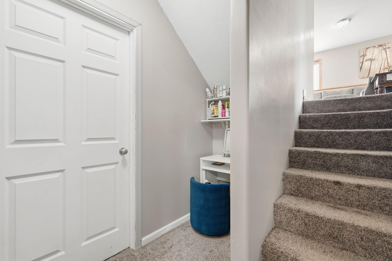
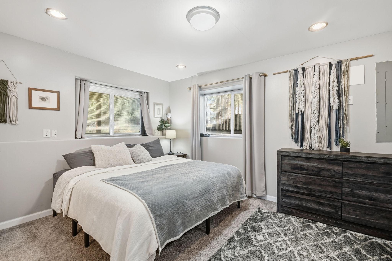
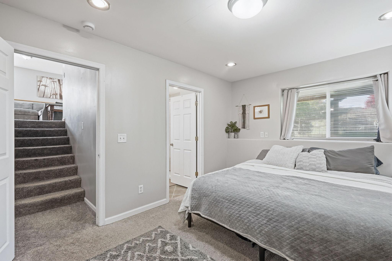
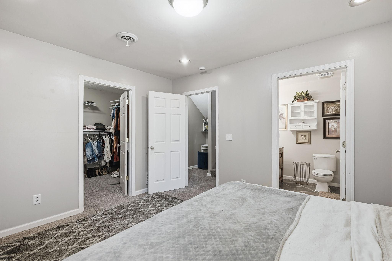
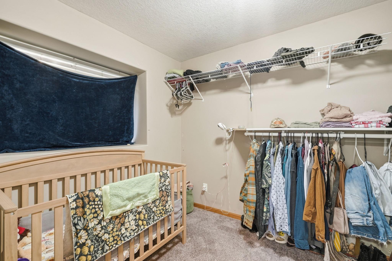
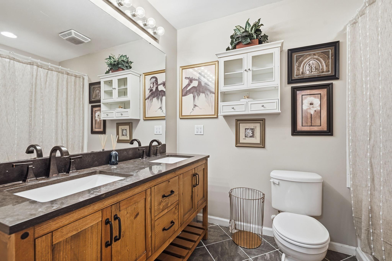
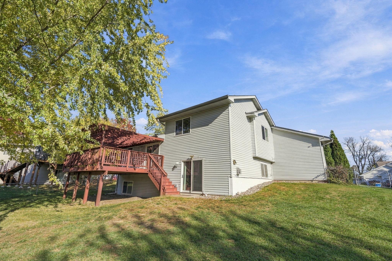
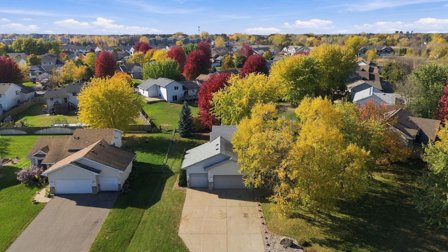
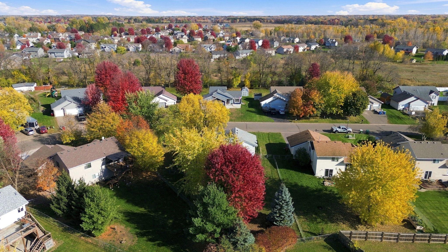
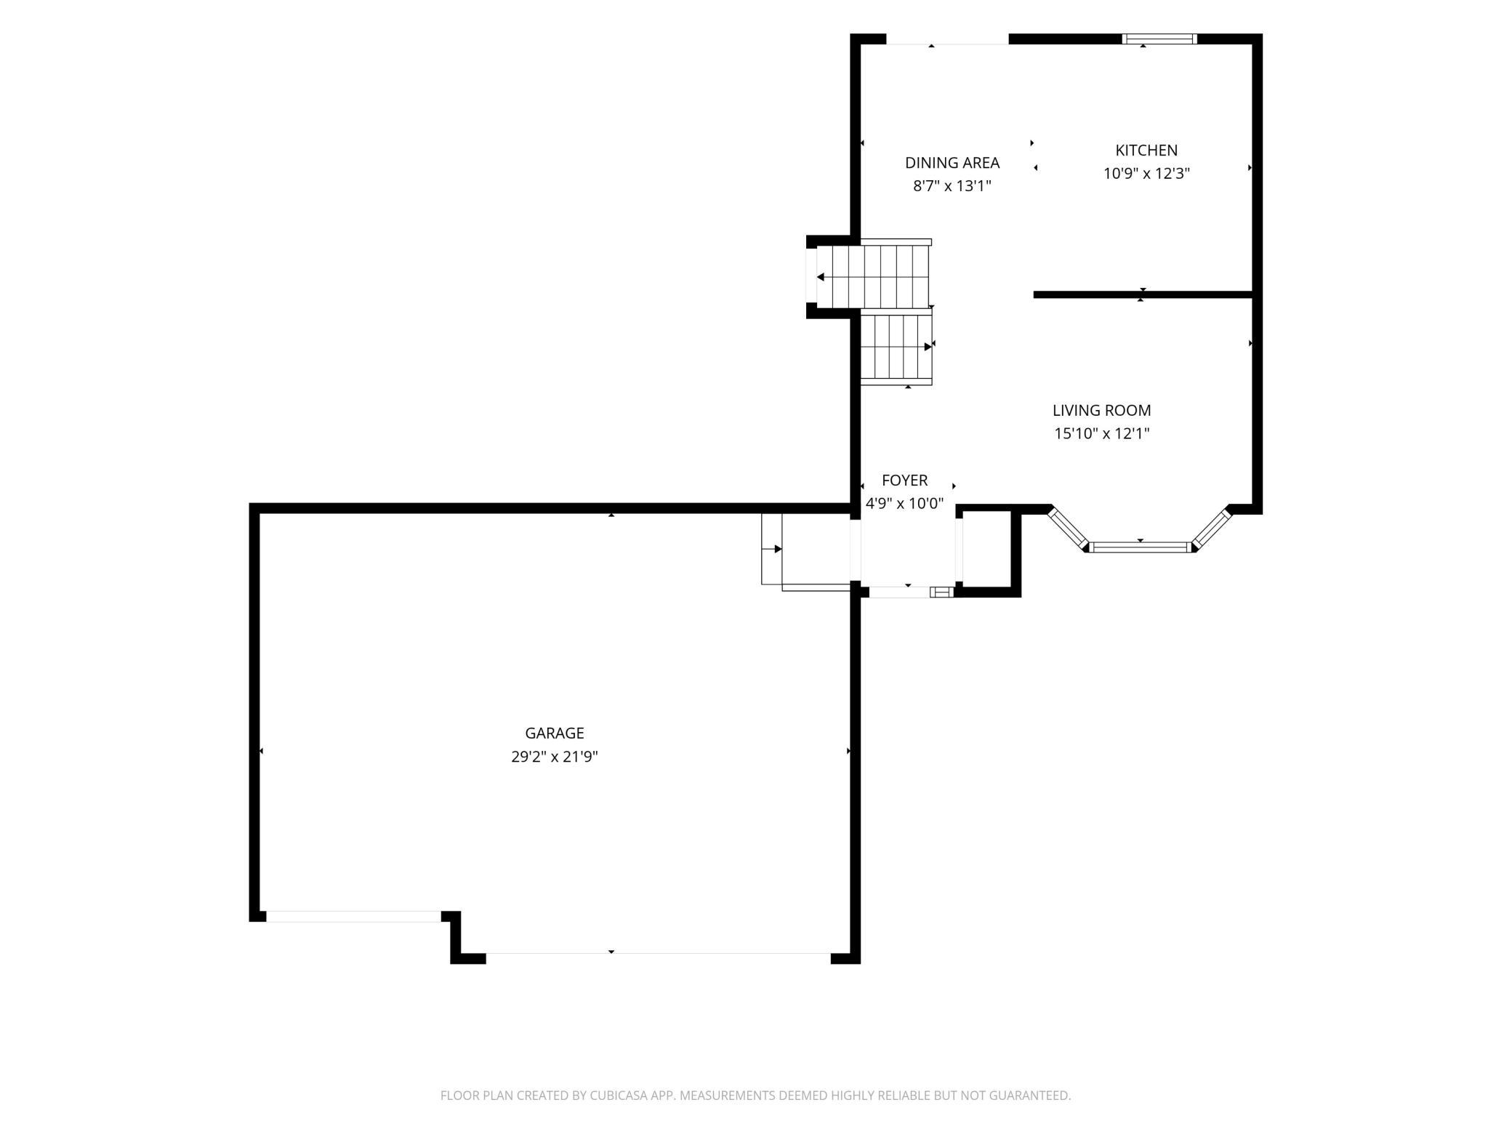
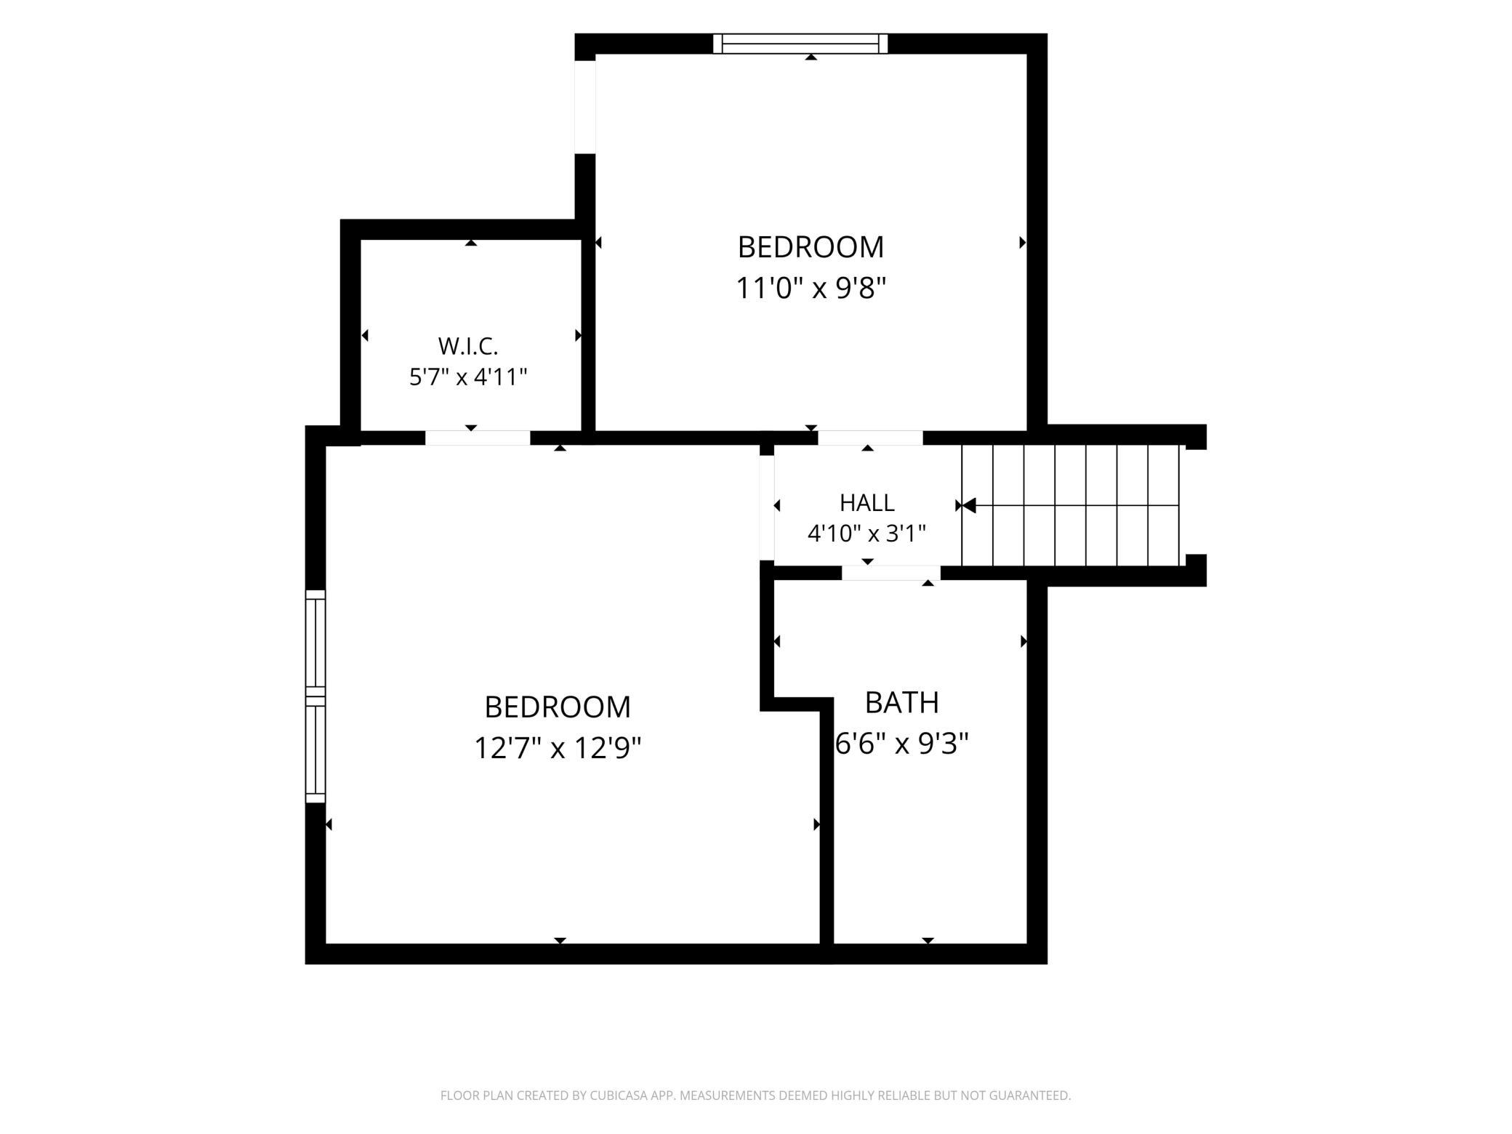
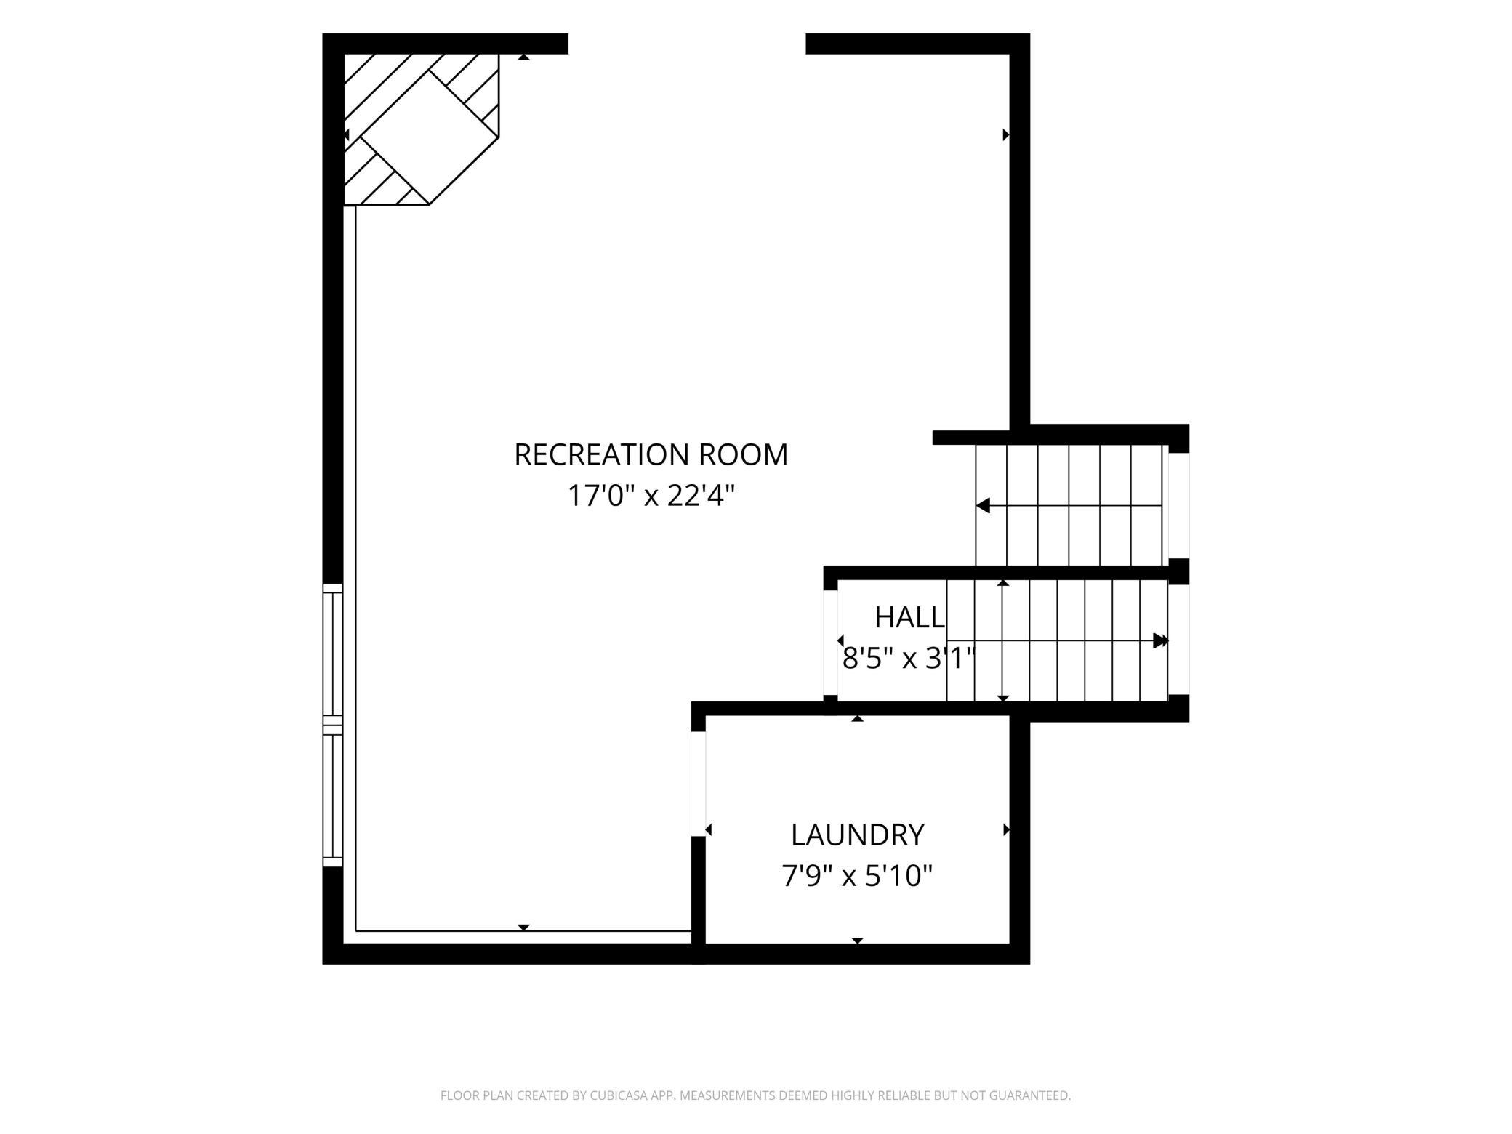
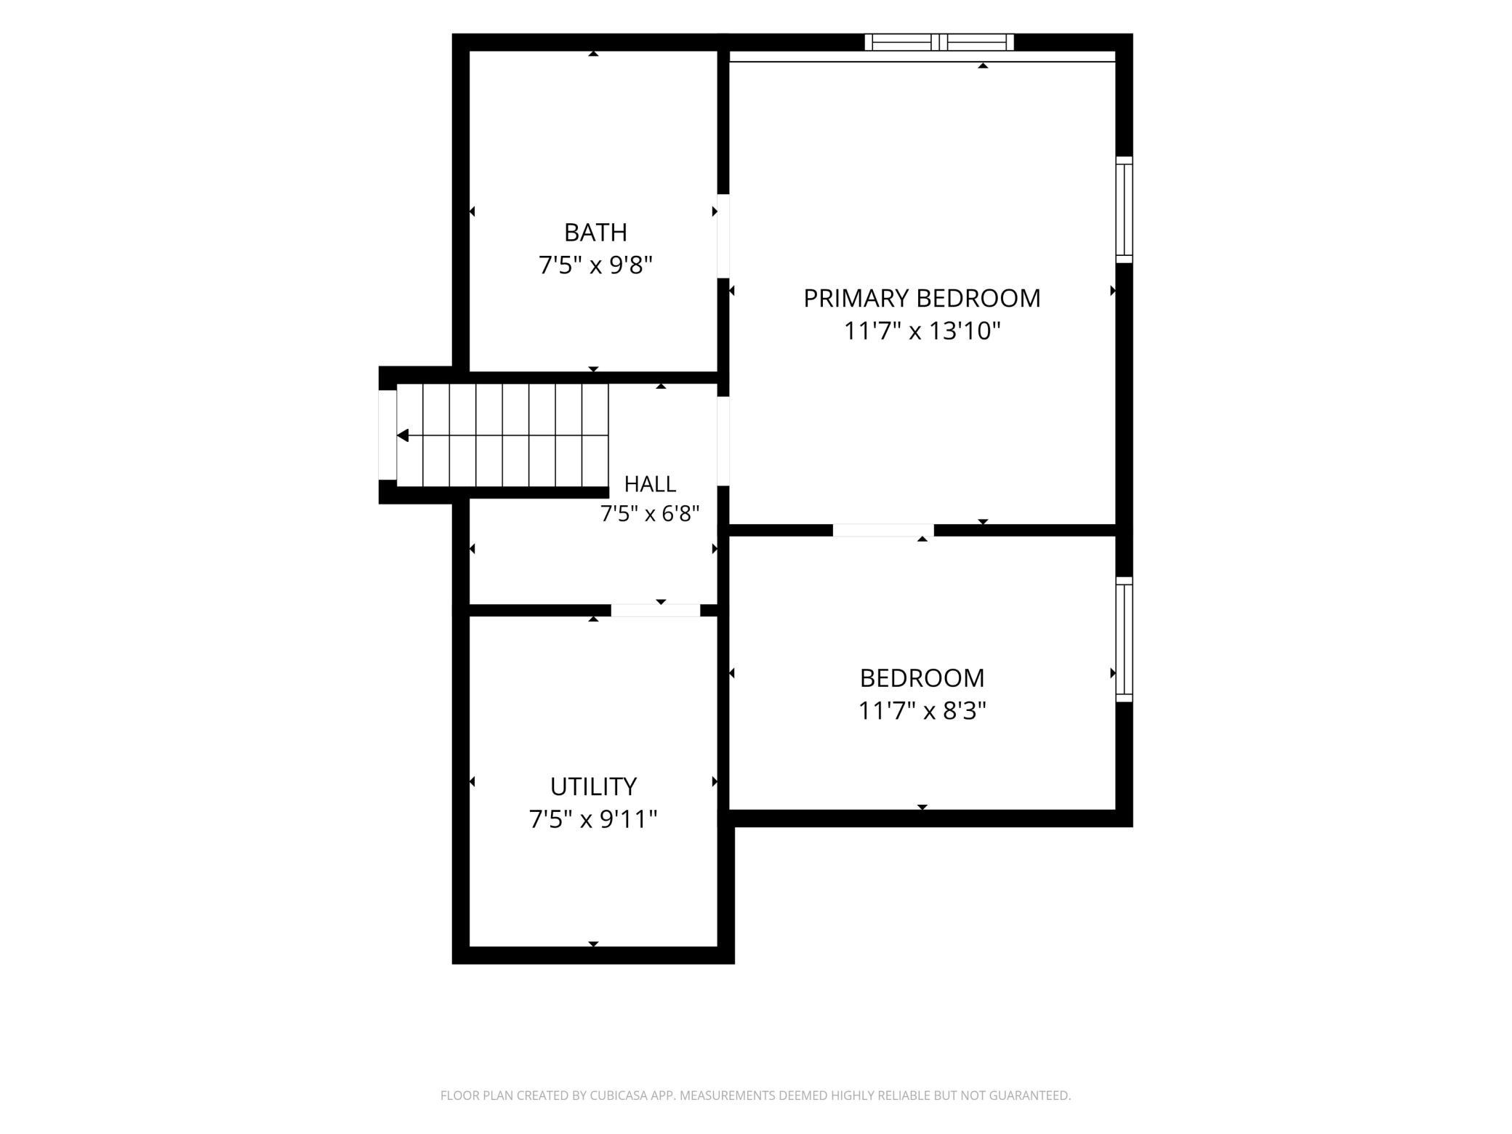
Beautifully remodeled and move-in ready! This stylish four-level home has been thoughtfully updated from top to bottom, with quality upgrades throughout, and it's ready for you to unpack and enjoy.

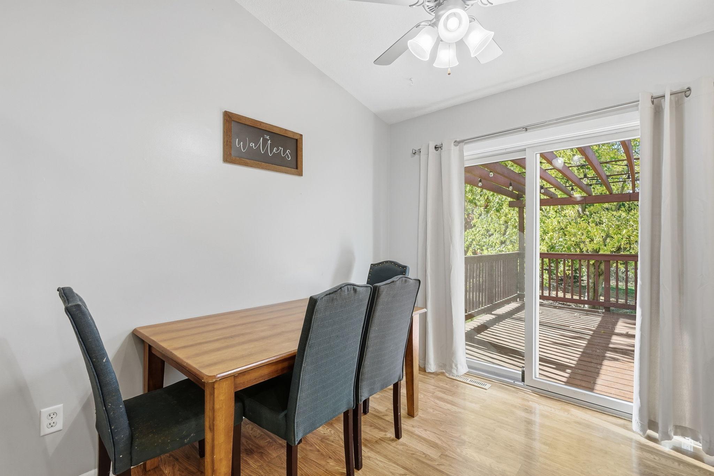
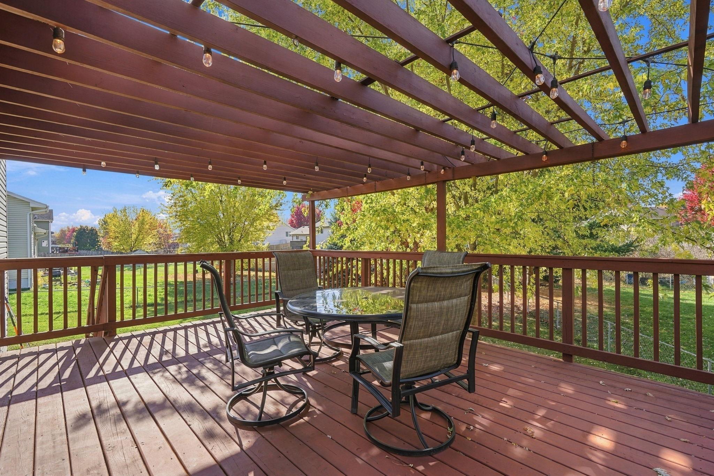
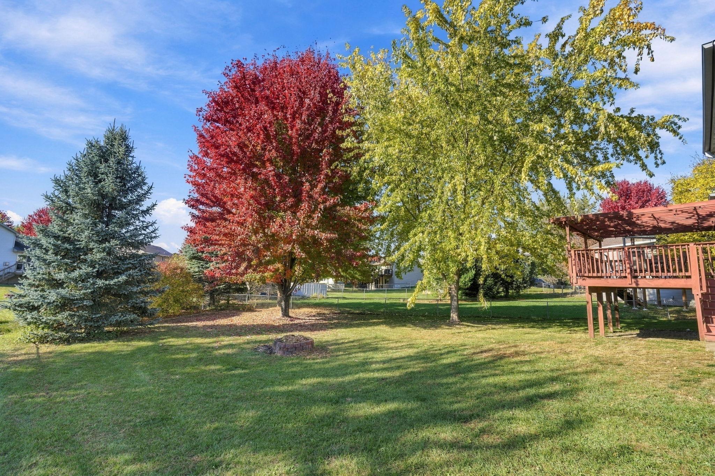
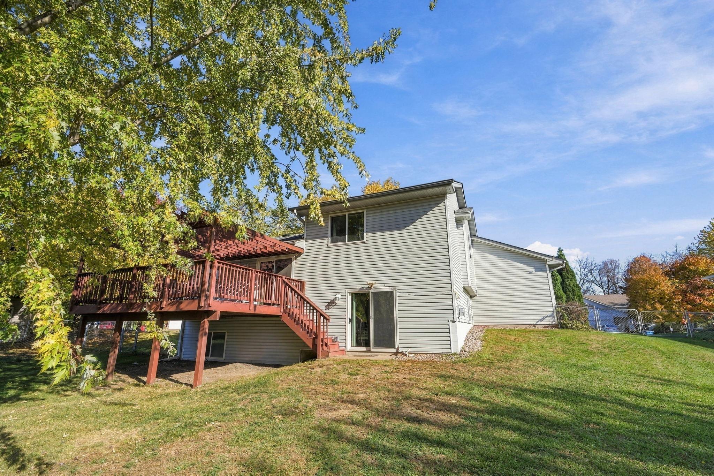
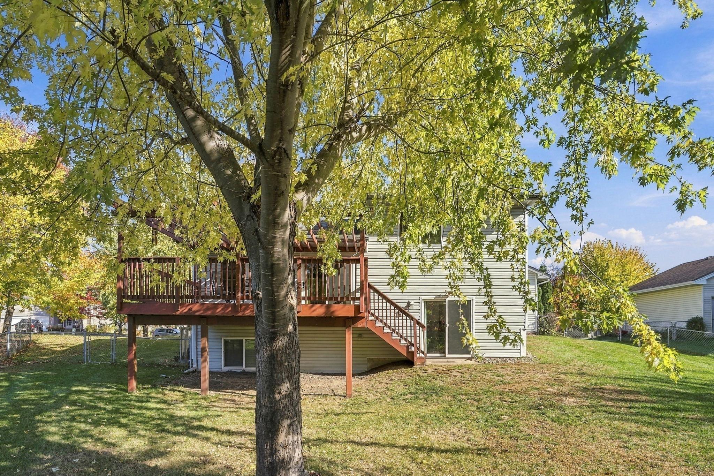
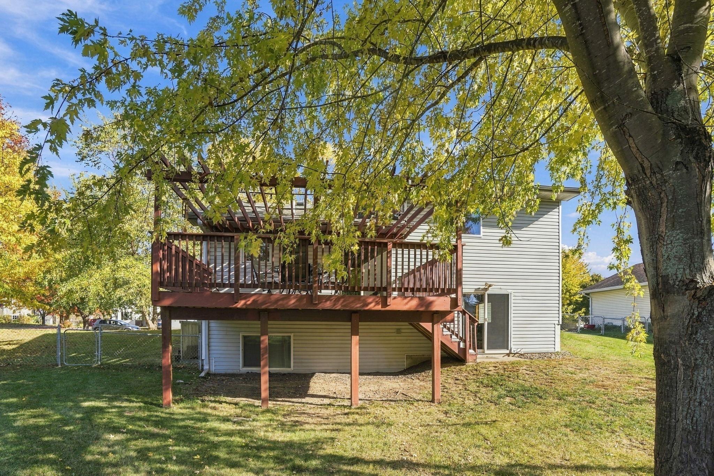
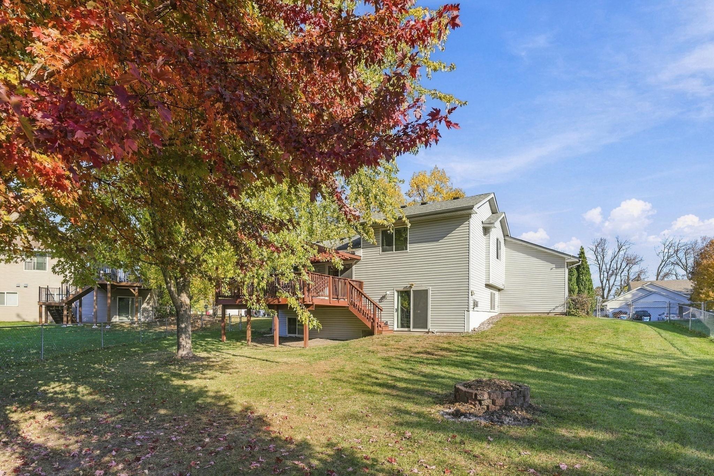
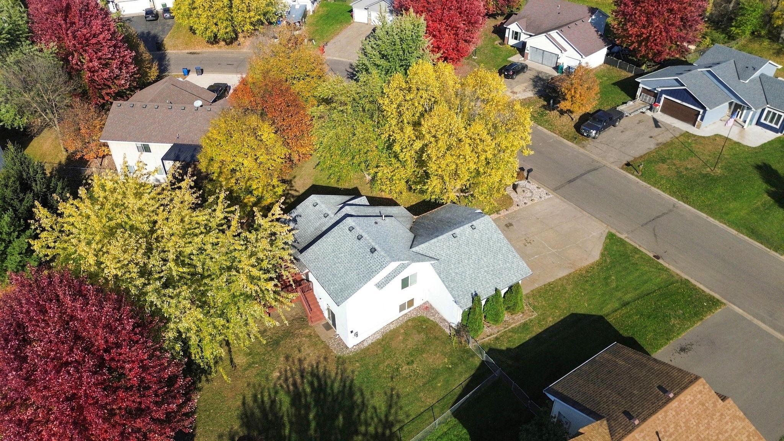
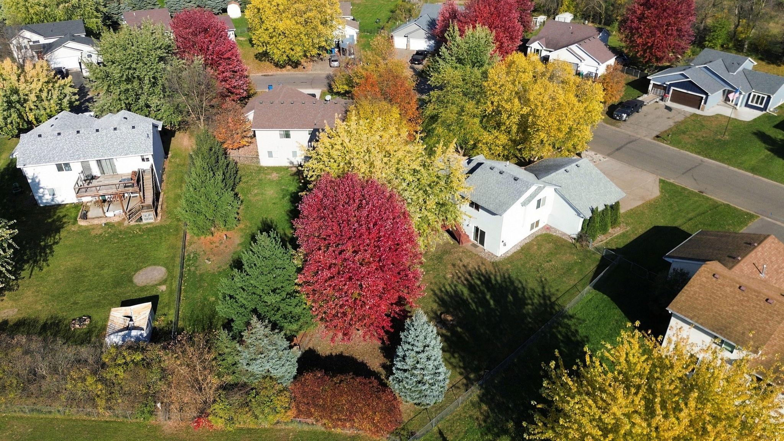
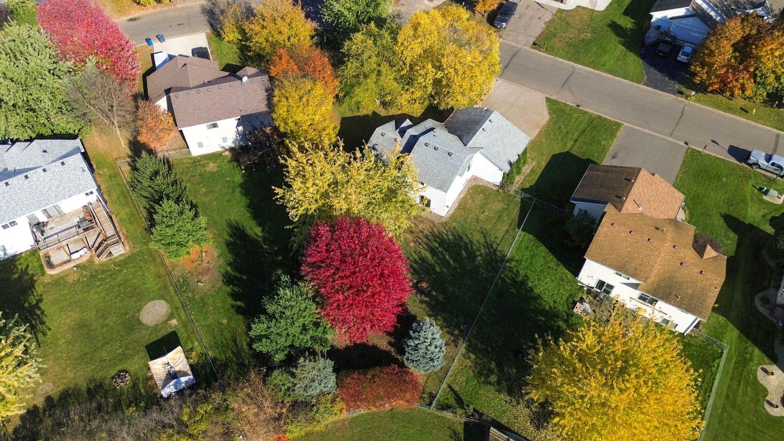
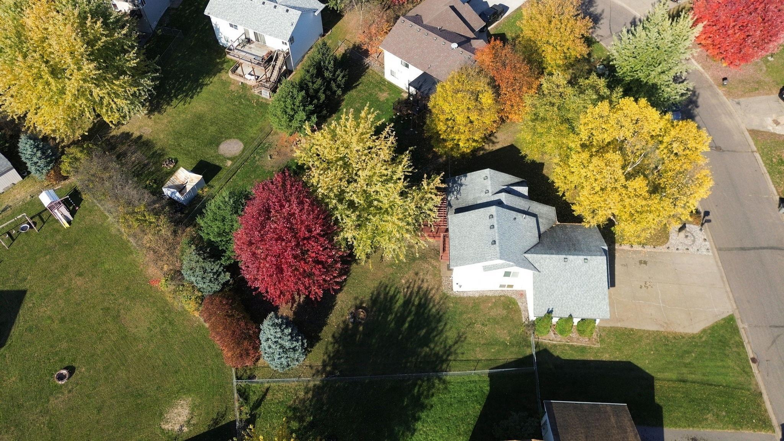
Step outside to your own private retreat: a fully fenced backyard with an oversized deck made for summer barbecues, morning coffee and entertaining friends. Freshly planted trees and shrubs and an in-ground sprinkler system keep the landscaping lush with little effort.

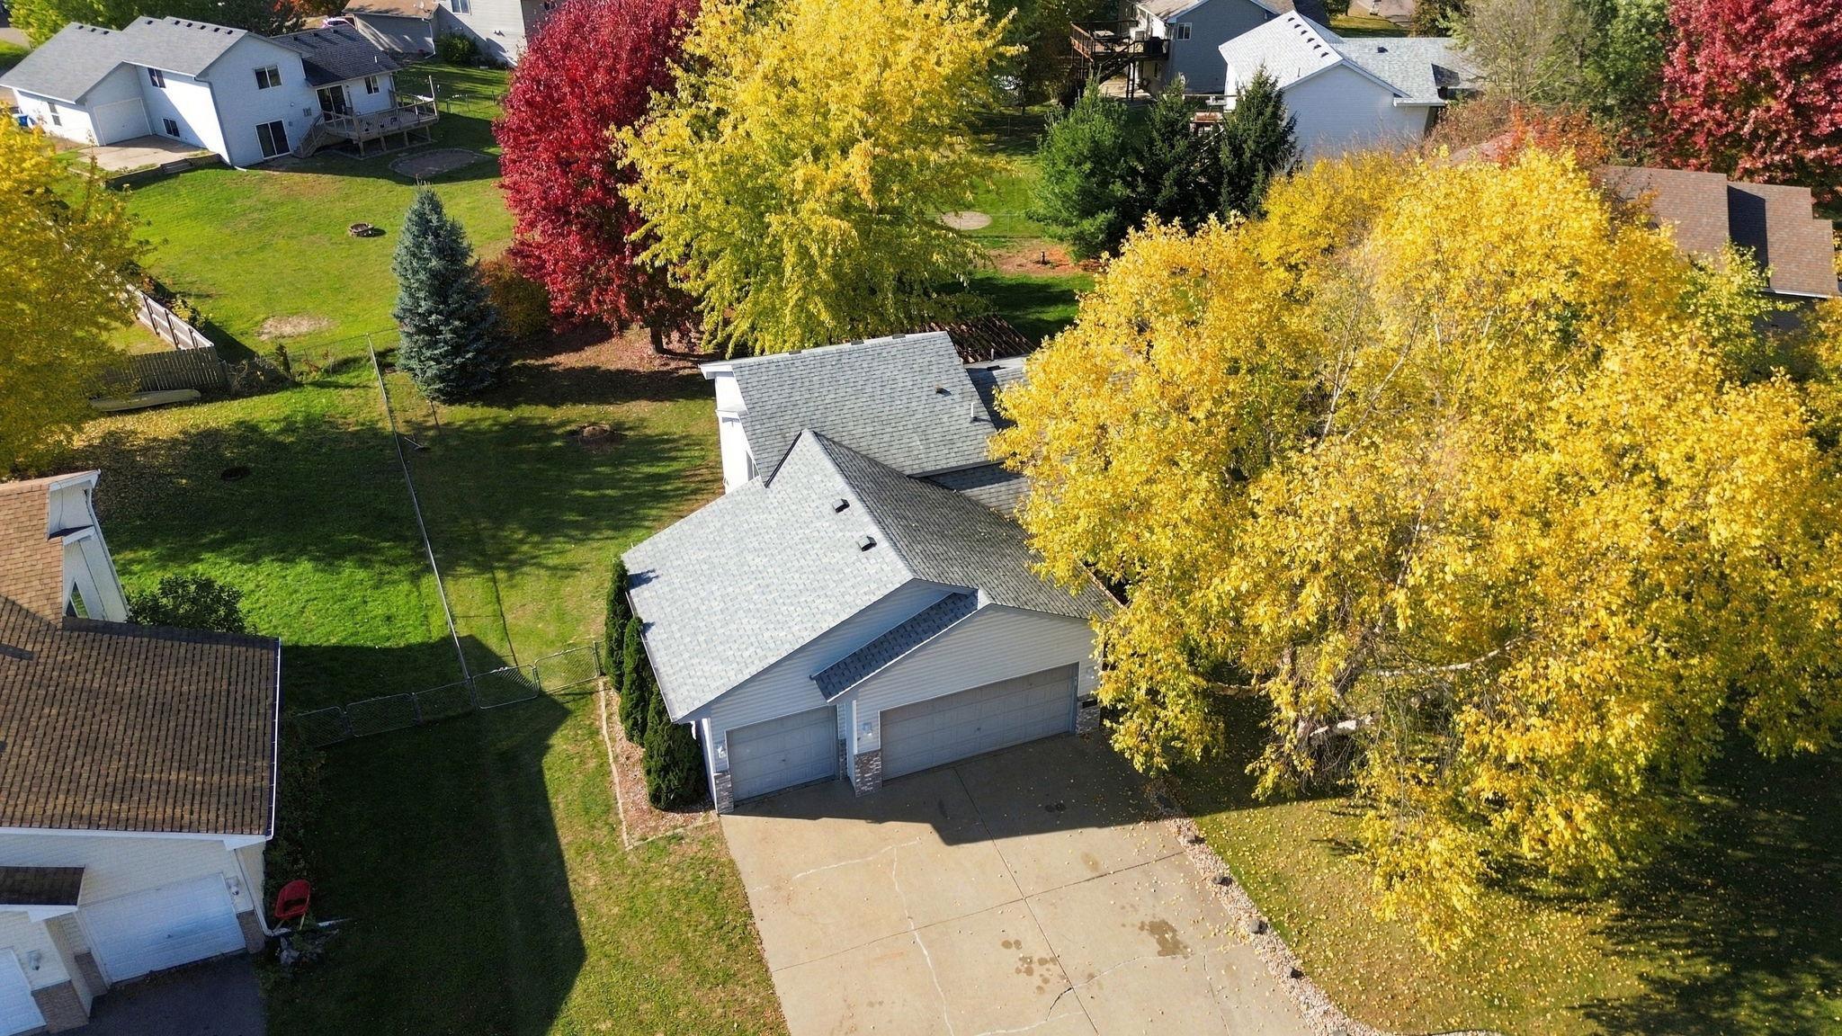
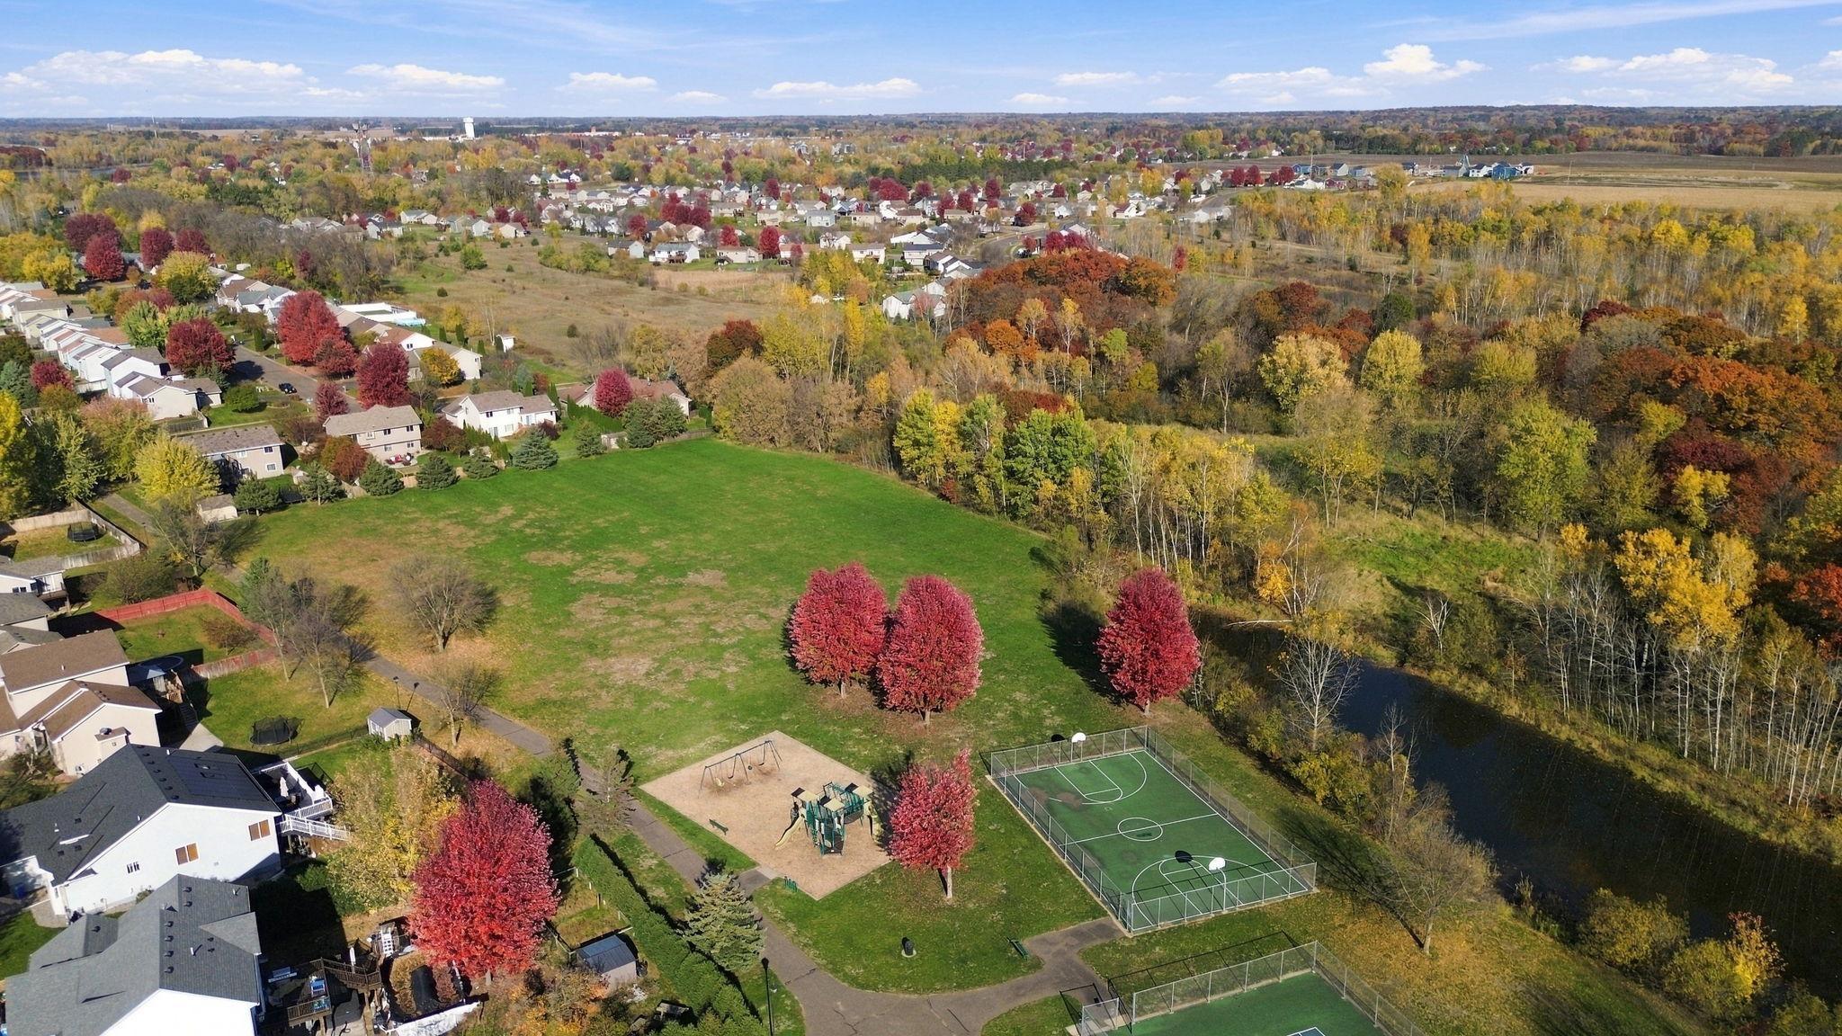
Curb appeal shines with a clean concrete driveway and an inviting exterior. You're also just minutes from shopping, dining and everyday conveniences. Homes this updated don't last long. Schedule your showing today!

Features & Amenities

Interior

Total Bedrooms 3
Total Bathrooms 2
Full Bathrooms 2
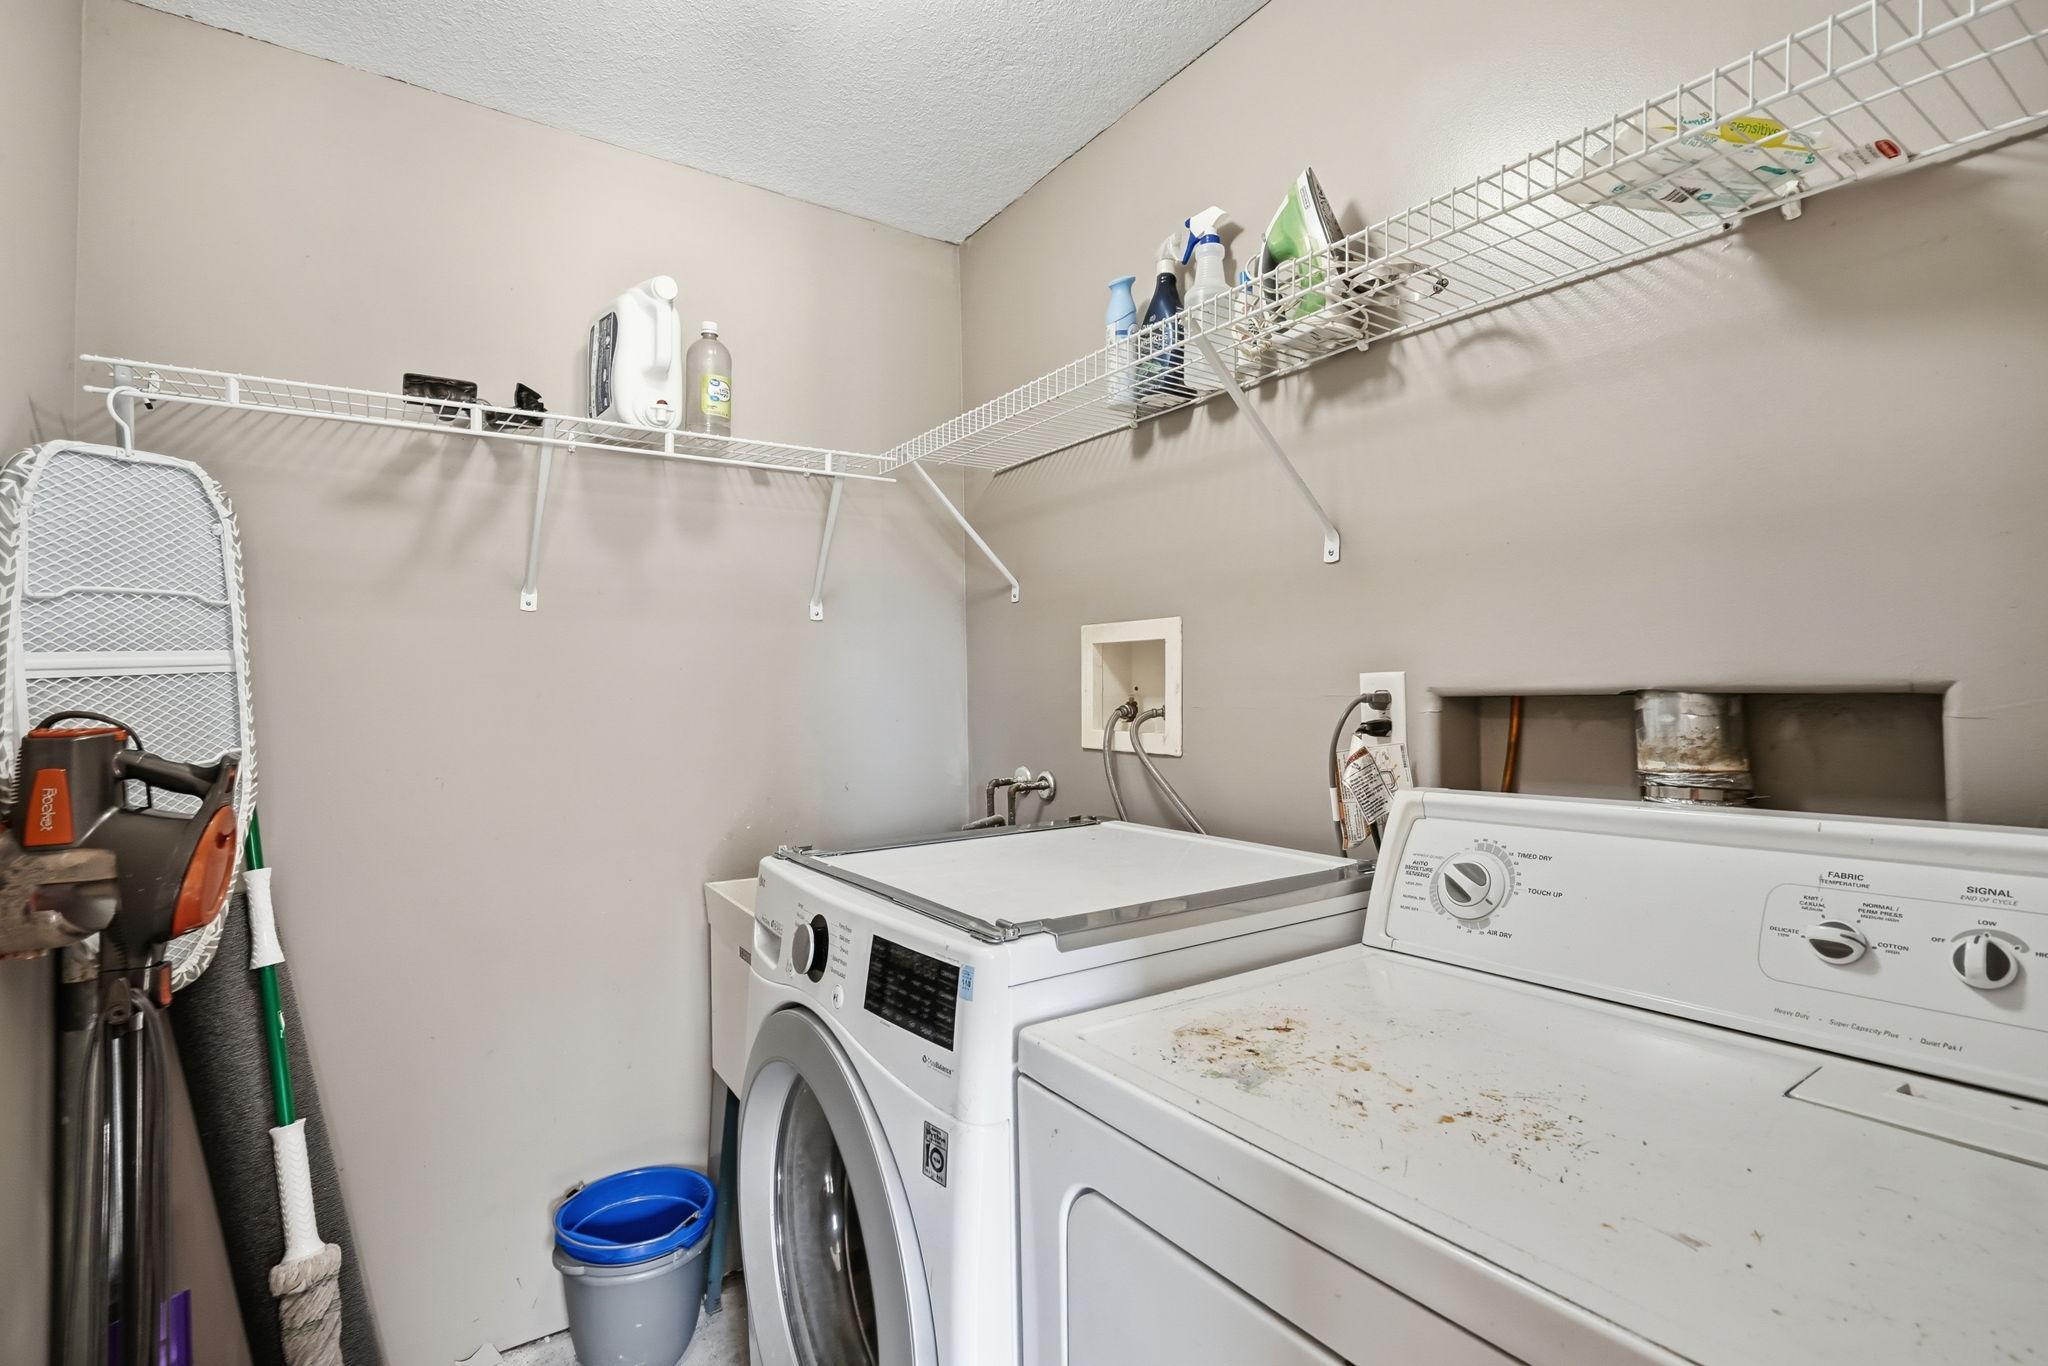
Laundry room Electric Dryer Hookup, Lower Level, Laundry Room, Sink, Washer Hookup
Fireplace Family Room, Gas
Appliances Dishwasher, Disposal, Dryer, Gas Water Heater, Microwave, Range, Refrigerator, Stainless Steel Appliances, Washer, Water Softener Owned

Area & Lot

Status Coming Soon
Living area 2,106 Sq.Ft.
Total area 2,261 Sq.Ft.
Lot Size 0.29 Acres
MLS® ID 7167499
Type: Residential
Year Built 2003
Neighborhood Cambridge
School District Cambridge-Isanti

Exterior

Stories 4
Garage Space 3.0
Water Source City Water/Connected
Roof Age 8 Years or Less, Asphalt
Lot Features Irregular Lot, Tree Coverage - Light
Parking Attached Garage, Concrete, Garage Door Opener
Heat type Forced Air
Air conditioning Central Air
Sewer City Sewer/Connected
Disability Features None

Finance

SALES PRICE $349,900
REAL ESTATE TAXES $4,168/yr

Interior

Total Bedrooms 3
Total Bathrooms 2
Full Bathrooms 2
Laundry room Electric Dryer Hookup, Lower Level, Laundry Room, Sink, Washer Hookup
Fireplace Family Room, Gas
Appliances Dishwasher, Disposal, Dryer, Gas Water Heater, Microwave, Range, Refrigerator, Stainless Steel Appliances, Washer, Water Softener Owned

Area & Lot

Status Coming Soon
Living area 2,106 Sq.Ft.
Total area 2,261 Sq.Ft.
Lot Size 0.29 Acres
MLS® ID 7167499
Type: Residential
Year Built 2003
Neighborhood Cambridge
School District Cambridge-Isanti

Exterior

Stories 4
Garage Space 3.0
Water Source City Water/Connected
Roof Age 8 Years or Less, Asphalt
Lot Features Irregular Lot, Tree Coverage - Light
Parking Attached Garage, Concrete, Garage Door Opener
Heat type Forced Air
Air conditioning Central Air
Sewer City Sewer/Connected
Disability Features None

Finance

SALES PRICE $349,900
REAL ESTATE TAXES $4,168/yr

Work With Lauren

We offer the highest level of expertise and service with integrity. Lauren Janoski is the leading real estate agent in Minneapolis - Saint Paul and has helped hundreds of buyers find their dream home in the surrounding areas, including Stillwater, Dellwood, North Oaks, White Bear Lake, Hugo, Forest Lake, Woodbury, Lake Elmo, Maple Grove, Wayzata, Deephaven, Orono, Minnetonka, Plymouth, Dayton, Otsego, Lakeville, Edina, Prior Lake, Chanhassen, and Eden Prairie.

LET'S CONNECT

Follow Me on Instagram