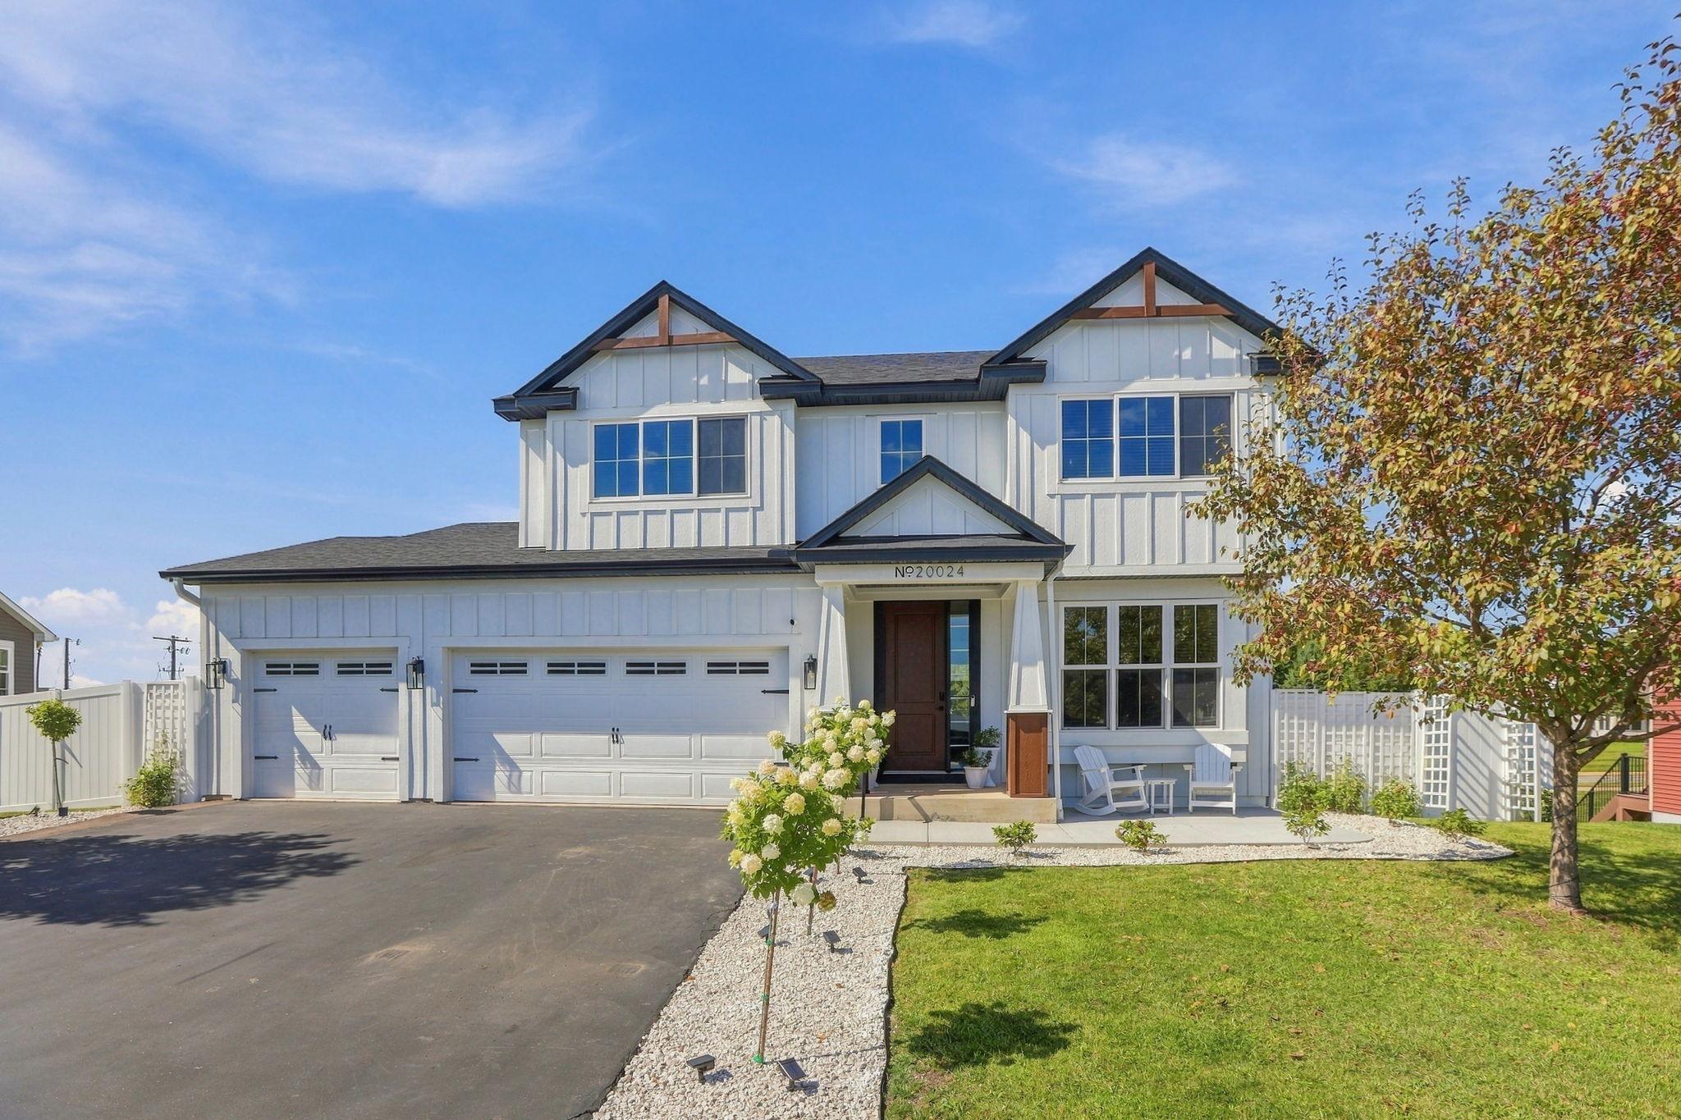
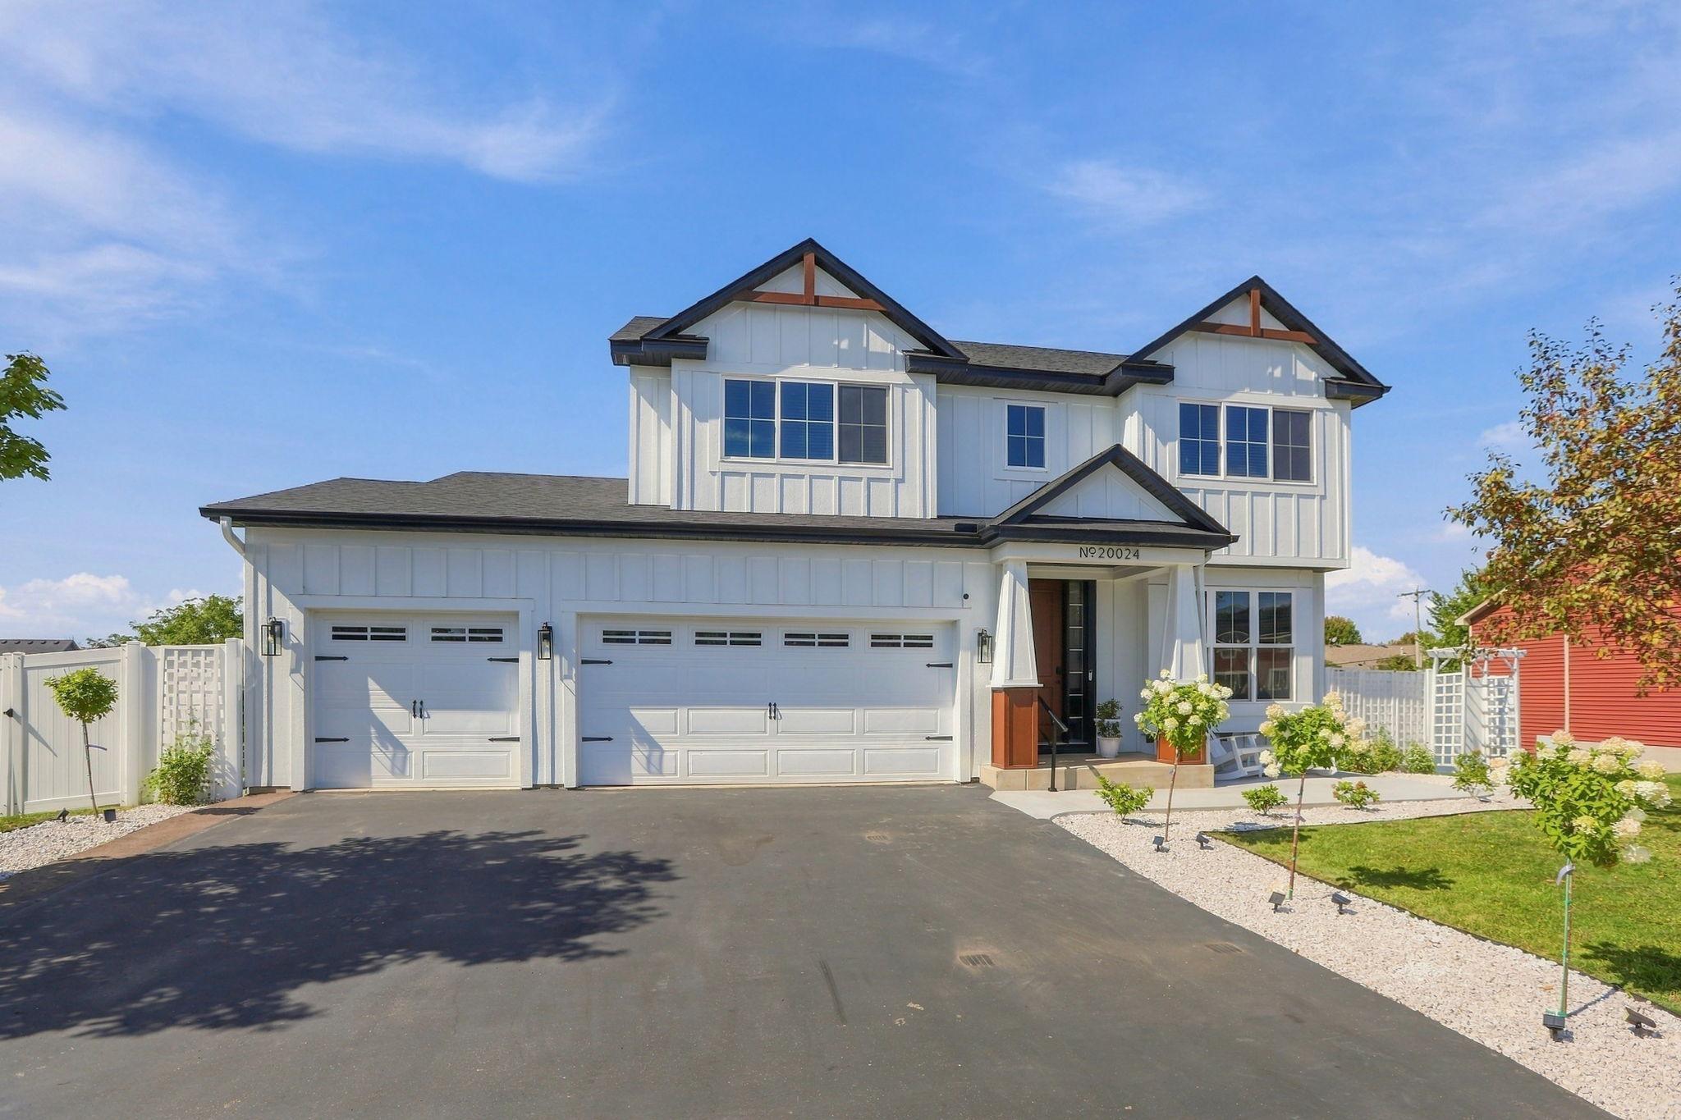
Like New, Inside and Out: Fully Updated 5 Bedroom Home in Forest Lake's Highly Desirable Headwaters Neighborhood.
Nearly every surface of this 2013 home (inside and out) has been updated in the past two years, so you get the space and location of an established sought-after neighborhood with the feel of modern new construction. No HOA makes it even sweeter!
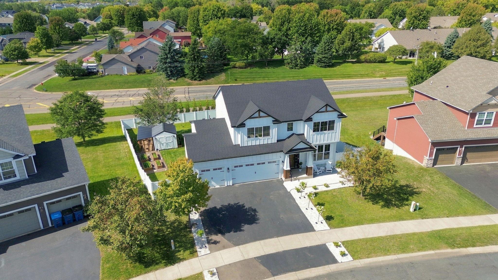
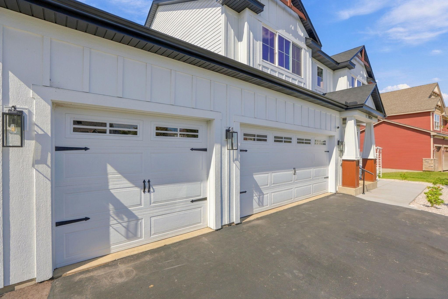
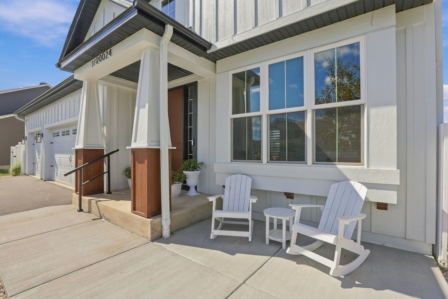
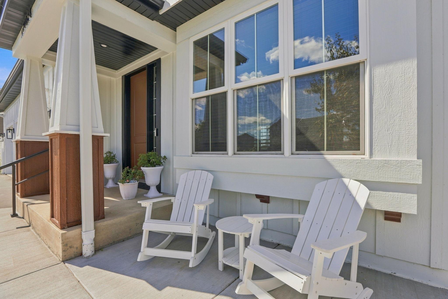
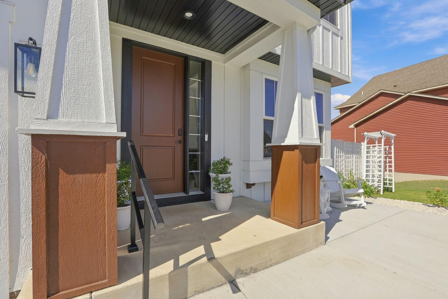
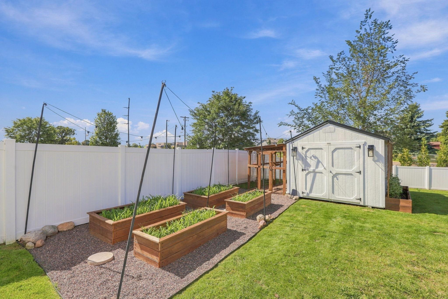
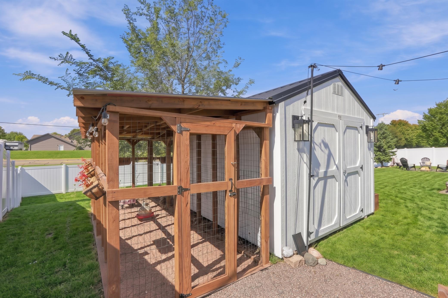
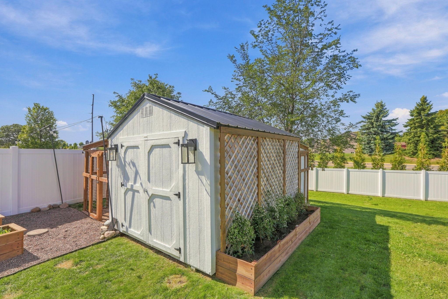
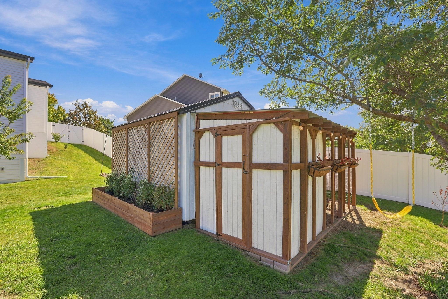
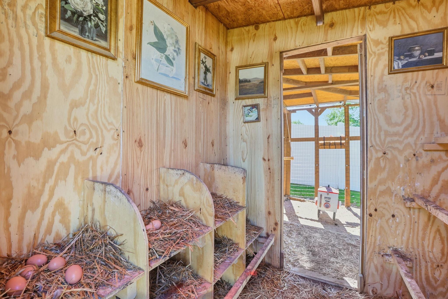
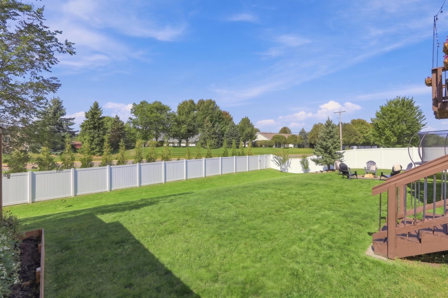
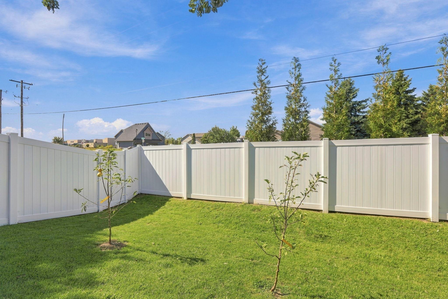
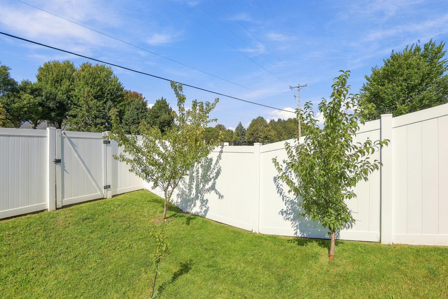
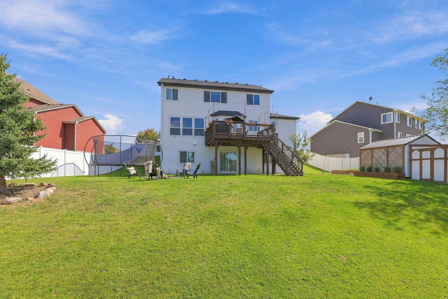
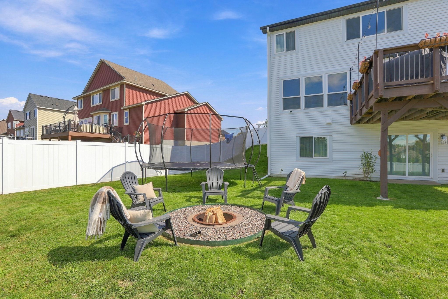
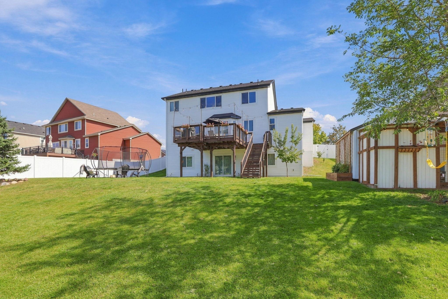
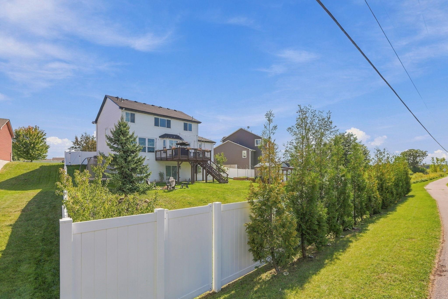
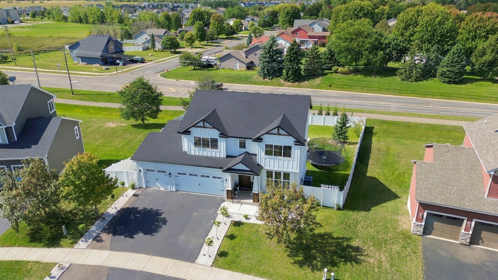
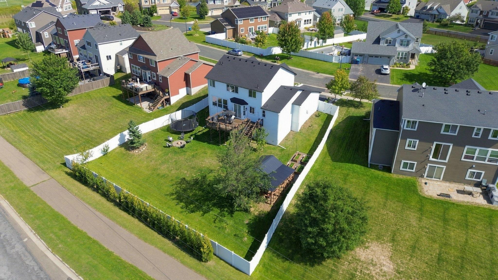
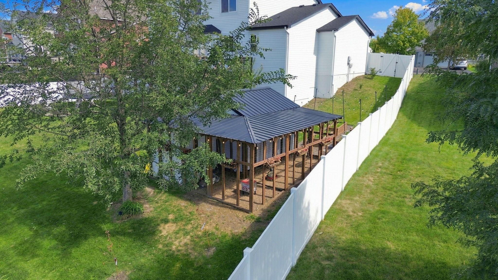
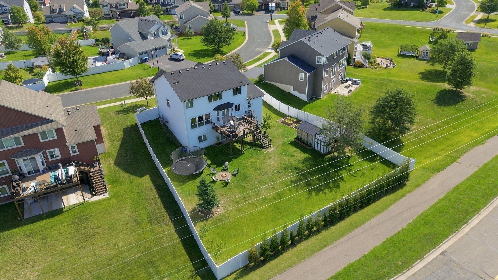
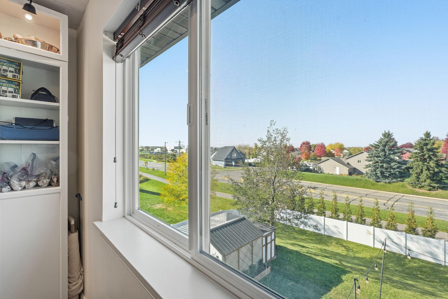
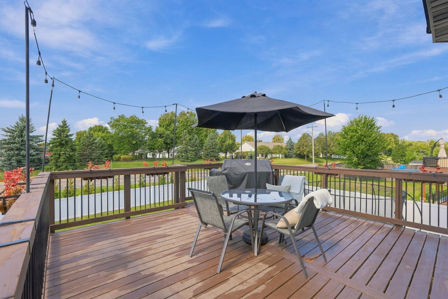
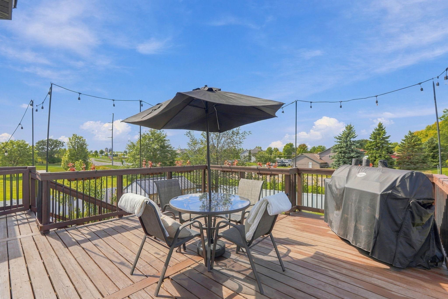
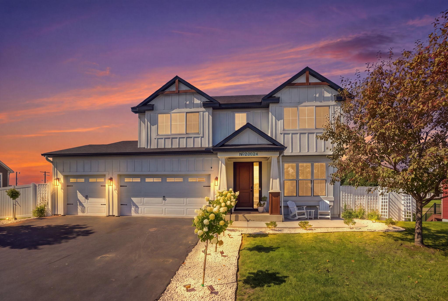
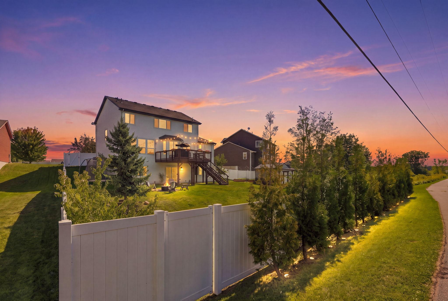
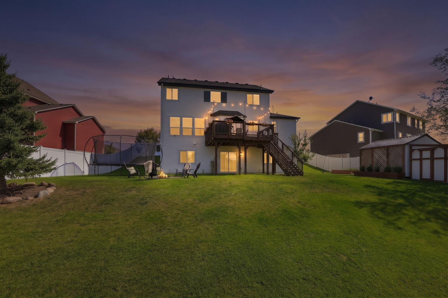
In 2026 the home received new LP SmartSide siding and a new architectural shingle roof, soffits, fascia, and gutters (warranties are transferrable to the new owners). A new concrete patio, fresh landscaping, and raised cedar garden beds were added the same year. Earlier, in 2025, came a new privacy fence, an expanded asphalt driveway to fit 3 vehicles, and a custom chicken coop and run. This home also has an in-ground sprinkler system with whole home radius, a storage shed, a large deck, and an attached insulated 3-car garage.
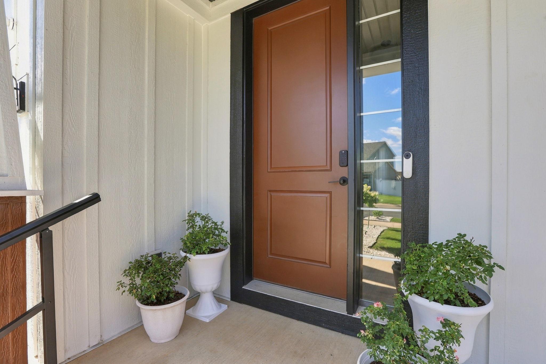
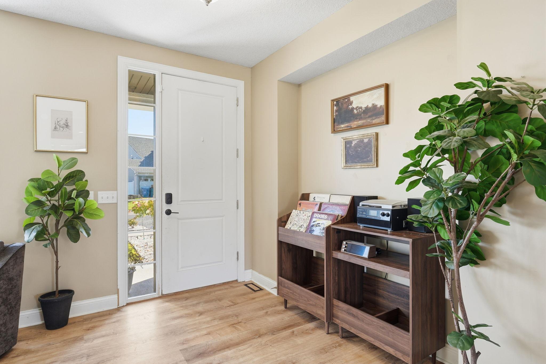
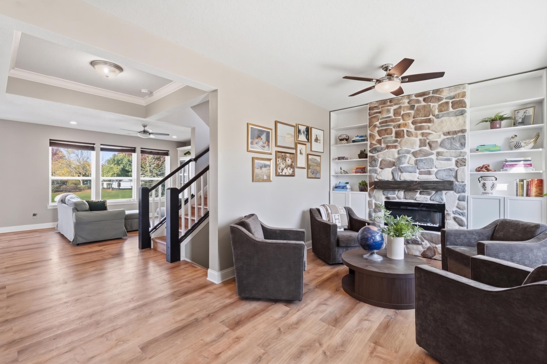
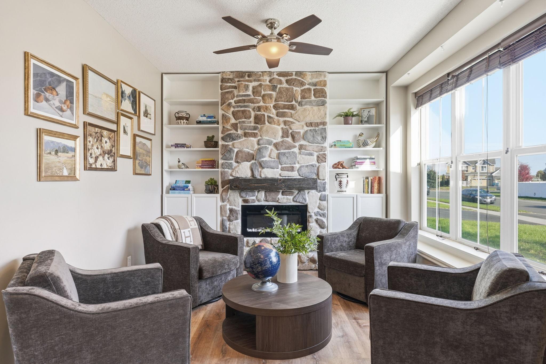
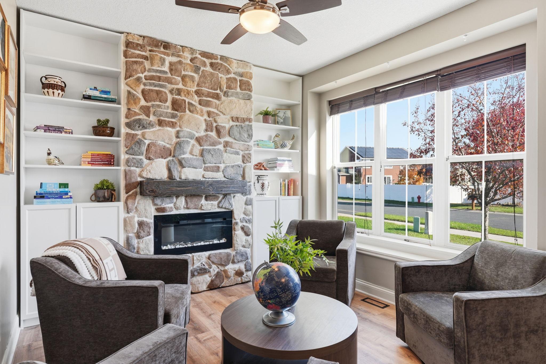
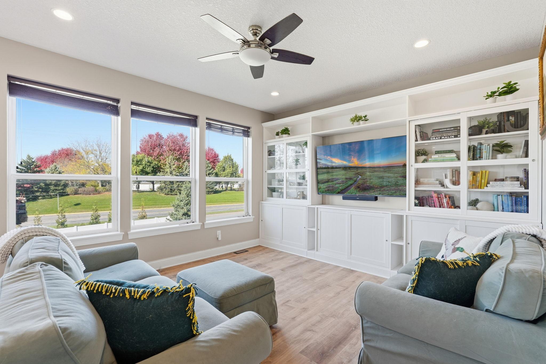
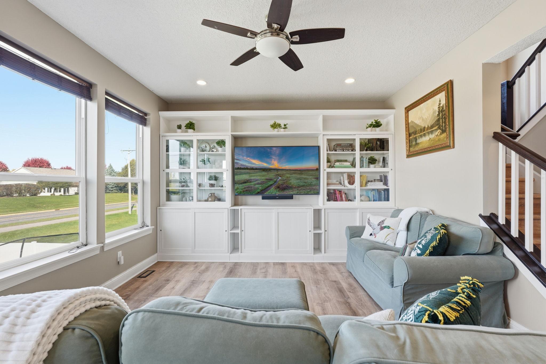
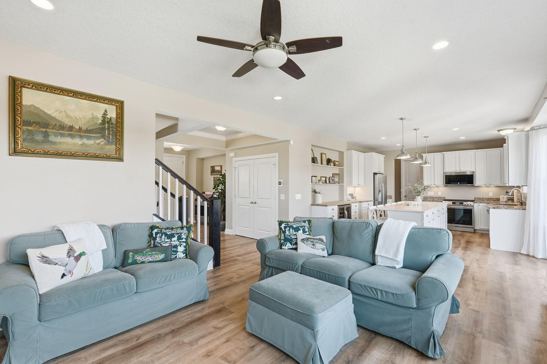
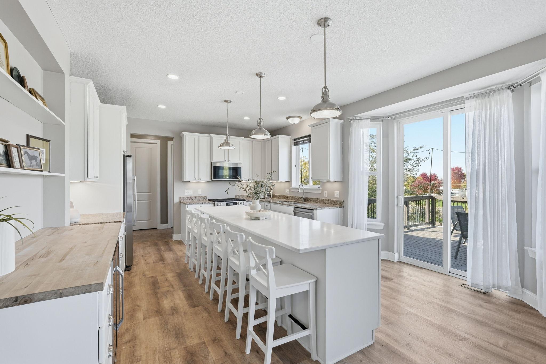
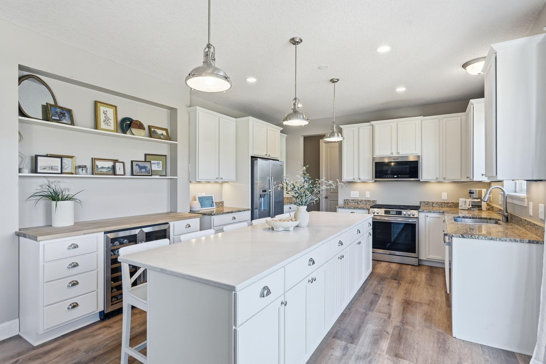
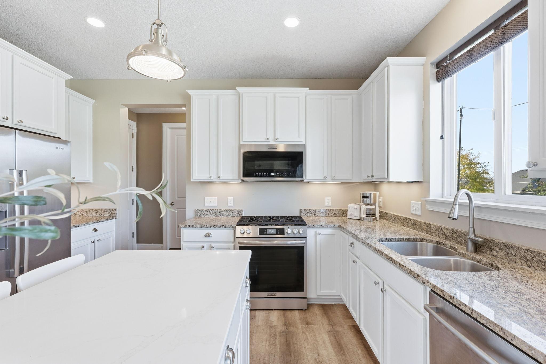
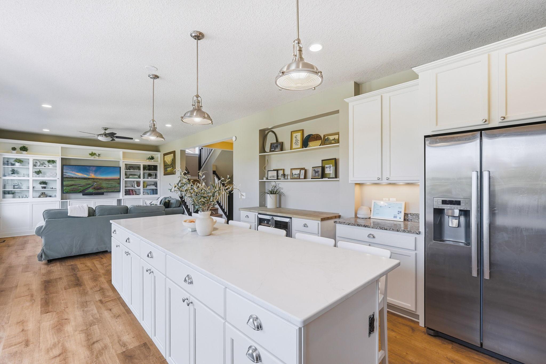
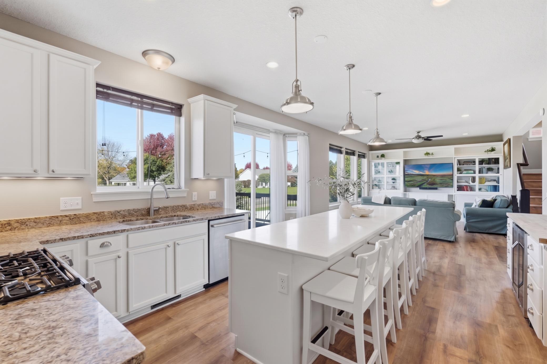
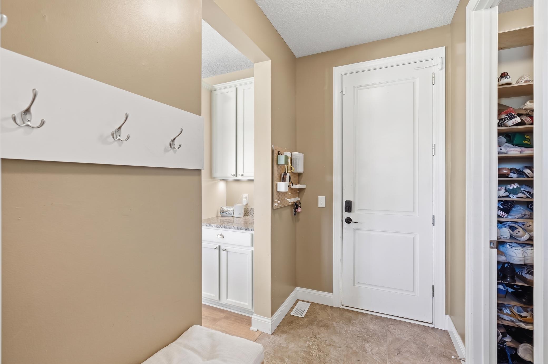
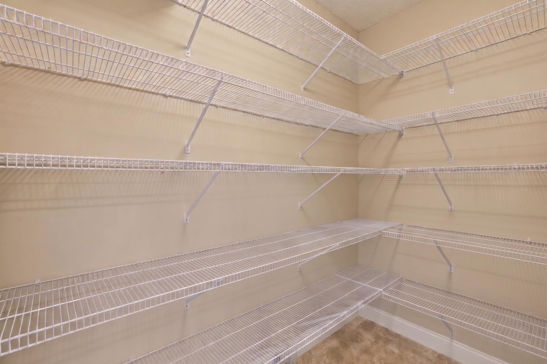
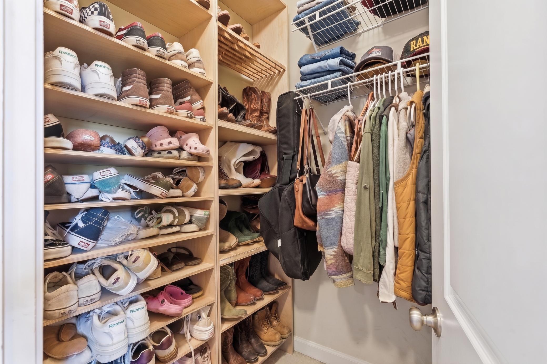
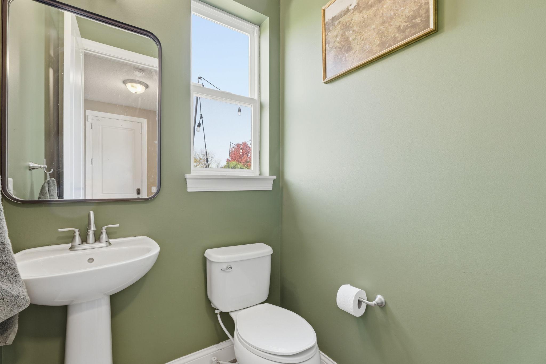
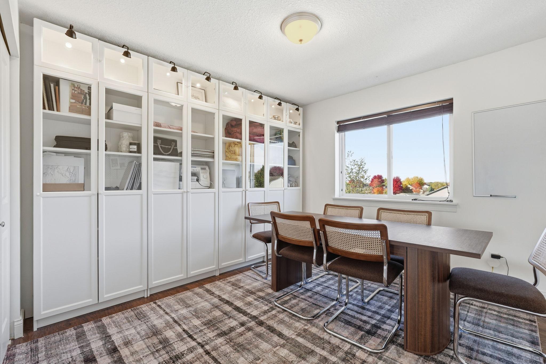
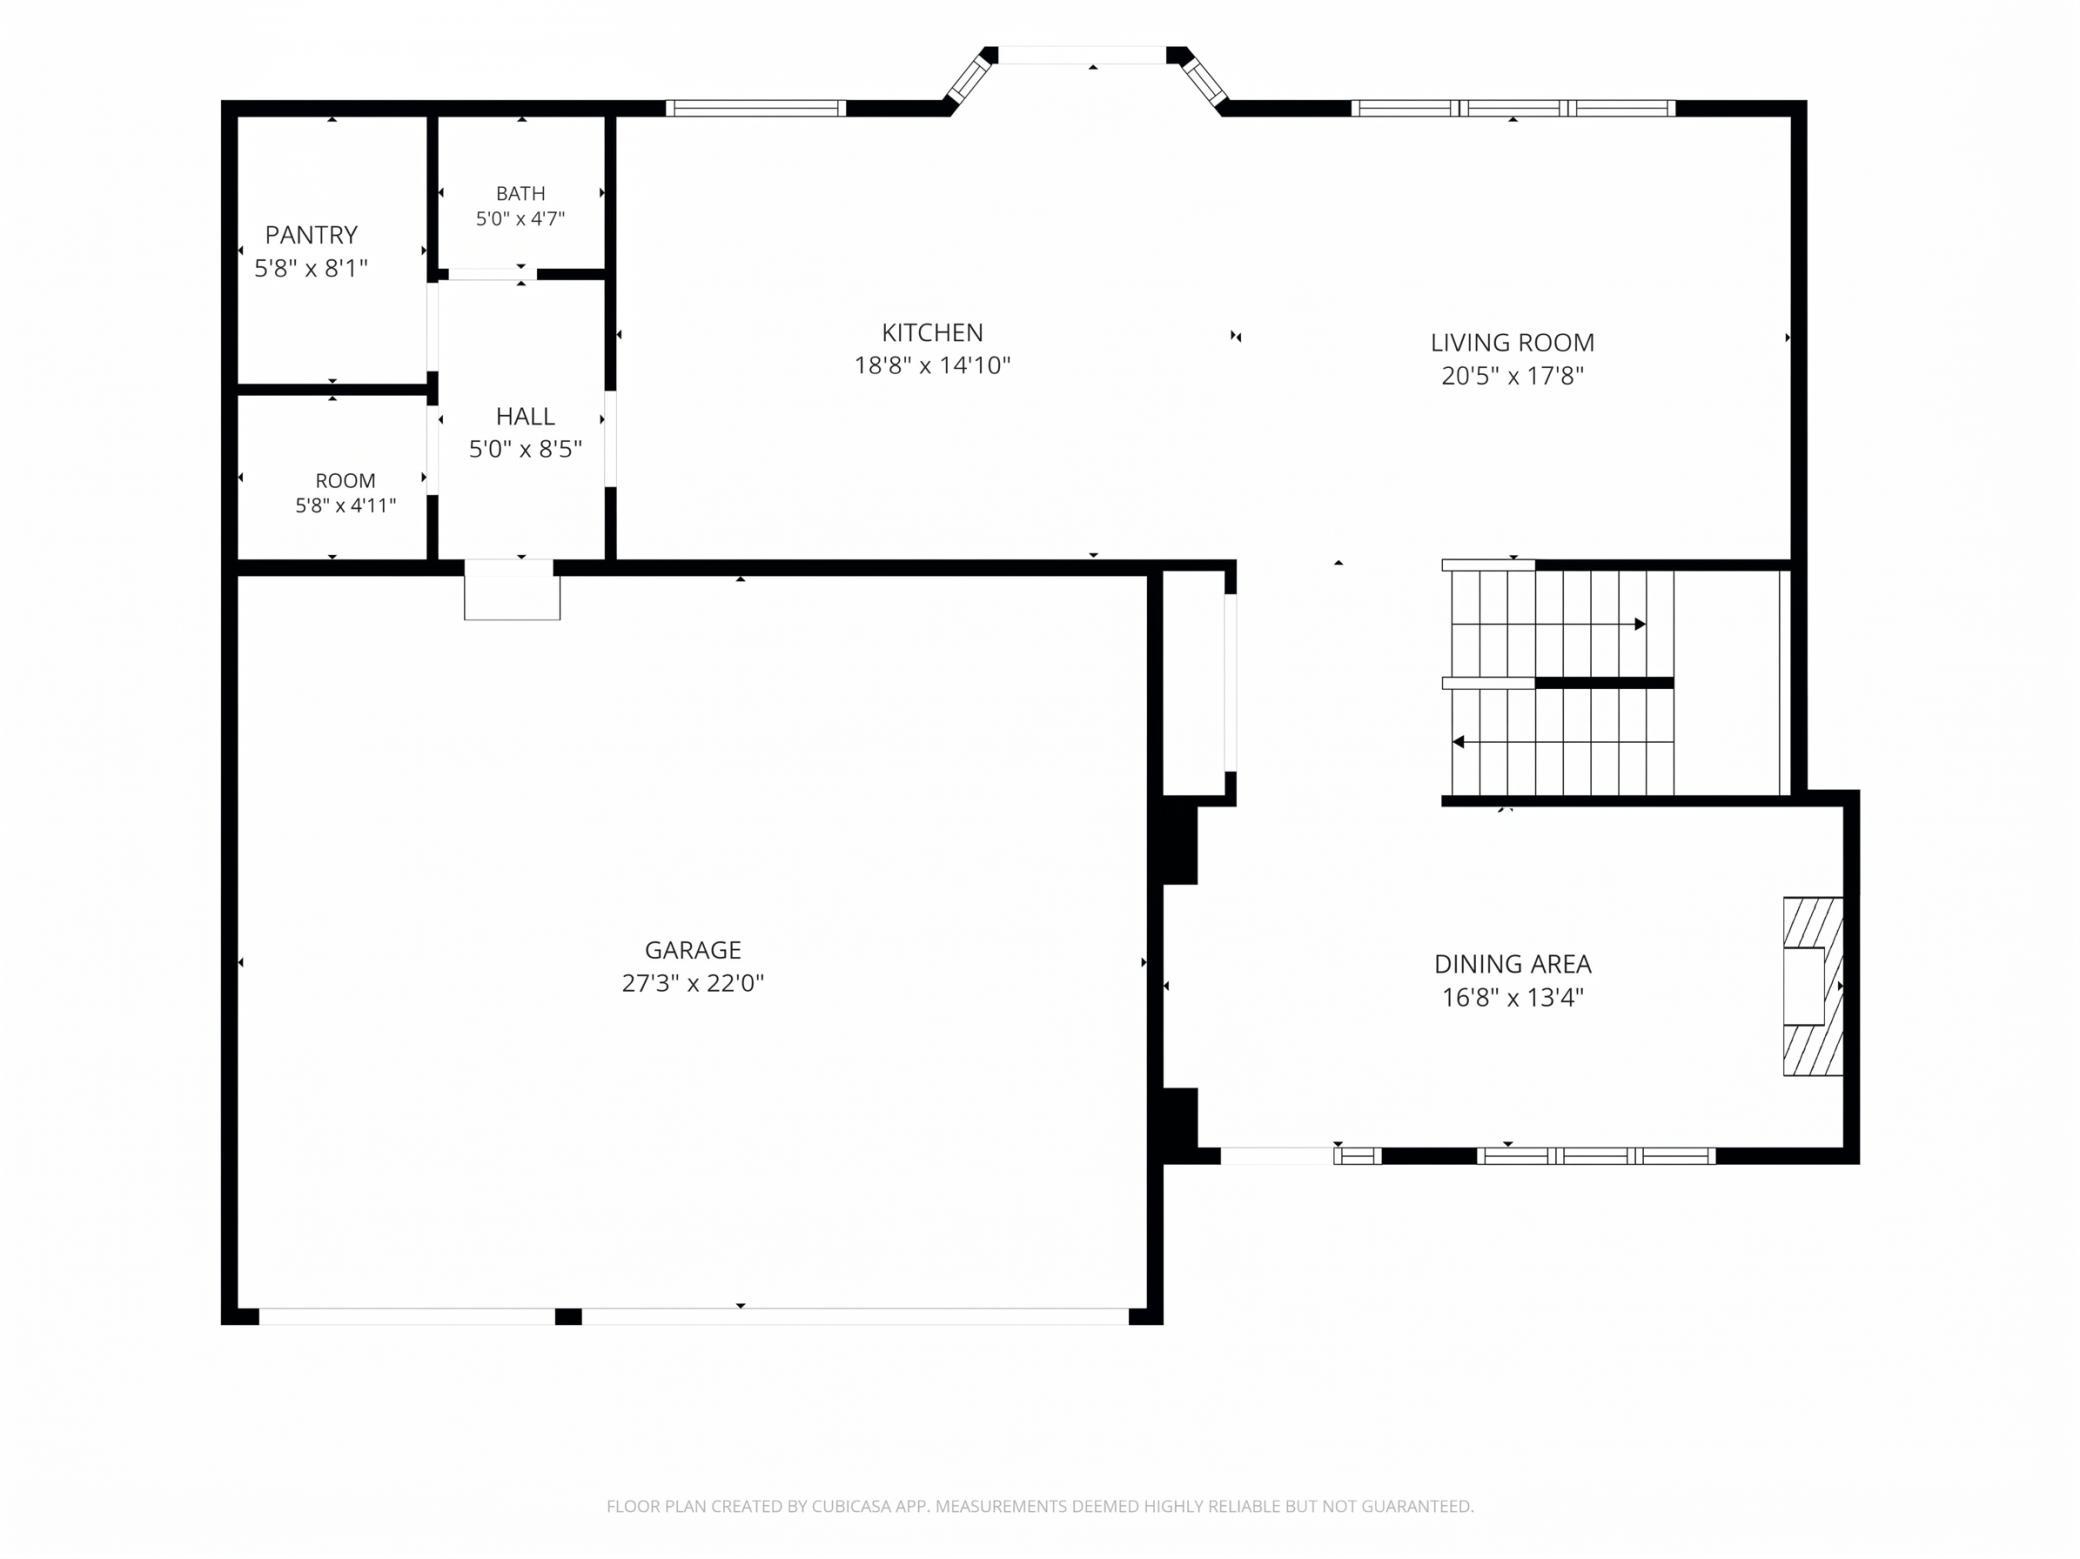
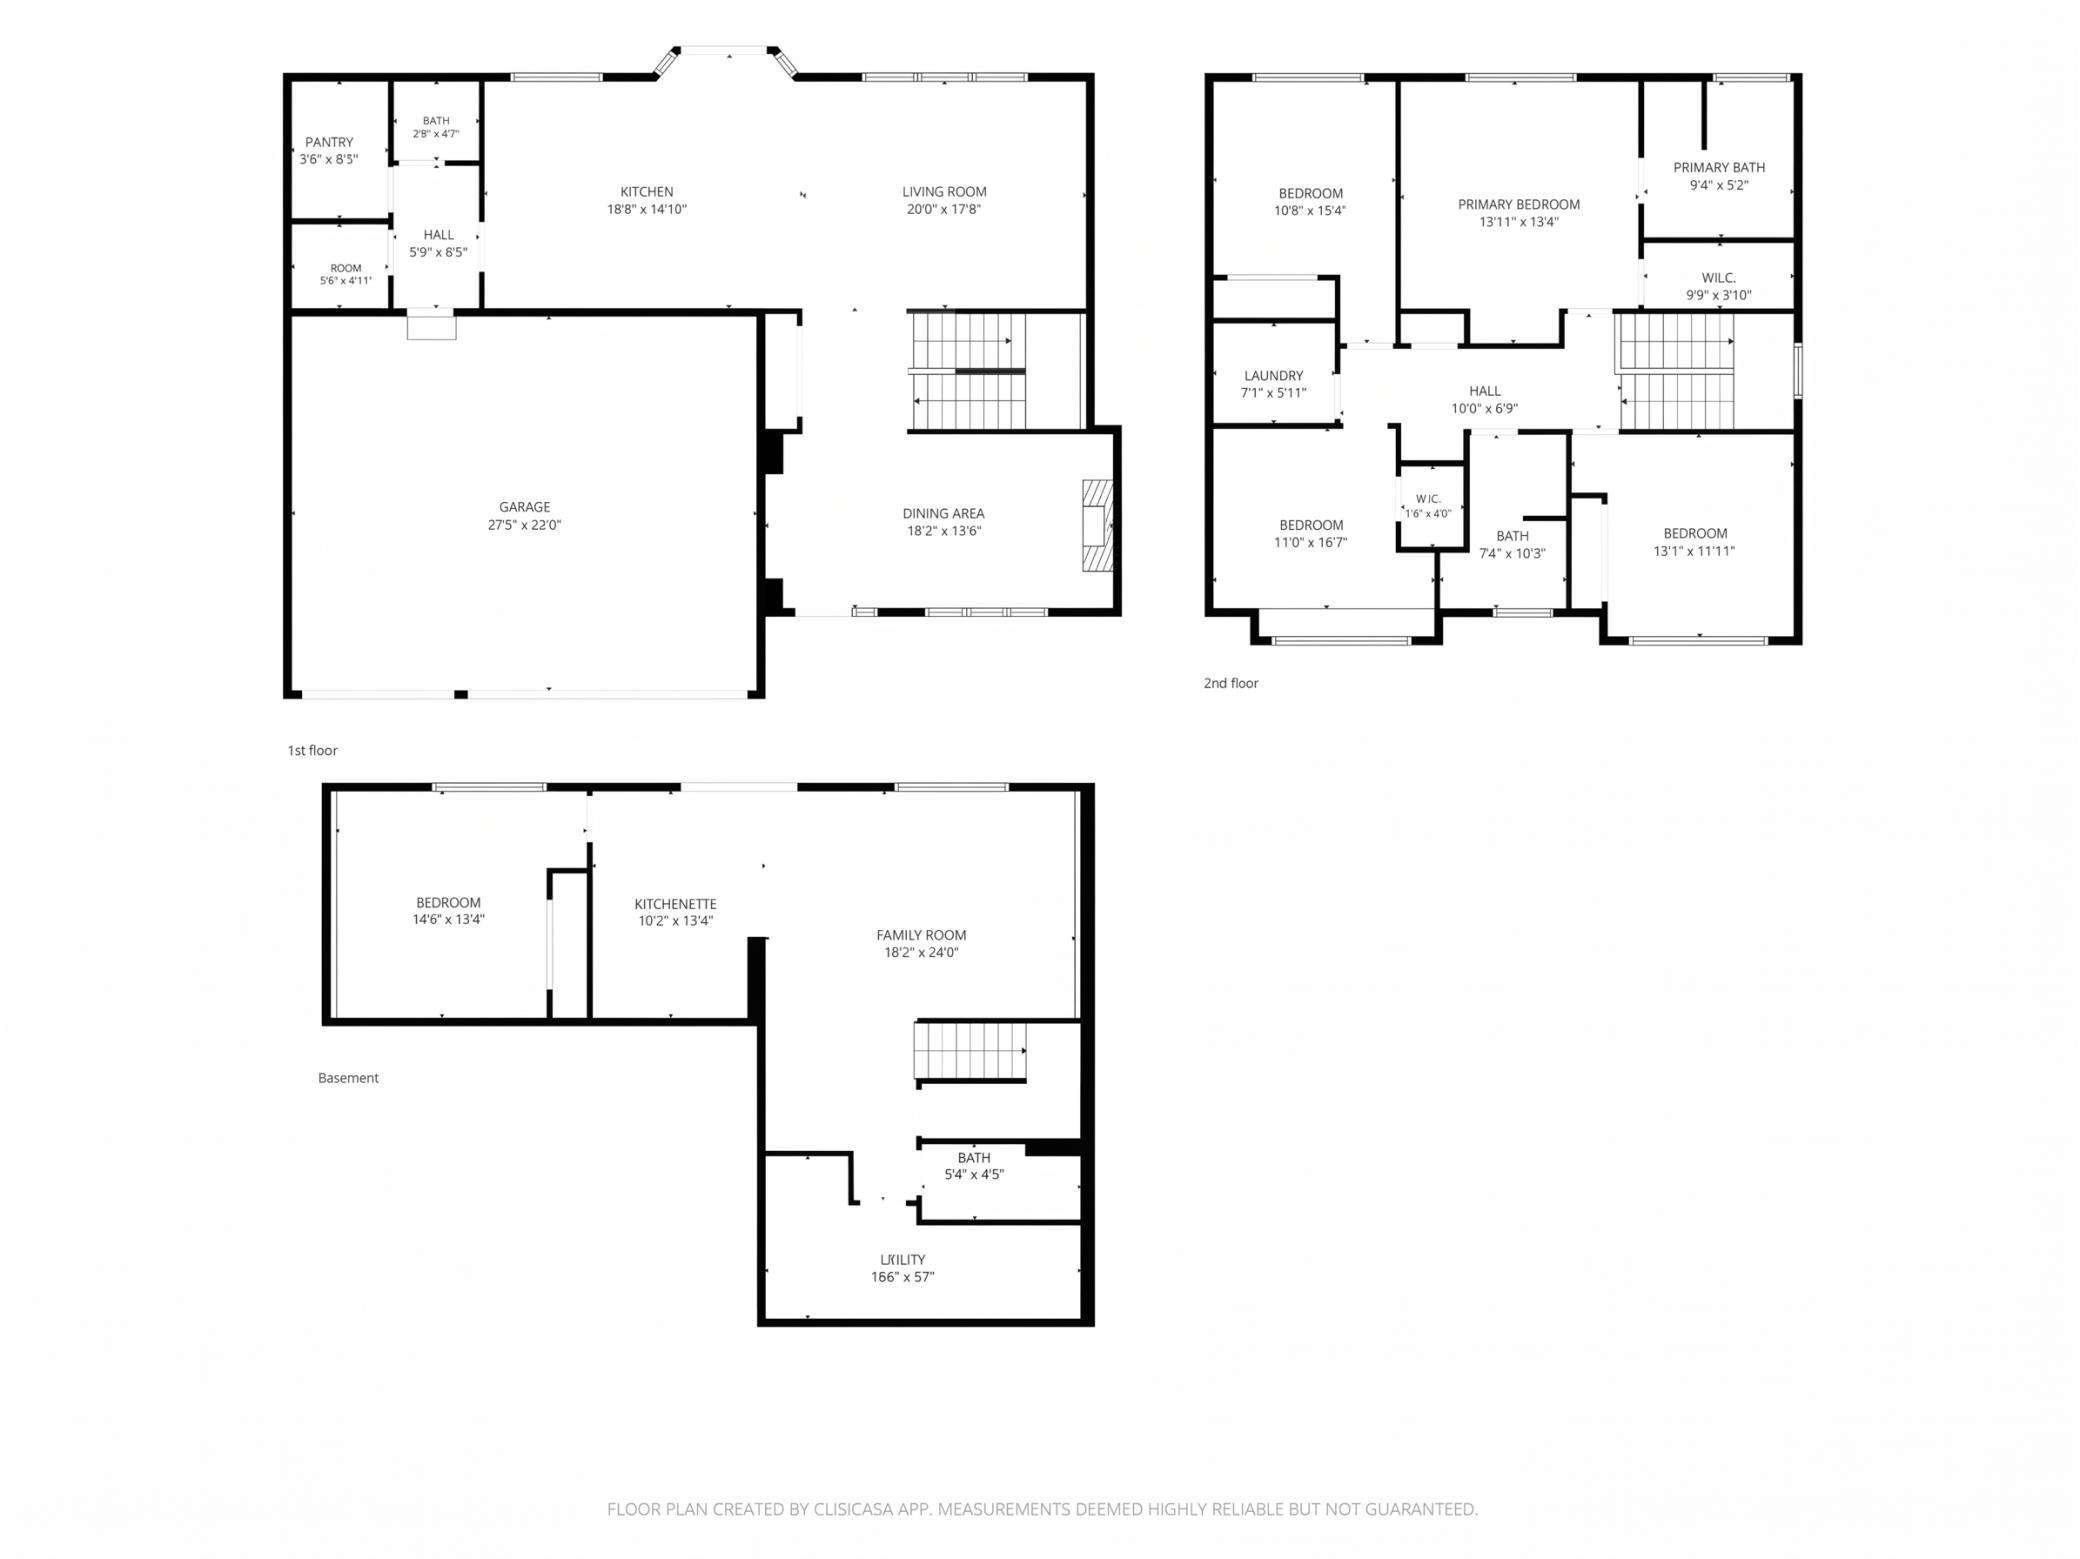
Front door leads you into the dining room with new floor-to-ceiling stone fireplace with custom built-ins (2026) anchors the space. New paint and luxury vinyl plank flooring (2025) run throughout. The 2026 kitchen remodel includes a 10 ft center island with quartz countertops, generous cabinetry, a separate coffee bar and beverage station, a large walk-in pantry, and gourmet stainless steel gallery appliances (2025). The kitchen opens to the living area with walls of tall windows and a sliding door to the deck. A mudroom with a walk-in coat closet and a half bath complete the main floor.
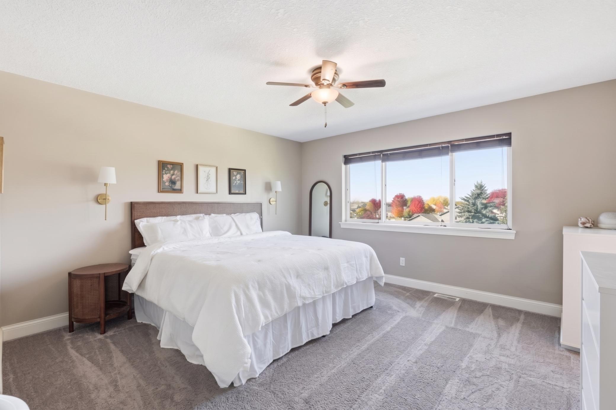
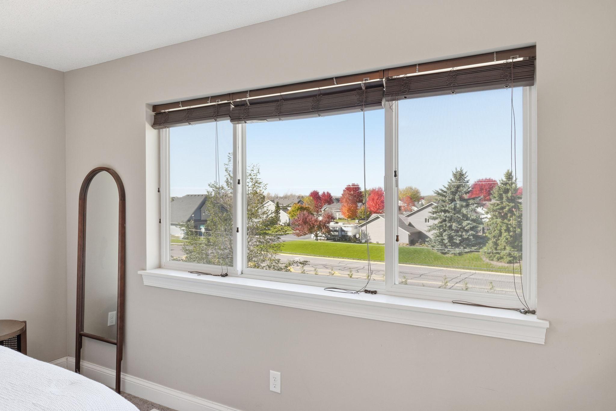
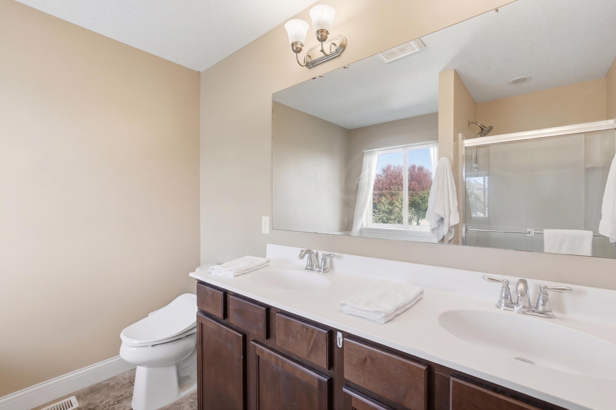
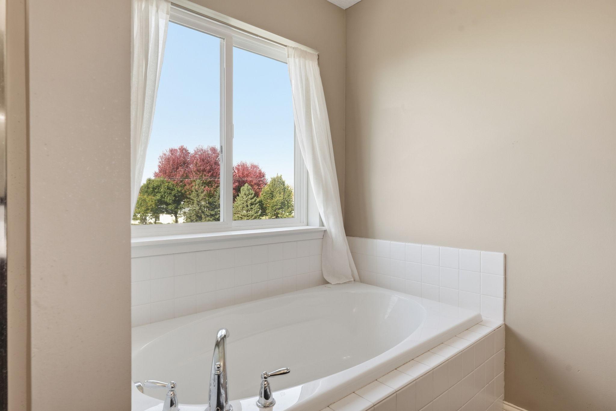
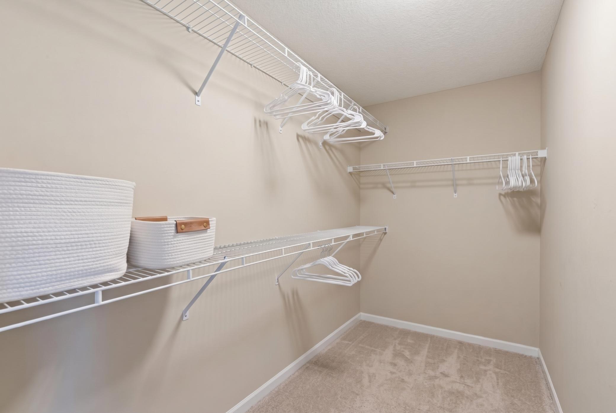
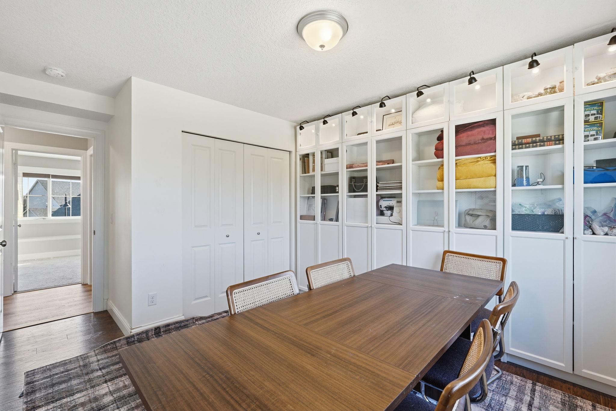
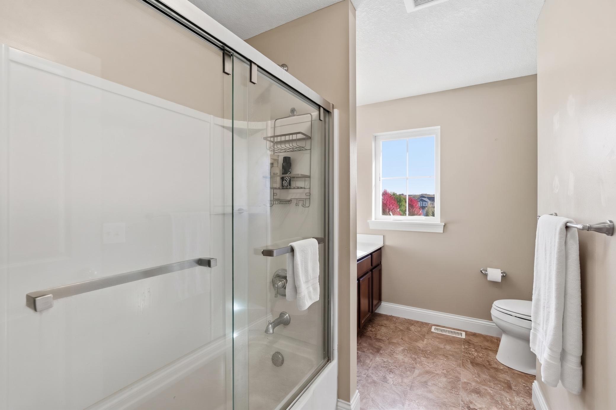
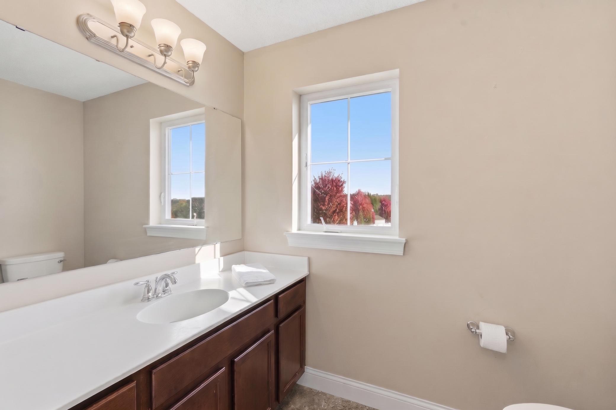
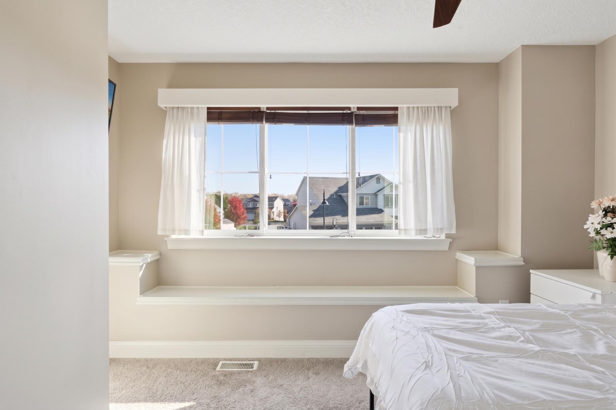
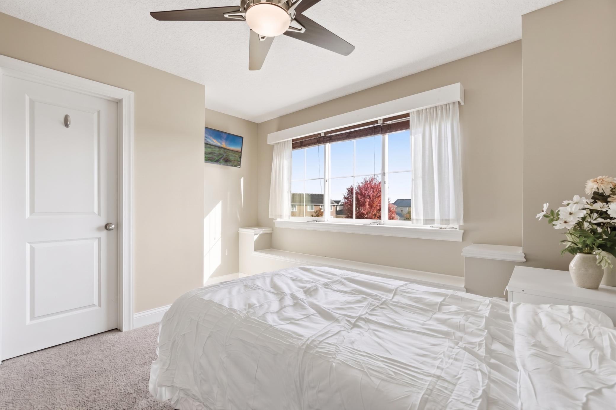
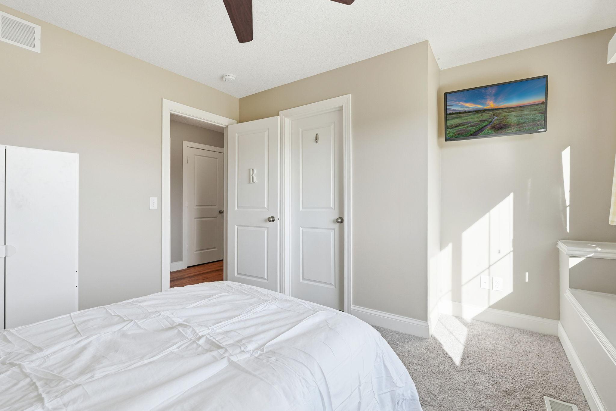
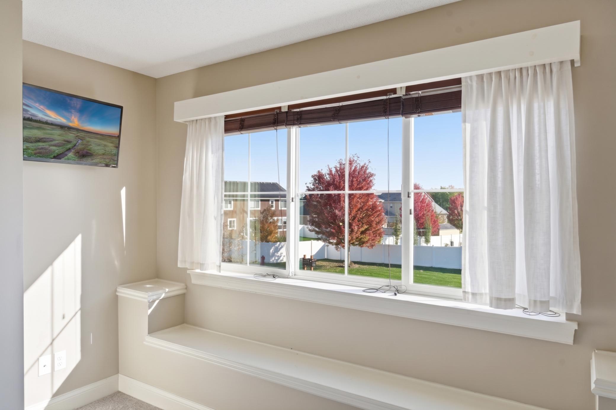
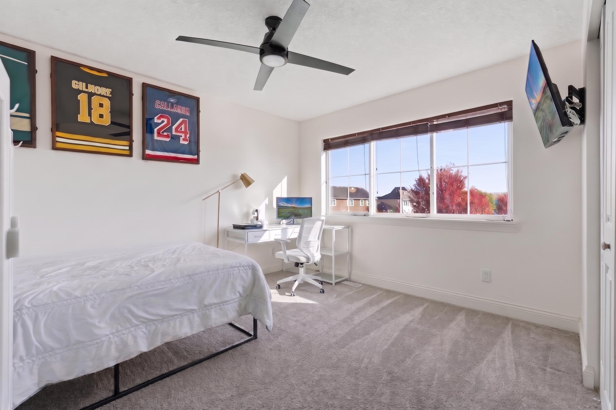
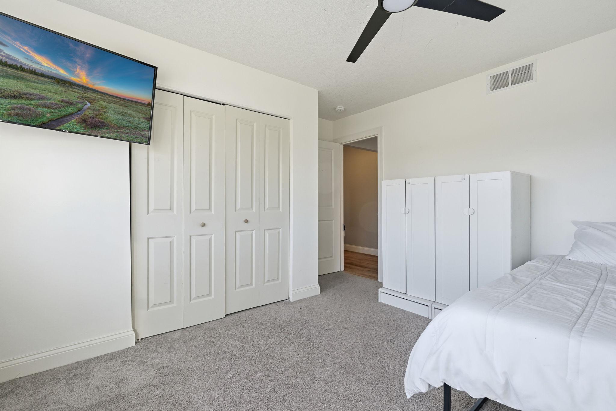
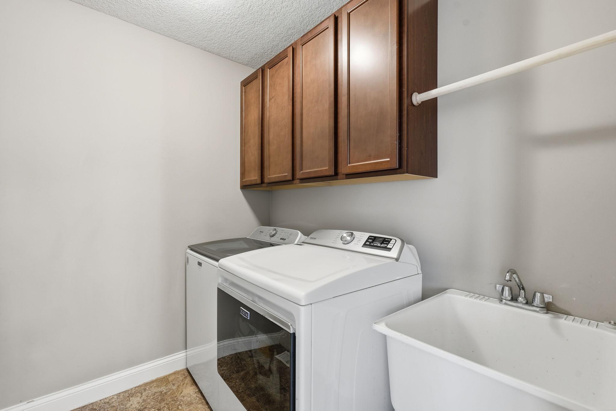
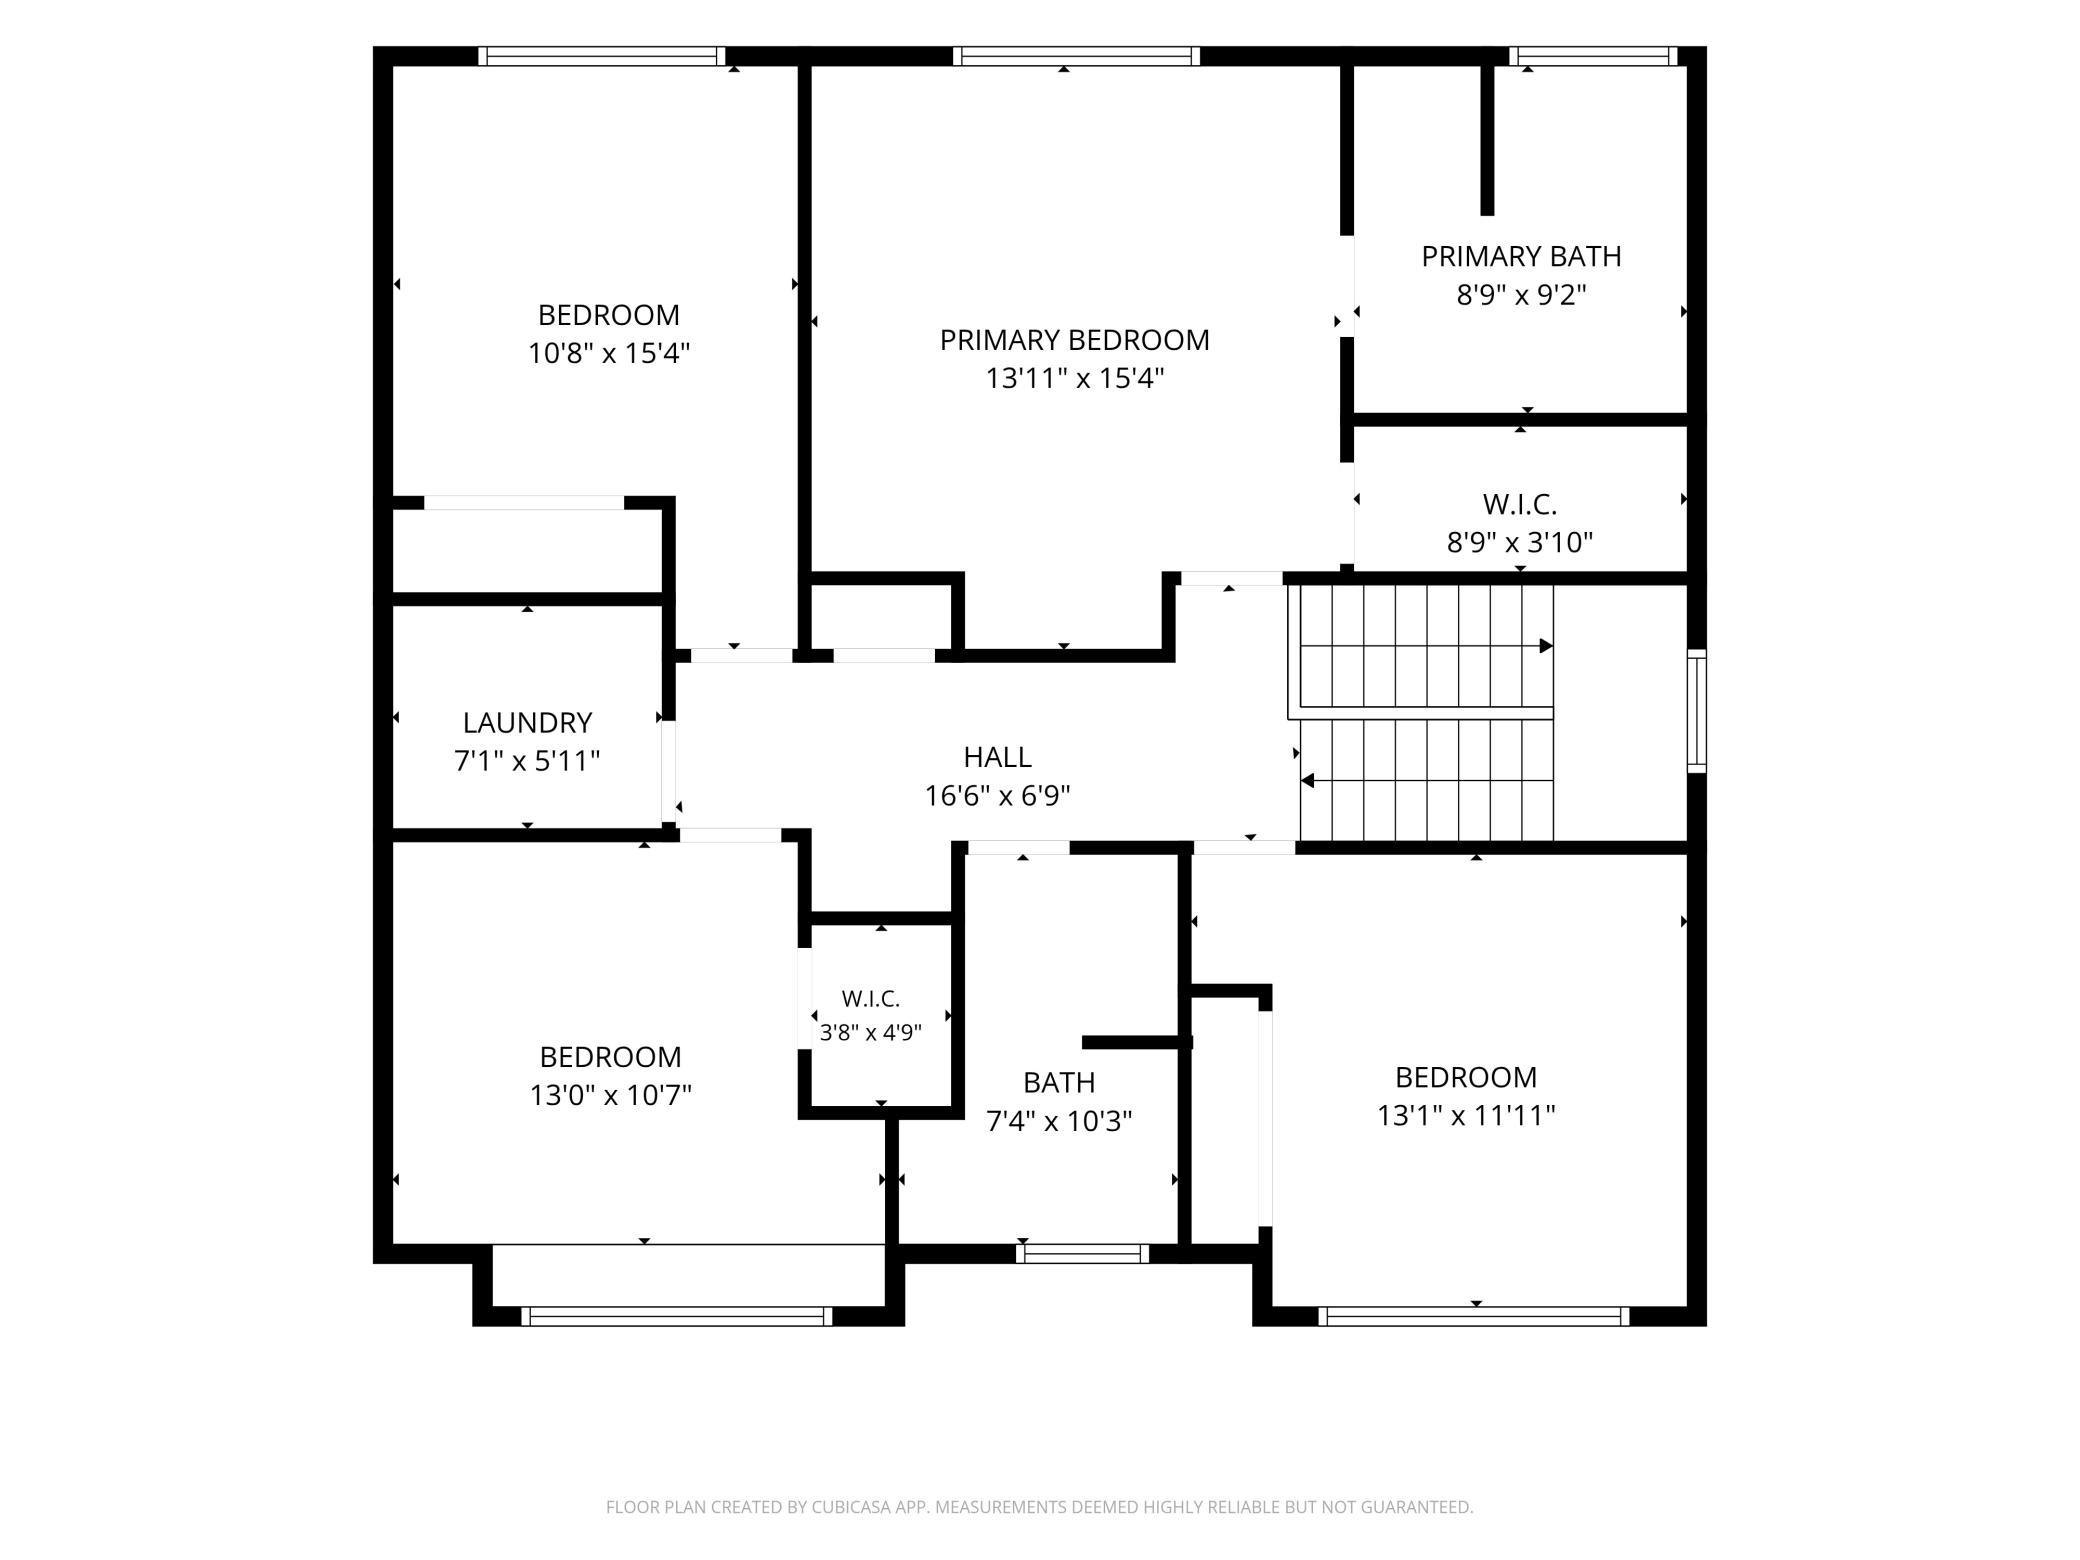
4 bedrooms are on one level, plus a second-floor laundry room with a sink near the bedrooms. The XL primary suite has a walk-in closet and a private bath with double sinks, a separate tub, and a walk-in shower.
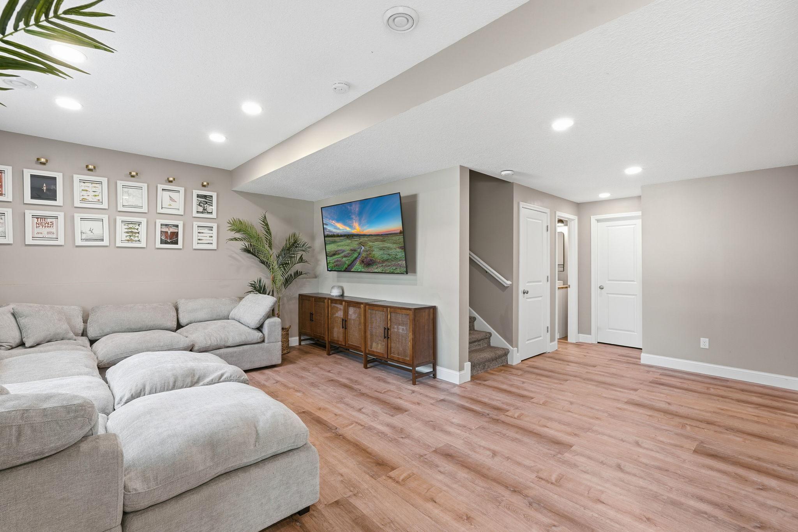
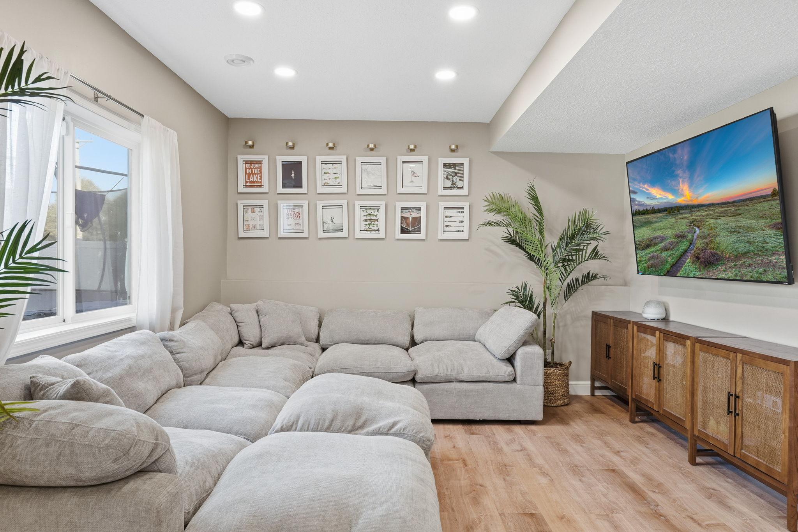
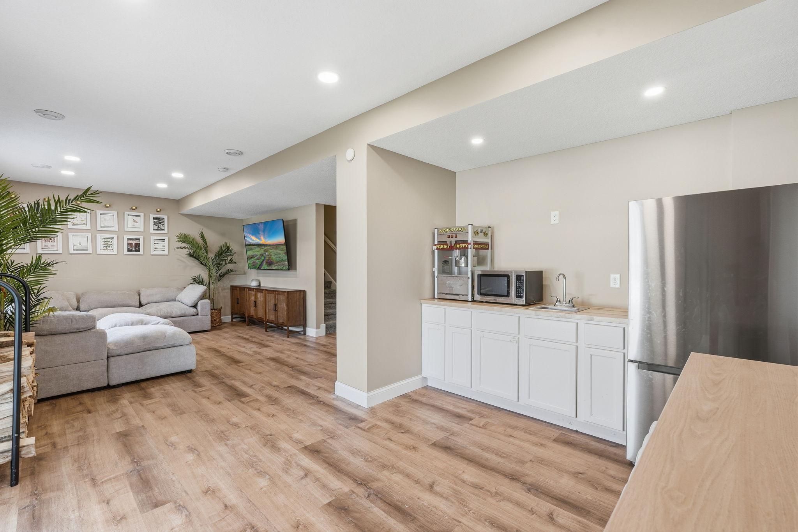
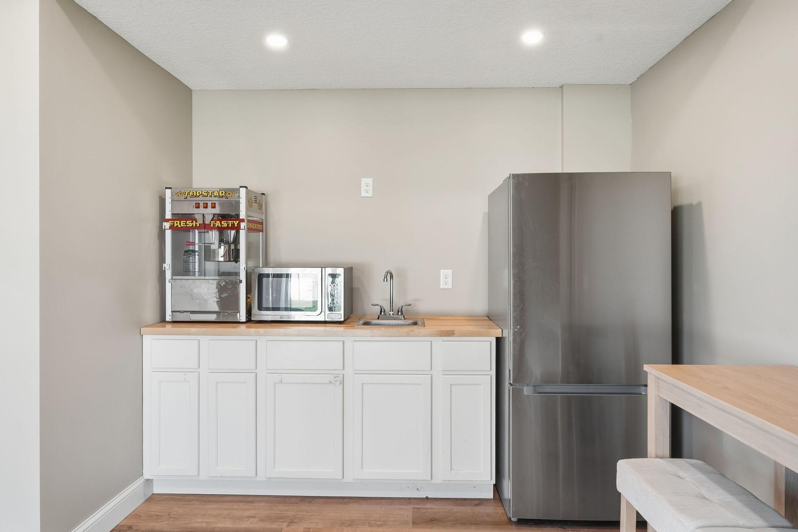
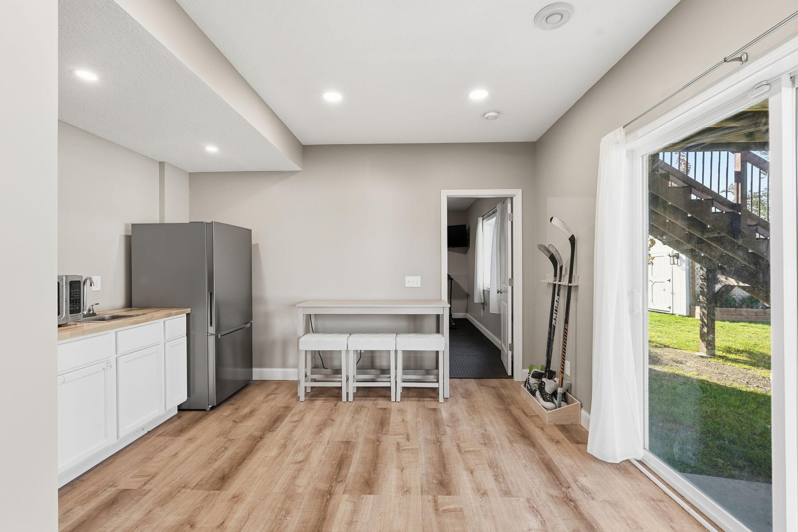
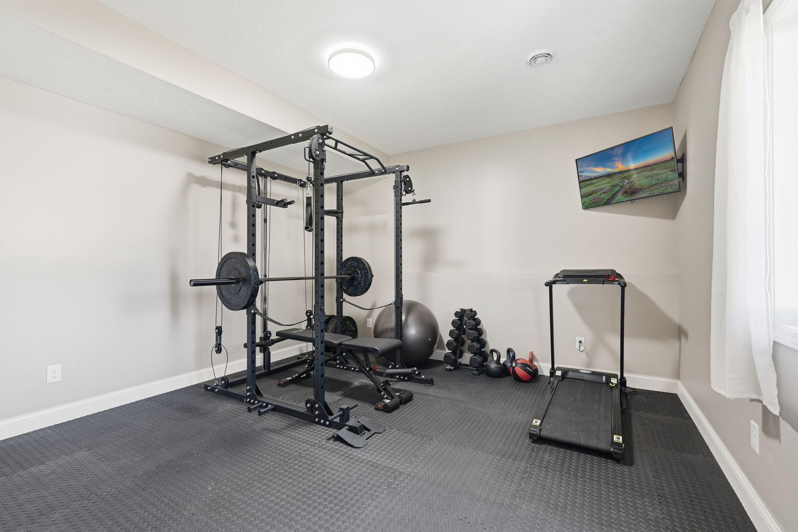
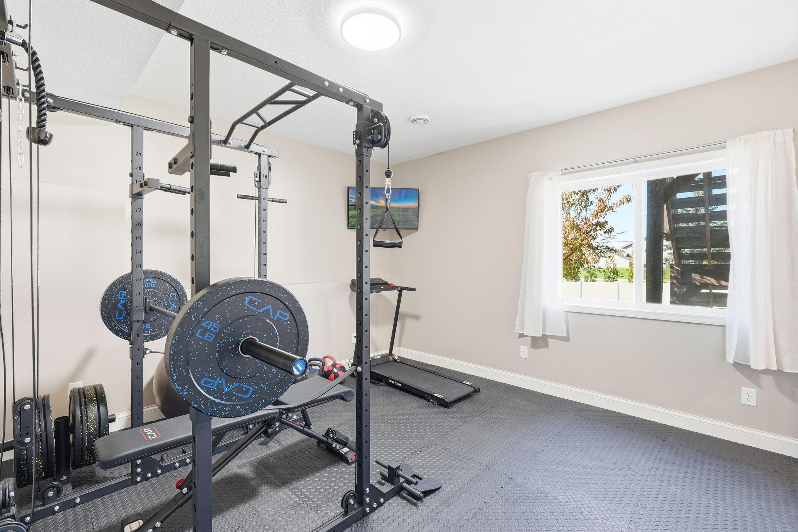
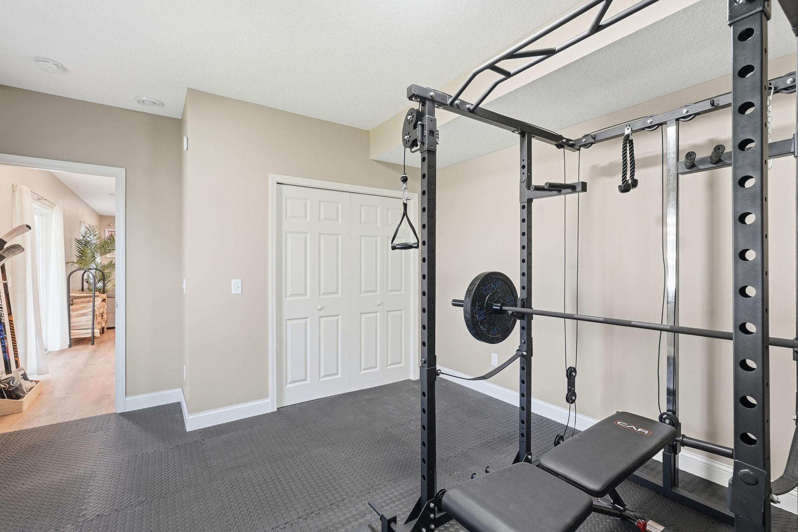
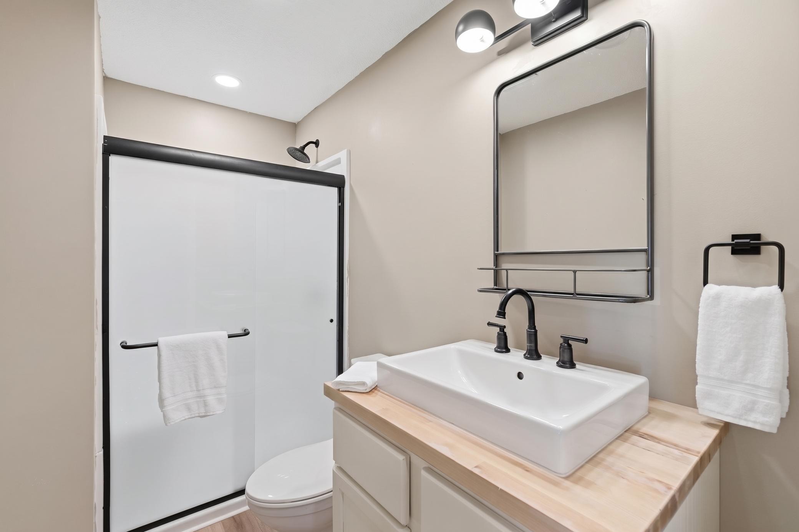
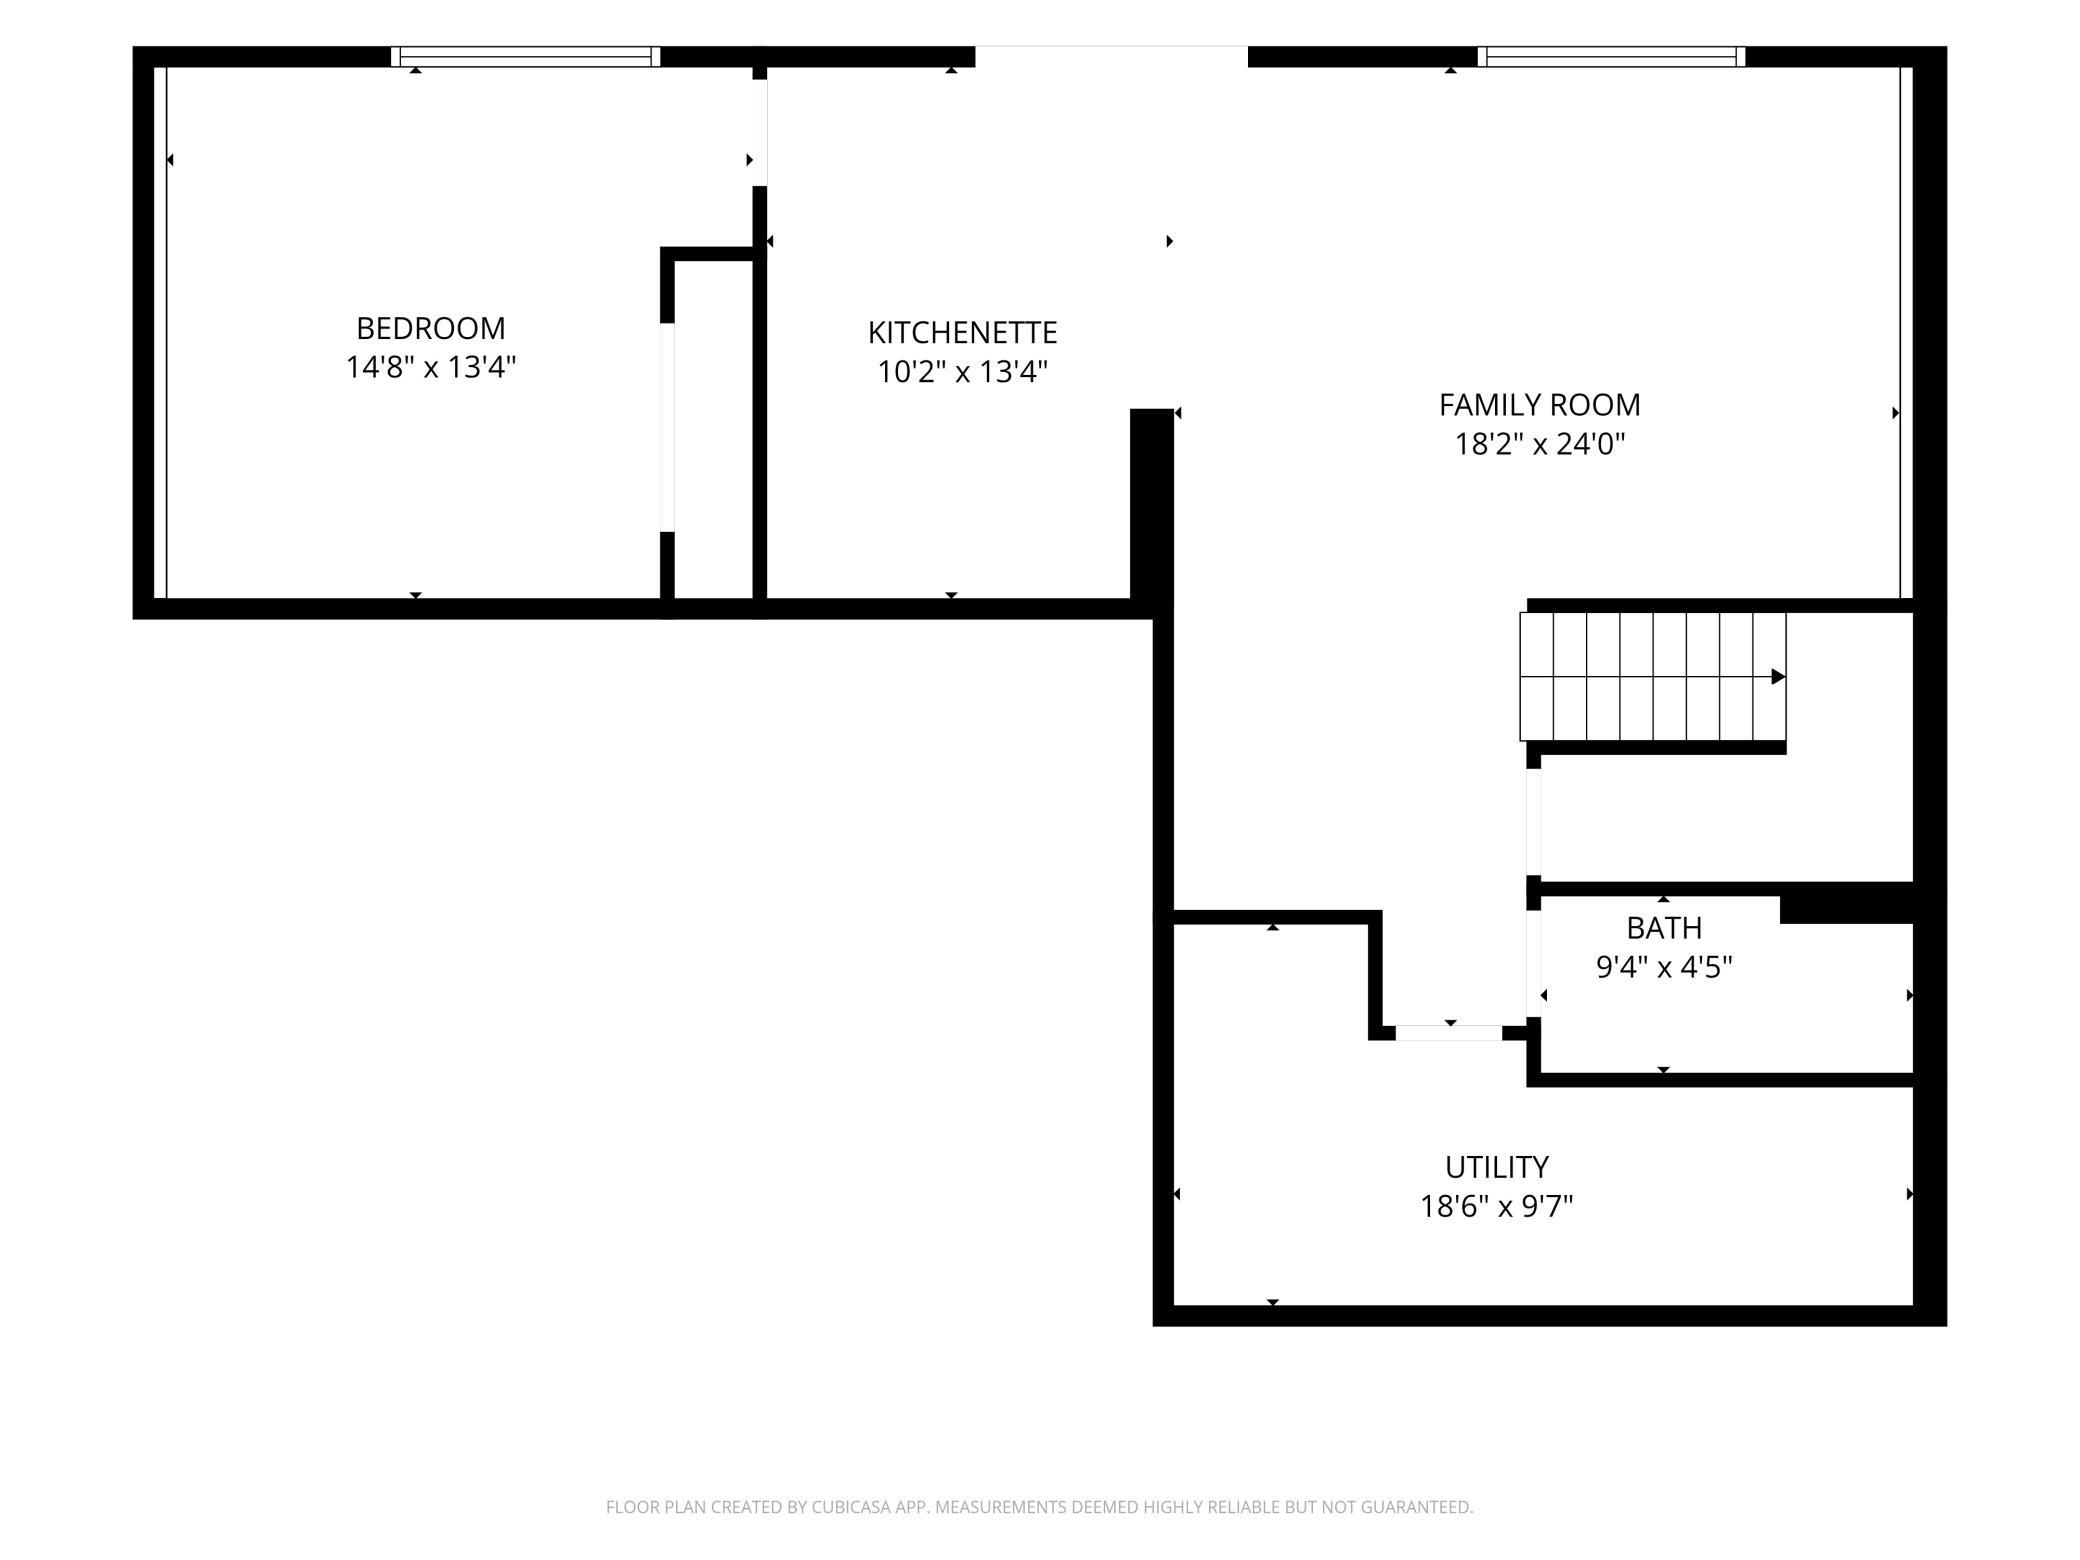
The walkout lower level was recently renovated and has daylight/lookout windows, fantastic natural light, and multi-generational living capability. It includes a spacious amusement and family room, a wet bar/ kitchenette area, an exercise area, a spacious 5th bedroom, and a 3/4 bath. It works well for sleepover parties, guests, hobbies, or anyone looking to host!
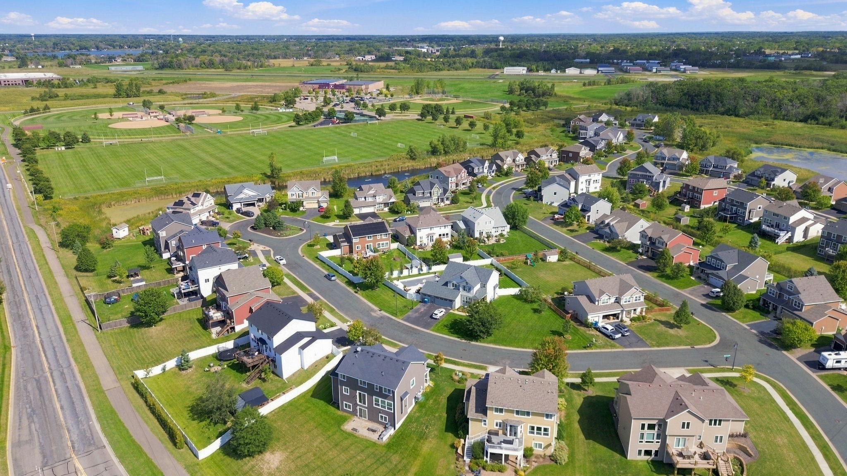
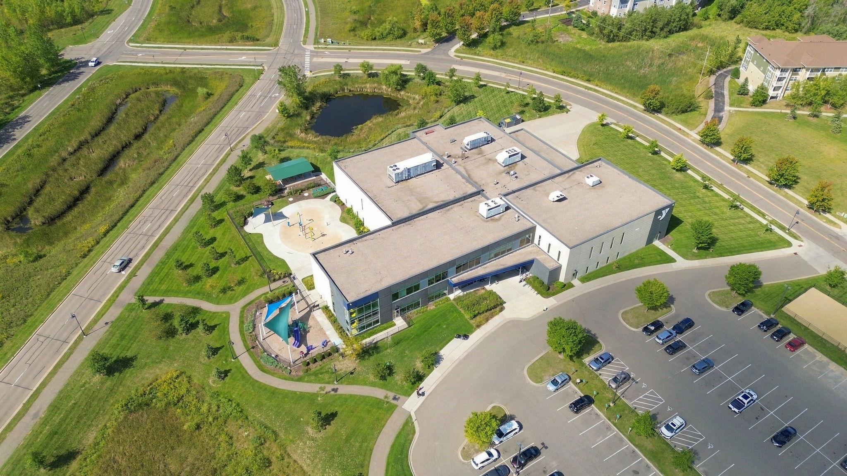
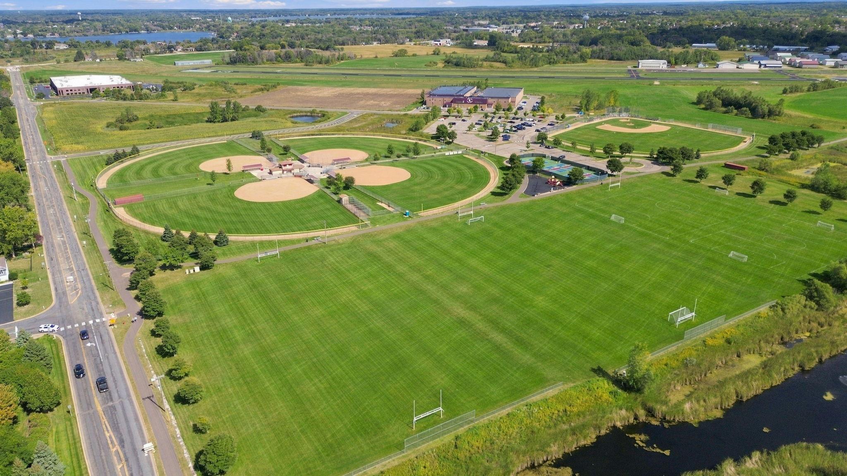
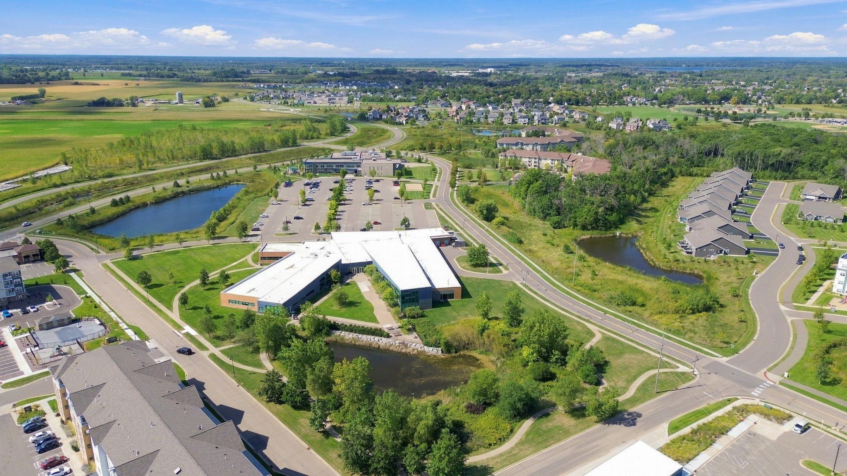
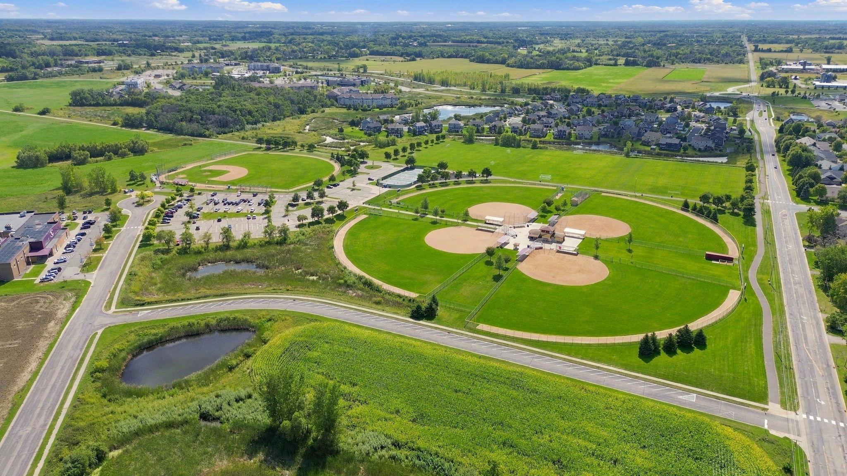
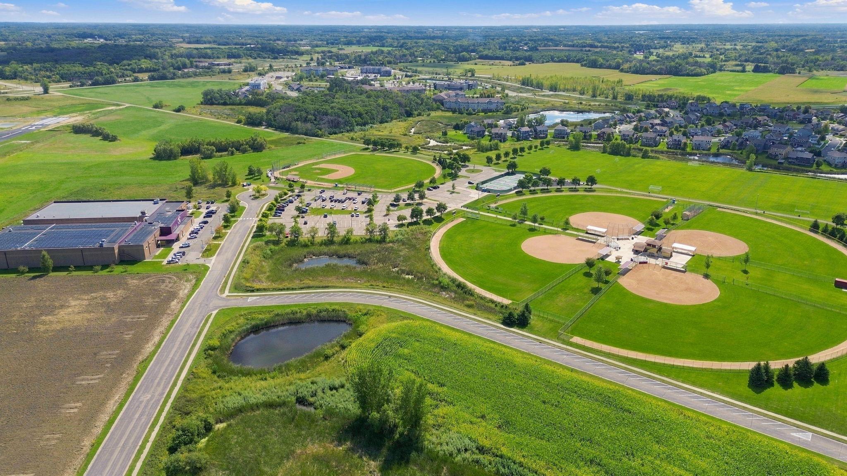
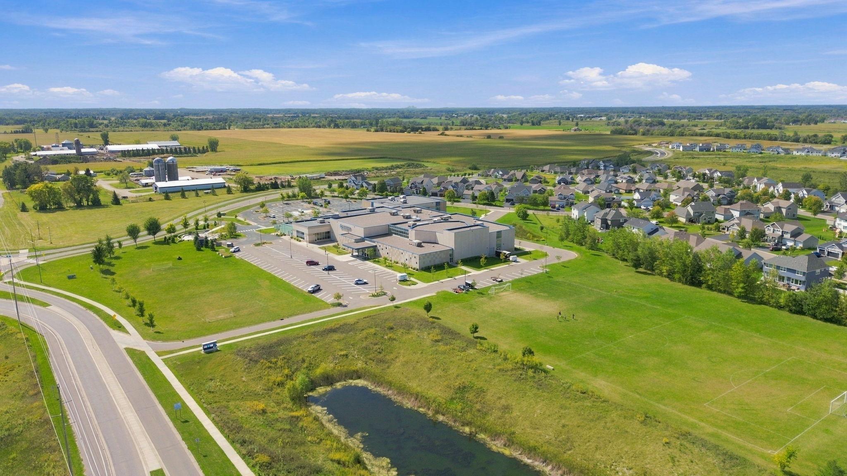
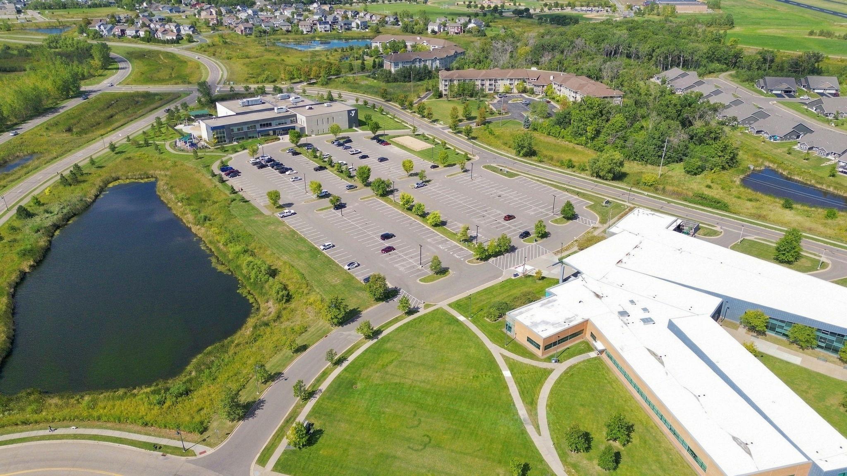
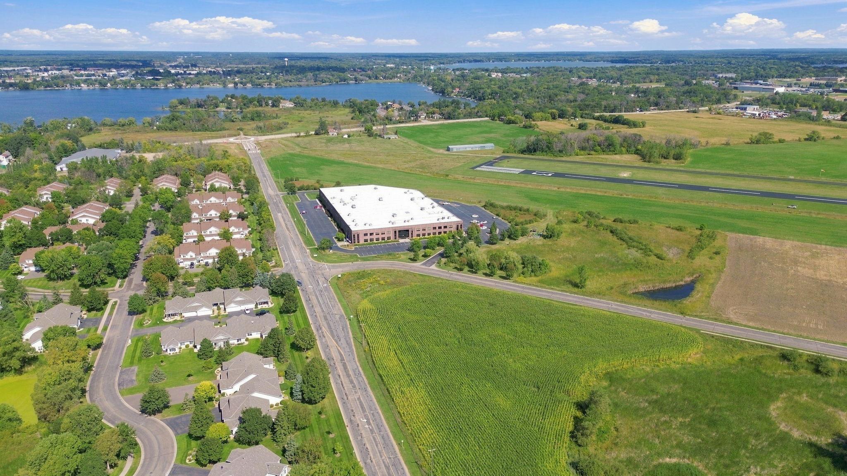
Location! The home sits in Forest Lake School District 831, in a quiet neighborhood with backyard walking path extension to so many parks/amenities. Walking and biking paths lead to the YMCA, splash pad/pool, ice arena, library, Lakes International Language Academy, and Fenway Park fields and pickleball courts are just around the corner. Easy commutes to downtown St. Paul and downtown Minneapolis, Highway 97 and I-35 are minutes away.
All the big projects are done. Move in and enjoy.
Sellers are offering a 1-year home warranty plan to the next owner. Buyers who use our preferred lender may qualify for a 1% interest rate buy-down, free appraisal and a free streamline refinance program. Buyers are welcome to use the lender of their choice.
We offer the highest level of expertise and service with integrity. Lauren Janoski is the leading real estate agent in Minneapolis - Saint Paul and has helped hundreds of buyers find their dream home in the surrounding areas, including Stillwater, Dellwood, North Oaks, White Bear Lake, Hugo, Forest Lake, Woodbury, Lake Elmo, Maple Grove, Wayzata, Deephaven, Orono, Minnetonka, Plymouth, Dayton, Otsego, Lakeville, Edina, Prior Lake, Chanhassen, and Eden Prairie.
LET'S CONNECT4801 Highway 61 N, White Bear Lake, MN 55110 24078 Greenway Rd, Forest Lake, MN 55025 2424 Monetary Blvd, Hudson, WI 54016